
3 Jantar WayFraser Rise VIC 3336


Property Details for 3 Jantar Way, Fraser Rise
3 Jantar Way, Fraser Rise is a 4 bedroom, 2 bathroom House with 2 parking spaces and was built in 2021. The property has a land size of 521m2. While the property is not currently for sale or for rent, it was last sold in October 2026. There are other 4 bedroom House sold in Fraser Rise in the last 12 months.
Last Listing description (October 2026)
Sweeney Estate Agents, ranked the #12 agent in Australia, welcomes you to an exceptional family residence where timeless Hampton style meets warmth, character and an abundance of space.
From the moment you step inside, you'll be captivated by the generous proportions, beautiful natural light and inviting atmosphere that make this home truly special. Thoughtfully designed with family living and entertaining in mind, this impressive residence offers an enviable blend of luxury, comfort and practicality, with every detail carefully considered to create a home you'll love for years to come.
Boasting four spacious bedrooms, each complete with walk-in robes, the accommodation is perfectly suited to growing families. The luxurious master suite is a true retreat, featuring a private sitting/retreat area, balcony and stunning hotel-style ensuite complete with stone benchtops, double vanity, oversized shower, bathtub, stylish feature tiling and pendant lighting, complemented by a huge walk-in robe.
A dedicated home office with custom-built cabinetry provides the perfect space to work from home, while four separate living zones offer an abundance of room for everyone to relax, unwind and enjoy their own space. The theatre room is sure to become a family favourite - the perfect setting for movie nights and cozy evenings together. Upstairs, an additional retreat provides an ideal teenagers' lounge or living space.
At the heart of the home is the spectacular sun-filled open-plan kitchen, meals and family zone, where soaring proportions and stylish finishes create the ultimate gathering space. A gas fireplace adds warmth and ambience on those cold winter evenings, while the seamless connection to the rear rumpus room and alfresco creates an effortless indoor-outdoor flow.
The luxurious kitchen is a true showpiece, featuring an oversized waterfall-edge island with stone benchtops, stylish tiled splashback, extensive bench and cupboard space, quality cooking appliances including a double oven, dishwasher and a generous walk-in butler's pantry - perfect for the home chef and effortless entertaining.
Large sliding doors open to the expansive alfresco area, creating the perfect setting for entertaining friends and family throughout the year, overlooking beautifully established gardens and plenty of space for children and pets to enjoy.
A sparkling central bathroom showcases stone benchtops, double vanity and quality finishes, while a downstairs powder room adds further convenience for family and guests.
Practicality has certainly not been overlooked, with an oversized double car garage offering both internal access and a highly sought-after rear roller door, providing exceptional flexibility for trailers, recreational vehicles, additional storage or easy access to the backyard.
Set on a generous 512sqm (approx.) allotment, the property is surrounded by established trees, beautifully manicured gardens and a garden shed, creating a private and family-friendly outdoor environment with plenty of room to roam, play and entertain.
Further enhanced by high ceilings, polished floorboards, plush carpets, elegant plantation shutters, stylish downlights, evaporative cooling, ducted heating, abundant storage throughout and a security alarm system, this exceptional home offers year-round comfort, convenience and peace of mind.
Perfectly positioned for family life and offering the rare combination of space, luxury, functionality and timeless style, this magnificent Hampton-inspired residence presents an exciting opportunity to upgrade into a home where you can settle in, grow and create treasured memories for years to come.
A home of this calibre deserves to be experienced in person. We look forward to welcoming you to our next open for inspection.
Sweeney Estate Agents - "Leaders in the West"
Disclaimer: Every precaution has been taken to establish the accuracy of the information provided; however, it does not constitute any representation by the vendor or agent.
Property History for 3 Jantar Way, Fraser Rise, VIC 3336
- 06 Oct 2026Sold for $1,050,000
- 21 Aug 2026Listed for Sale $1,000,000 - $1,100,000
- 22 Jul 2020Sold for $383,000

Recent sales nearby
See more recent sales nearby
/assets/perm/c5nvg5d5mii6xlchoo7qvskxhy?signature=a598417b5b0f68fc2f1ff668c3fcd0bf939ef48cb6c9c847bd85b3d7df54b785) 0
0
Similar properties For Sale nearby
See more properties for sale nearby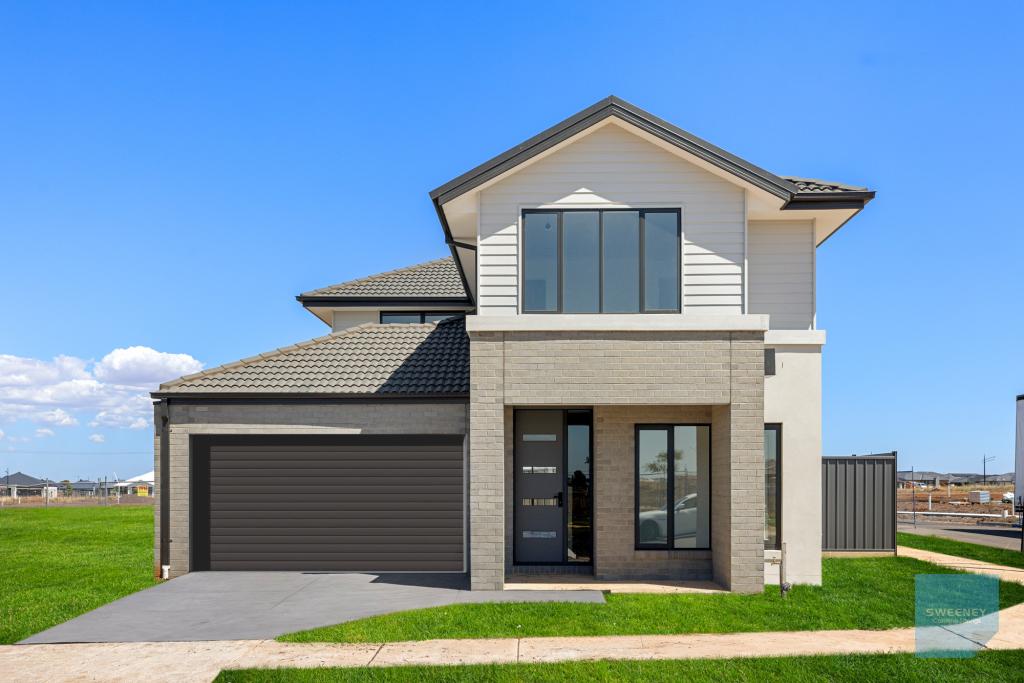 0
0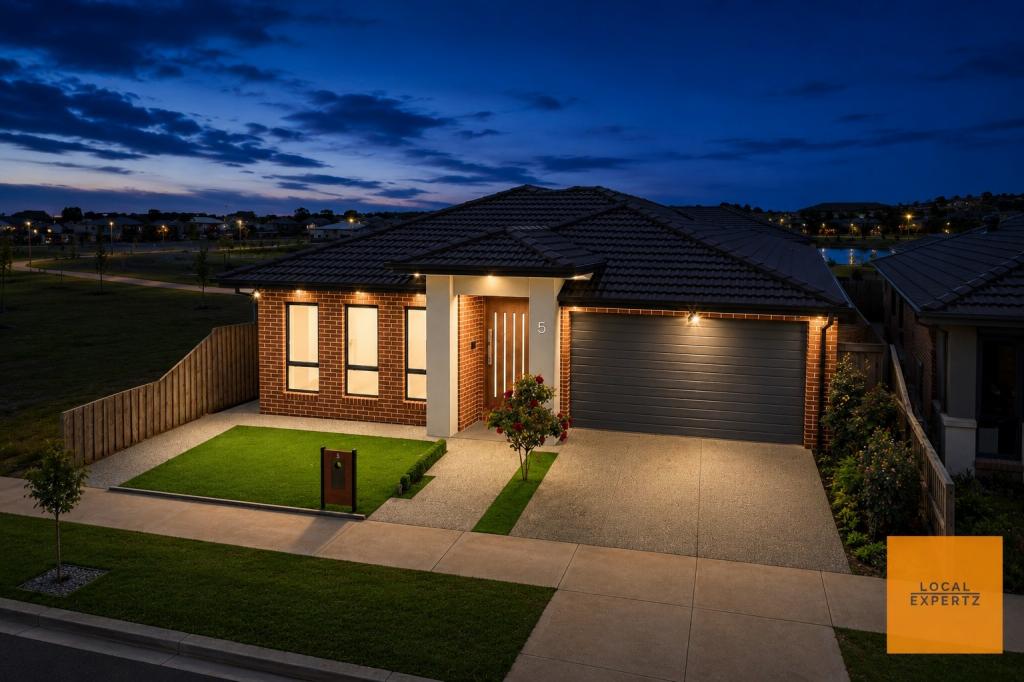 0
0
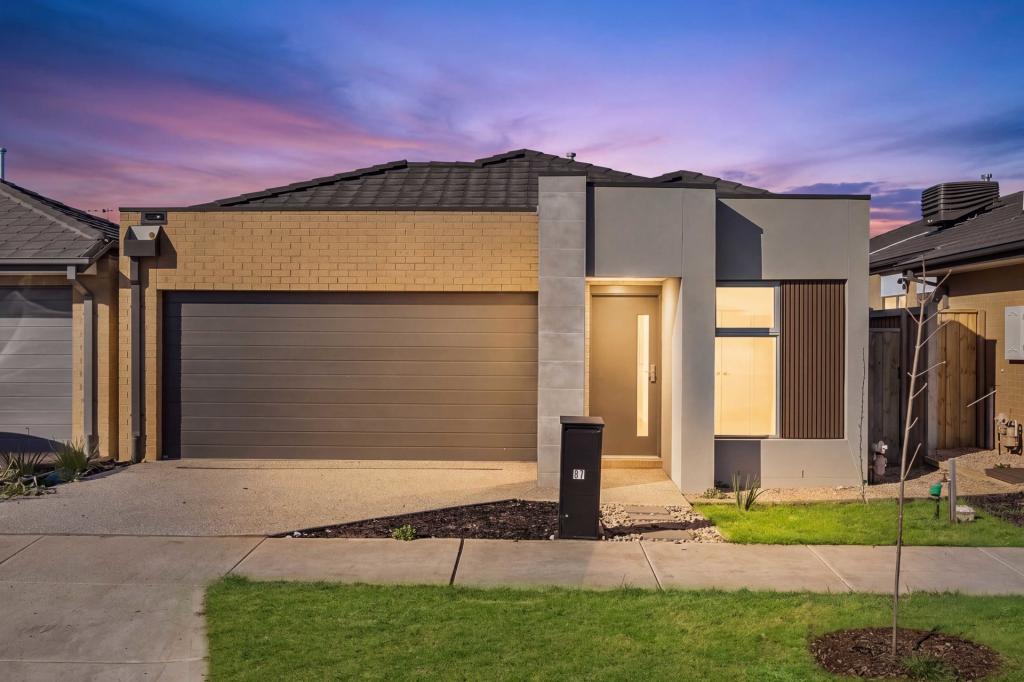 0
0
Similar properties For Rent nearby
See more properties for rent nearby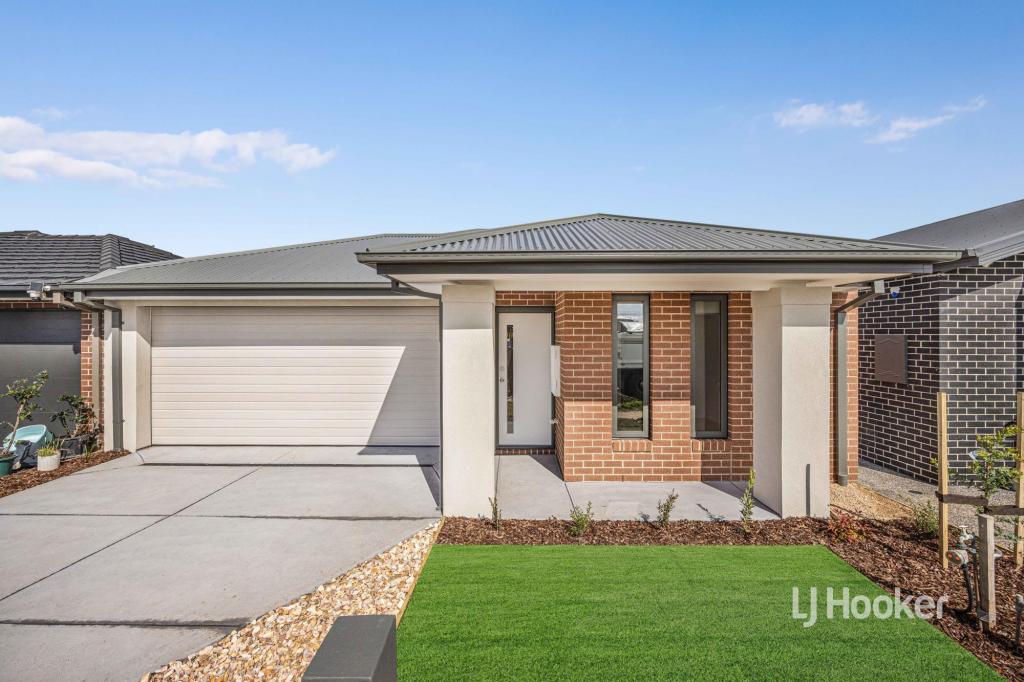 0
0
 0
0

 0
0
About Fraser Rise 3336
The size of Fraser Rise is approximately 10.4 square kilometres. There are 9 parks, covering nearly 1.2% of the total area. The population of Fraser Rise in 2016 was 4324 people. By 2021 the population was 9097 showing a population growth of 110.4% in the area during that time. The predominant age group in Fraser Rise is 30-39 years. Households in Fraser Rise are primarily couples with children and are likely to be repaying $1800 - $2399 per month on mortgage repayments. In general, people in Fraser Rise work in a professional occupation.In 2021, 81.50% of the homes in Fraser Rise were owner-occupied compared with 85.50% in 2016.
Fraser Rise has 11,495 properties. Over the last 5 years, Houses in Fraser Rise have seen a 2.58% increase in median value, while Units have seen a 4.57% increase. As at 31 August 2026:
- The median value for Houses in Fraser Rise is $732,837 while the median value for Units is $564,428.
- Houses have a median rent of $520 while Units have a median rent of $490.
Suburb Insights for Fraser Rise 3336
Market Insights
Fraser Rise Trends for Houses
N/A
N/A
View TrendN/A
N/A
Fraser Rise Trends for Units
N/A
N/A
View TrendN/A
N/A
Neighbourhood Insights
© Copyright 2026. RP Data Pty Ltd trading as Cotality (Cotality). All rights reserved. No reproduction, distribution, or transmission of the copyrighted materials is permitted. The information is deemed reliable but not guaranteed.
While Cotality uses commercially reasonable efforts to ensure the Cotality Data is current, Cotality does not warrant the accuracy, currency or completeness of the Cotality Data and to the full extent permitted by law excludes all loss or damage howsoever arising (including through negligence) in connection with the Cotality Data.
This product uses cookies and other similar technologies to improve and customise your browsing experience, to tailor content and adverts, and for analytics and metrics regarding visitor usage on this product and other media. We may share cookie and analytics information with third parties for the purposes of advertising. By continuing to use our website, you consent to cookies being used. View our Privacy Policy here.
X
