
25 Hillgate GroveFraser Rise VIC 3336


Property Details for 25 Hillgate Gr, Fraser Rise
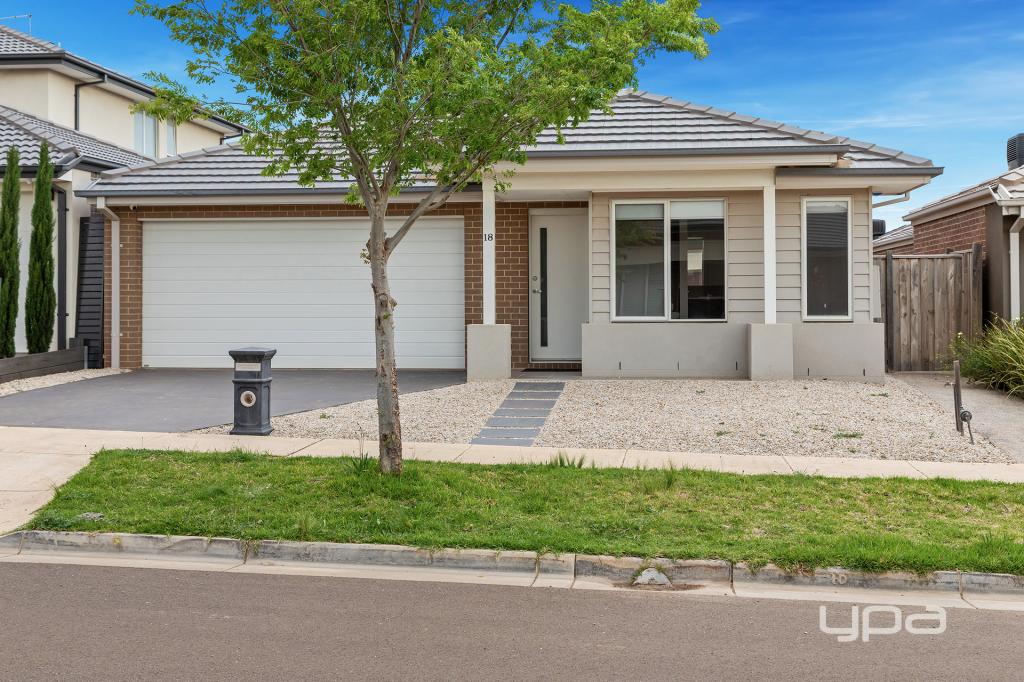
25 Hillgate Gr, Fraser Rise is a 4 bedroom, 2 bathroom House with 2 parking spaces and was built in 2021. The property has a land size of 338m2 and floor size of 141m2. While the property is not currently for sale or for rent, it was last sold in October 2026. There are other 4 bedroom House sold in Fraser Rise in the last 12 months.
Last Listing description (October 2026)
There are homes that are simply well maintained - and then there are homes where you can see the care in every detail.
Immaculately and fastidiously maintained by its owner, 25 Hillgate Grove is one of those homes. Beautifully presented inside and out, there is nothing to do here but move in, unpack and enjoy.
Then step outside, and the feeling changes completely.
Inside, that same level of care continues.
Designed around comfortable living, the flexible floorplan offers four bedrooms, or three bedrooms plus an oversized home office/study, together with two bathrooms and beautifully maintained living spaces.
At the heart of the home, the kitchen connects naturally with the living and entertaining areas, creating an easy flow for everyday family life while making hosting friends and family just as effortless.
The private main bedroom provides a comfortable retreat, while the additional rooms offer genuine flexibility for young families, visiting guests or those wanting a substantial work-from-home space.
A double remote lock-up garage with secure internal access completes a home that balances lifestyle with everyday practicality.
But what makes 25 Hillgate Grove particularly special isn't something that can be captured on a floorplan alone.
It's the condition, the gardens, the privacy and it's the feeling of coming home and immediately wanting to slow down and switch off.
Property Highlights
* Immaculately owner-occupied and fastidiously maintained
* Flexible floorplan with four bedrooms or three plus an oversized study/home office
* Two bathrooms
* Beautifully presented and move-in ready
* Thoughtfully landscaped front and rear gardens
* Private, tranquil outdoor setting with a genuine holiday-at-home feel
* Established greenery and inviting entertaining spaces
* Seamless connection between indoor and outdoor living
* Heating and cooling
* Three linen cupboards
* Double remote lock-up garage
* Secure internal garage access
* Positioned within the growing Fraser Rise community
Location & Lifestyle
Beyond the home itself, the location makes everyday family life easy.
Conveniently positioned near Springside West Secondary College, Deanside Primary School and Southern Cross Grammar, with City Vista Shopping Centre, Taylors Hill Village, local parks and public transport all within easy reach.
Adding even more to the area's growing lifestyle amenity, the new aquatic and leisure centre currently under construction on Beattys Road will provide another major recreation facility close to home.
25 Hillgate Grove isn't a home that's simply been prepared for sale. It's a home that has been genuinely loved, meticulously cared for and created to be enjoyed - and now, the next owner gets to enjoy the result.
For further information or to arrange your viewing, contact Leigh Grixti.
Property History for 25 Hillgate Gr, Fraser Rise, VIC 3336
- 02 Oct 2026Sold for $660,000
- 03 Sep 2026Listed for Sale Price - $680,000
- 19 Jan 2021Sold for $320,000

Recent sales nearby
See more recent sales nearby/assets/perm/c5nvg5d5mii6xlchoo7qvskxhy?signature=a598417b5b0f68fc2f1ff668c3fcd0bf939ef48cb6c9c847bd85b3d7df54b785) 0
0
Similar properties For Sale nearby
See more properties for sale nearby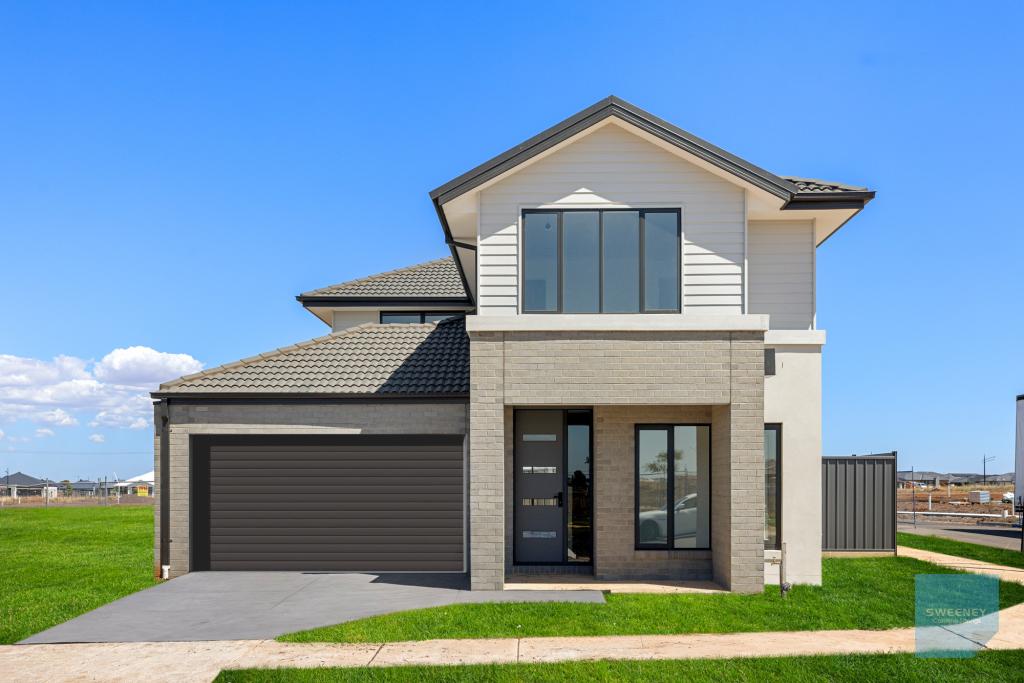 0
0
 0
0
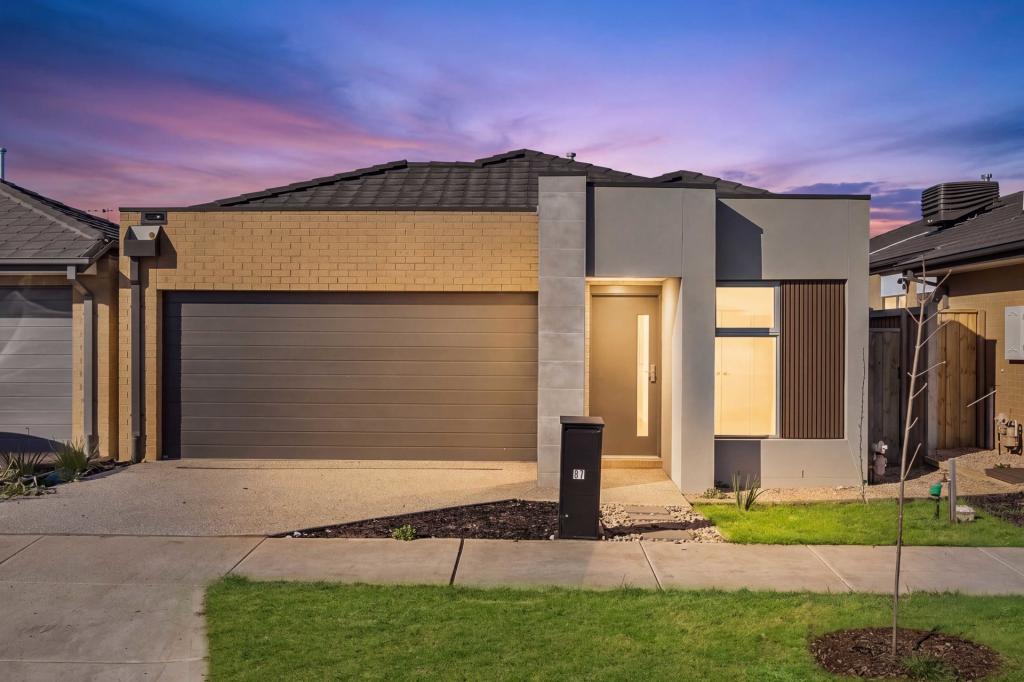 0
0
Similar properties For Rent nearby
See more properties for rent nearby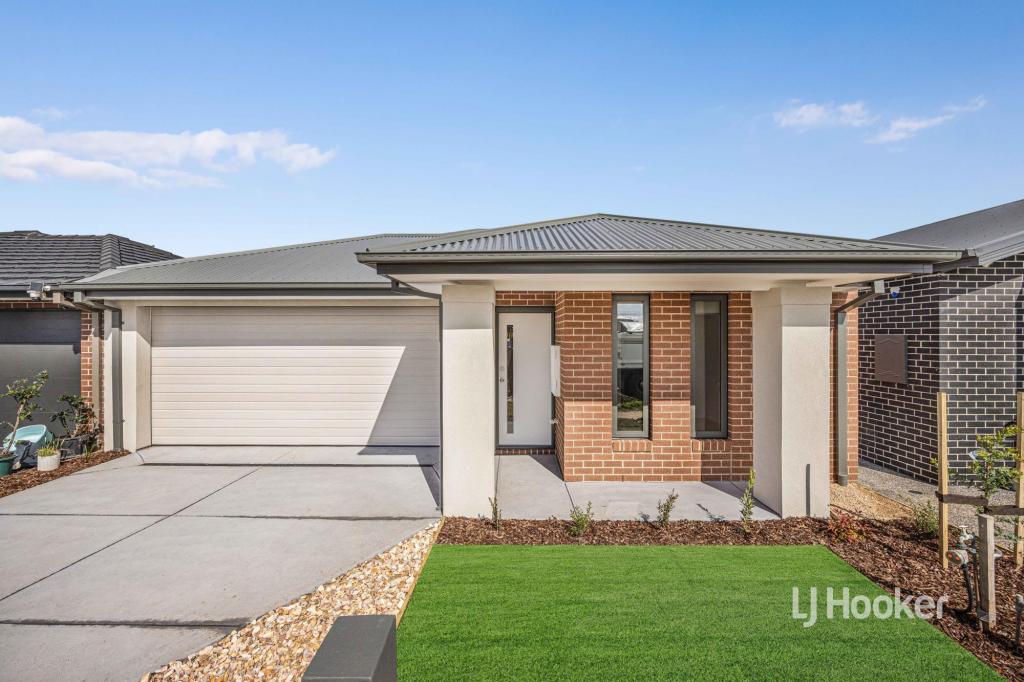 0
0
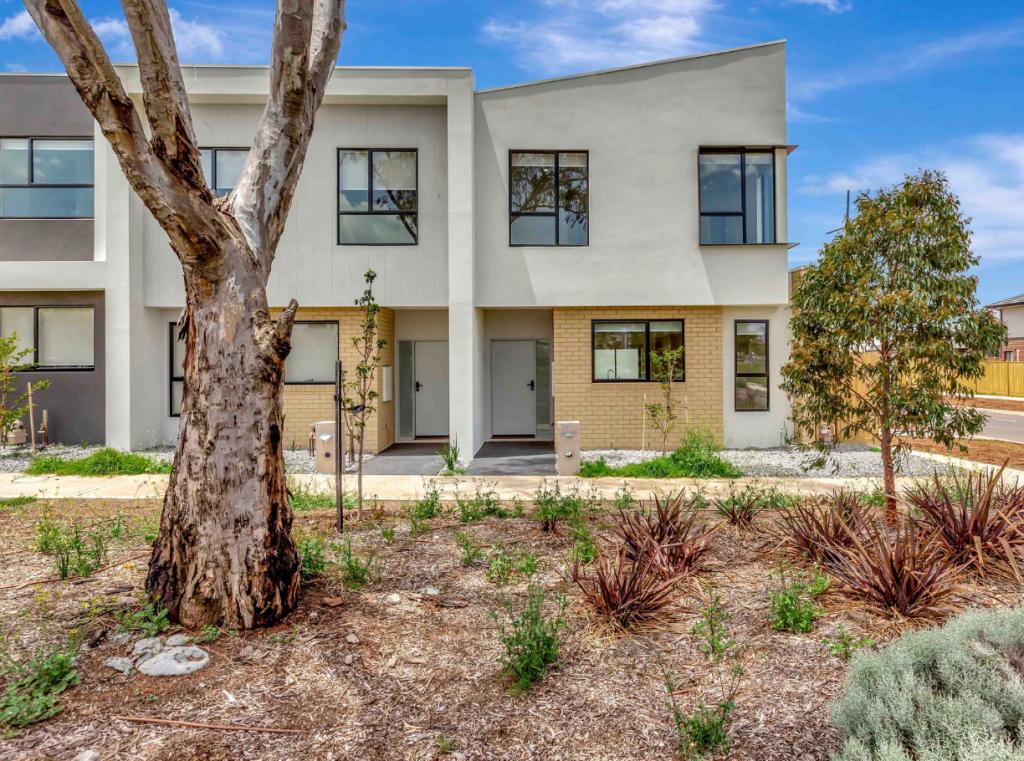 0
0
 0
0

About Fraser Rise 3336
The size of Fraser Rise is approximately 10.4 square kilometres. There are 9 parks, covering nearly 1.2% of the total area. The population of Fraser Rise in 2016 was 4324 people. By 2021 the population was 9097 showing a population growth of 110.4% in the area during that time. The predominant age group in Fraser Rise is 30-39 years. Households in Fraser Rise are primarily couples with children and are likely to be repaying $1800 - $2399 per month on mortgage repayments. In general, people in Fraser Rise work in a professional occupation.In 2021, 81.50% of the homes in Fraser Rise were owner-occupied compared with 85.50% in 2016.
Fraser Rise has 11,495 properties. Over the last 5 years, Houses in Fraser Rise have seen a 2.58% increase in median value, while Units have seen a 4.57% increase. As at 31 August 2026:
- The median value for Houses in Fraser Rise is $732,837 while the median value for Units is $564,428.
- Houses have a median rent of $520 while Units have a median rent of $490.
Suburb Insights for Fraser Rise 3336
Market Insights
Fraser Rise Trends for Houses
N/A
N/A
View TrendN/A
N/A
Fraser Rise Trends for Units
N/A
N/A
View TrendN/A
N/A
Neighbourhood Insights
© Copyright 2026. RP Data Pty Ltd trading as Cotality (Cotality). All rights reserved. No reproduction, distribution, or transmission of the copyrighted materials is permitted. The information is deemed reliable but not guaranteed.
While Cotality uses commercially reasonable efforts to ensure the Cotality Data is current, Cotality does not warrant the accuracy, currency or completeness of the Cotality Data and to the full extent permitted by law excludes all loss or damage howsoever arising (including through negligence) in connection with the Cotality Data.
This product uses cookies and other similar technologies to improve and customise your browsing experience, to tailor content and adverts, and for analytics and metrics regarding visitor usage on this product and other media. We may share cookie and analytics information with third parties for the purposes of advertising. By continuing to use our website, you consent to cookies being used. View our Privacy Policy here.
X
