
26 Stevo WayFraser Rise VIC 3336

Property Details for 26 Stevo Way, Fraser Rise
26 Stevo Way, Fraser Rise is a 3 bedroom, 2 bathroom House with 2 parking spaces and was built in 2021. The property has a land size of 238m2 and floor size of 142m2. While the property is not currently for sale or for rent, it was last sold in August 2026. There are other 3 bedroom House sold in Fraser Rise in the last 12 months.
Last Listing description (August 2026)
26 Stevo Way, Fraser Rise VIC 3336
Perfectly positioned in one of Fraser Rise's fast-growing and family-friendly neighbourhoods, this stylish double-storey residence delivers an outstanding opportunity for first home buyers, growing families, downsizers and savvy investors alike. Thoughtfully designed with practicality and comfort in mind, the home offers a functional floorplan, generous accommodation and low-maintenance living in a location close to all essential amenities.
Upon entry, you are welcomed by a light-filled open plan living and meals area that seamlessly connects with the modern kitchen, creating the ideal space for everyday family living and entertaining. The well-appointed kitchen features ample bench space, quality appliances, generous cabinetry and overlooks the main living zone, allowing you to stay connected while preparing meals.
The ground floor also offers a convenient powder room for guests, a full laundry with external access, and internal access to a spacious double remote garage, providing both functionality and everyday convenience.
Upstairs, the accommodation has been thoughtfully separated from the living areas. The spacious master bedroom boasts a walk-in robe and private ensuite, creating the perfect parents' retreat. Two additional bedrooms, each with built-in robes, are serviced by a central family bathroom complete with bathtub and separate toilet, making it ideal for growing families.
Property Features:
Three generous bedrooms
Master bedroom with walk-in robe and private ensuite
Two additional bedrooms with built-in robes
Central family bathroom with bathtub
Separate upstairs toilet
Light-filled open plan living and meals area
Modern kitchen with quality appliances and ample storage
Ground floor powder room
Full laundry with external access
Double remote garage with internal access
High-speed optical fibre internet
Low-maintenance allotment
Ideal for first home buyers, investors or families
Situated within close proximity to quality schools including Springside West Secondary College and Wiyal Primary School, local parks, childcare facilities, shopping centres, cafs and public transport, this home also offers easy access to Melton Highway, Taylors Road, Caroline Springs, Watergardens Shopping Centre and major freeway connections, ensuring effortless commuting and everyday convenience.
Whether you're looking to move straight in or add a quality property to your investment portfolio, 26 Stevo Way, Fraser Rise presents an exceptional opportunity to secure a modern home in one of Melbourne's most exciting and rapidly developing communities.
Disclaimer
The information contained in this advertisement has been prepared with care and in good faith. While every effort has been made to ensure its accuracy, Aidens Realtors accepts no responsibility and disclaims all liability for any errors, omissions, inaccuracies or misstatements contained herein. Prospective purchasers should make their own enquiries and rely on their own investigations to verify the information provided.
Important Notes: Some images displayed may include grassed areas at the front and/or rear of the property and are provided for illustrative purposes only.
Purchasers are encouraged to make their own enquiries and refer to the Consumer Affairs Victoria Due Diligence Checklist before purchasing residential property.
Due Diligence Checklist:
http://www.consumer.vic.gov.au/duediligencechecklist
Property History for 26 Stevo Way, Fraser Rise, VIC 3336
- 07 Aug 2026Sold for $605,000
- 08 Jul 2026Listed for Sale $600,000-$640,000
- 19 Sep 2020Sold for $173,000

Recent sales nearby
See more recent sales nearby/assets/perm/fmj6zjnd5mi6xdjexejmar2omy?signature=3ea740e6751cdd042182a425ea17a705855b56b9b0ceacec87cb07b3b96ea023) 0
0/assets/perm/aymv2lxp5ii6ngc5wfoe2tlz6i?signature=f5a8d0279e026cd93fcdeaeecbb17bd3de64718e866a702c16338cdf6c5b2129) 0
0
Similar properties For Sale nearby
See more properties for sale nearby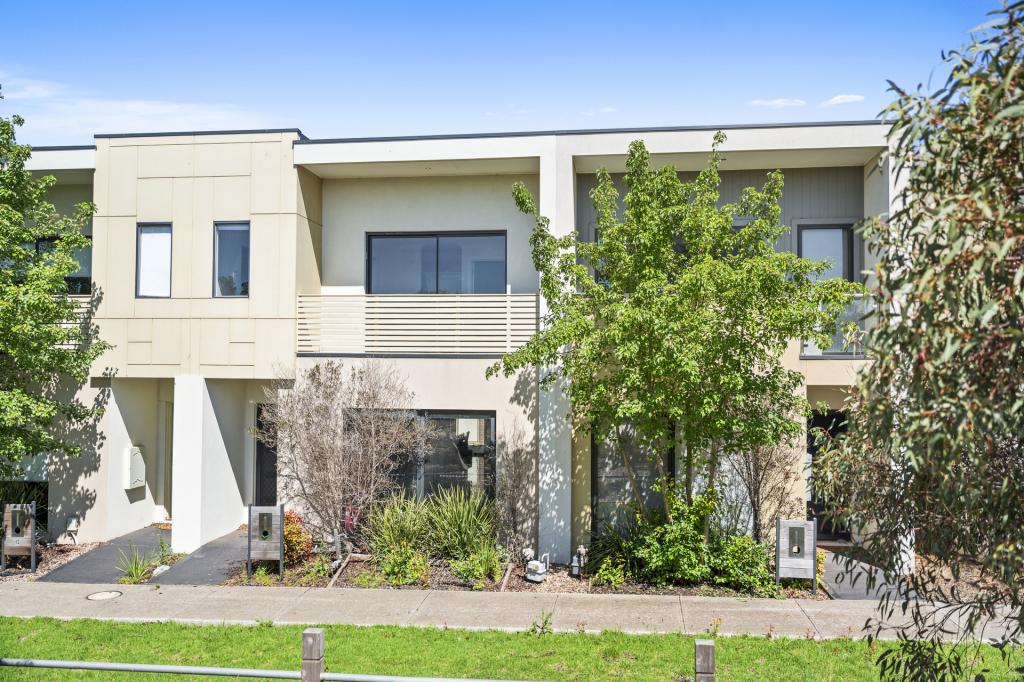 0
0
 0
0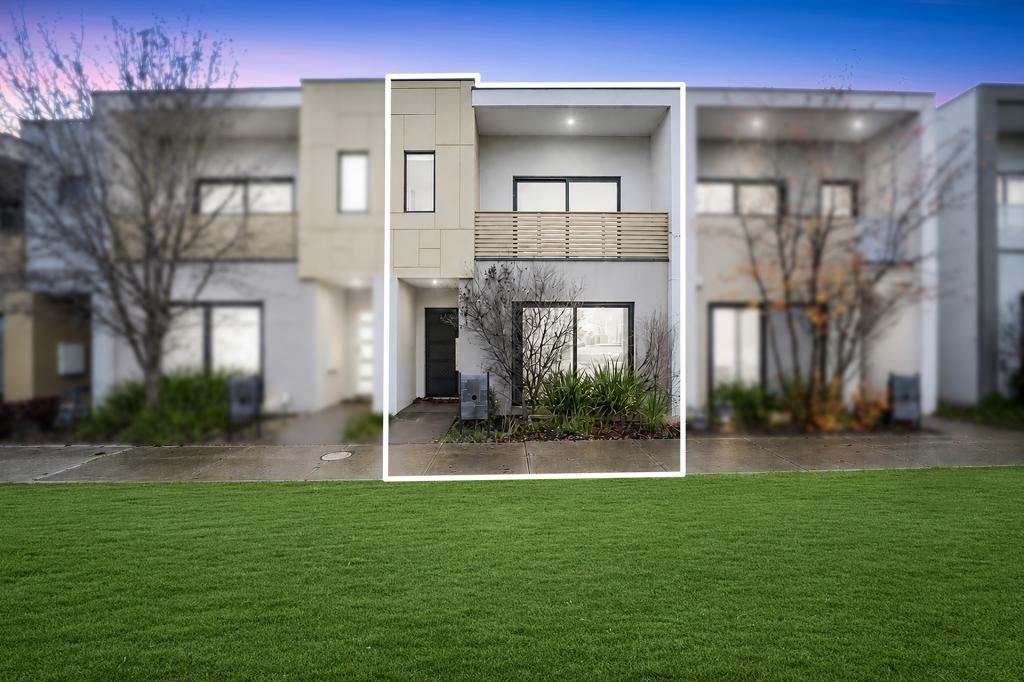 0
0
Similar properties For Rent nearby
See more properties for rent nearby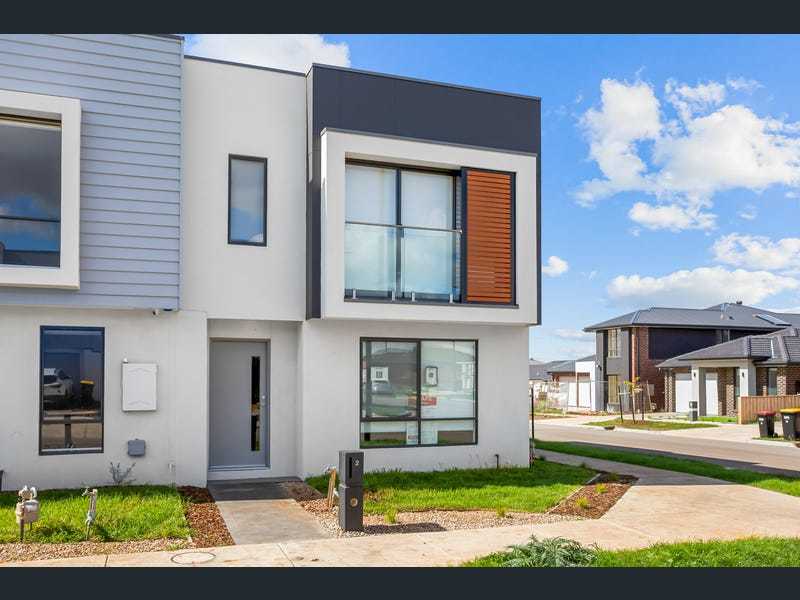 0
0
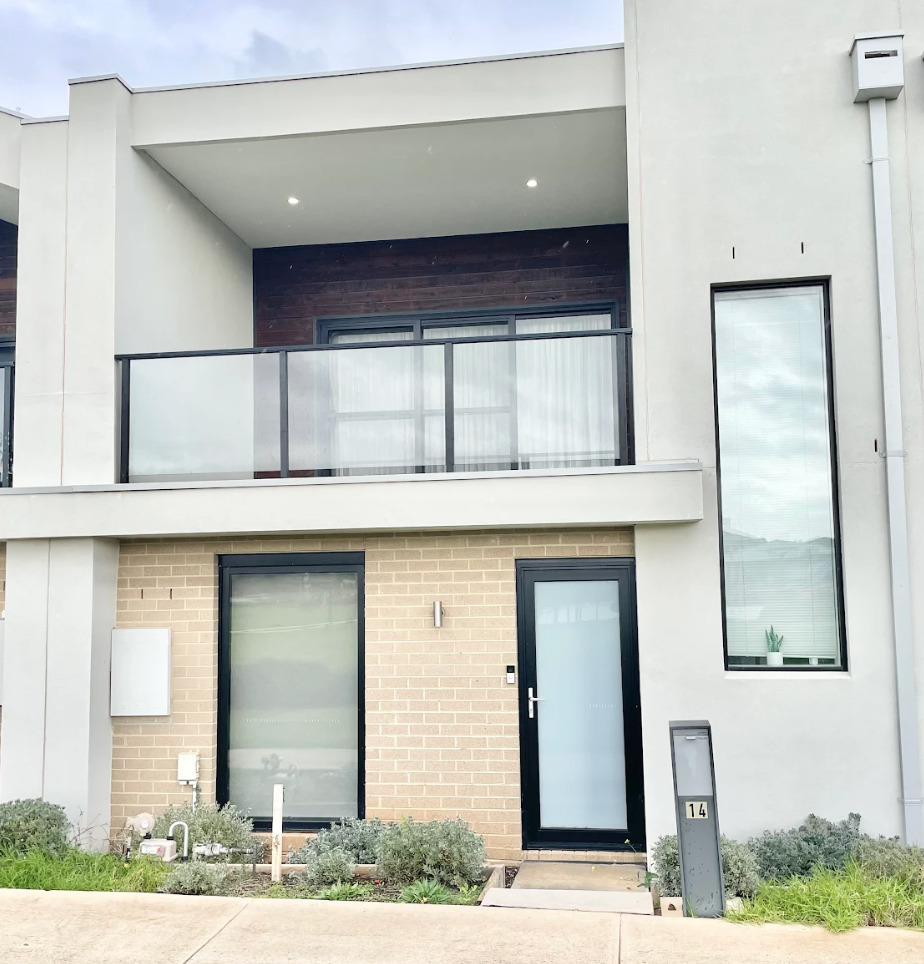 0
0 0
0
About Fraser Rise 3336
The size of Fraser Rise is approximately 10.4 square kilometres. There are 9 parks, covering nearly 1.2% of the total area. The population of Fraser Rise in 2016 was 4324 people. By 2021 the population was 9097 showing a population growth of 110.4% in the area during that time. The predominant age group in Fraser Rise is 30-39 years. Households in Fraser Rise are primarily couples with children and are likely to be repaying $1800 - $2399 per month on mortgage repayments. In general, people in Fraser Rise work in a professional occupation.In 2021, 81.50% of the homes in Fraser Rise were owner-occupied compared with 85.50% in 2016.
Fraser Rise has 11,571 properties. Over the last 5 years, Houses in Fraser Rise have seen a 4.25% increase in median value, while Units have seen a 18.95% increase. As at 31 July 2026:
- The median value for Houses in Fraser Rise is $742,473 while the median value for Units is $597,839.
- Houses have a median rent of $520 while Units have a median rent of $480.
Suburb Insights for Fraser Rise 3336
Market Insights
Fraser Rise Trends for Houses
N/A
N/A
View TrendN/A
N/A
Fraser Rise Trends for Units
N/A
N/A
View TrendN/A
N/A
Neighbourhood Insights
© Copyright 2026. RP Data Pty Ltd trading as Cotality (Cotality). All rights reserved. No reproduction, distribution, or transmission of the copyrighted materials is permitted. The information is deemed reliable but not guaranteed.
While Cotality uses commercially reasonable efforts to ensure the Cotality Data is current, Cotality does not warrant the accuracy, currency or completeness of the Cotality Data and to the full extent permitted by law excludes all loss or damage howsoever arising (including through negligence) in connection with the Cotality Data.
This product uses cookies and other similar technologies to improve and customise your browsing experience, to tailor content and adverts, and for analytics and metrics regarding visitor usage on this product and other media. We may share cookie and analytics information with third parties for the purposes of advertising. By continuing to use our website, you consent to cookies being used. View our Privacy Policy here.
X
