
17 Rowling StreetFraser Rise VIC 3336

Property Details for 17 Rowling St, Fraser Rise
17 Rowling St, Fraser Rise is a 3 bedroom, 2 bathroom House with 2 parking spaces and was built in 2012. The property has a land size of 448m2 and floor size of 155m2. While the property is not currently for sale or for rent, it was last sold in August 2026. There are other 3 bedroom House sold in Fraser Rise in the last 12 months.
Last Listing description (August 2026)
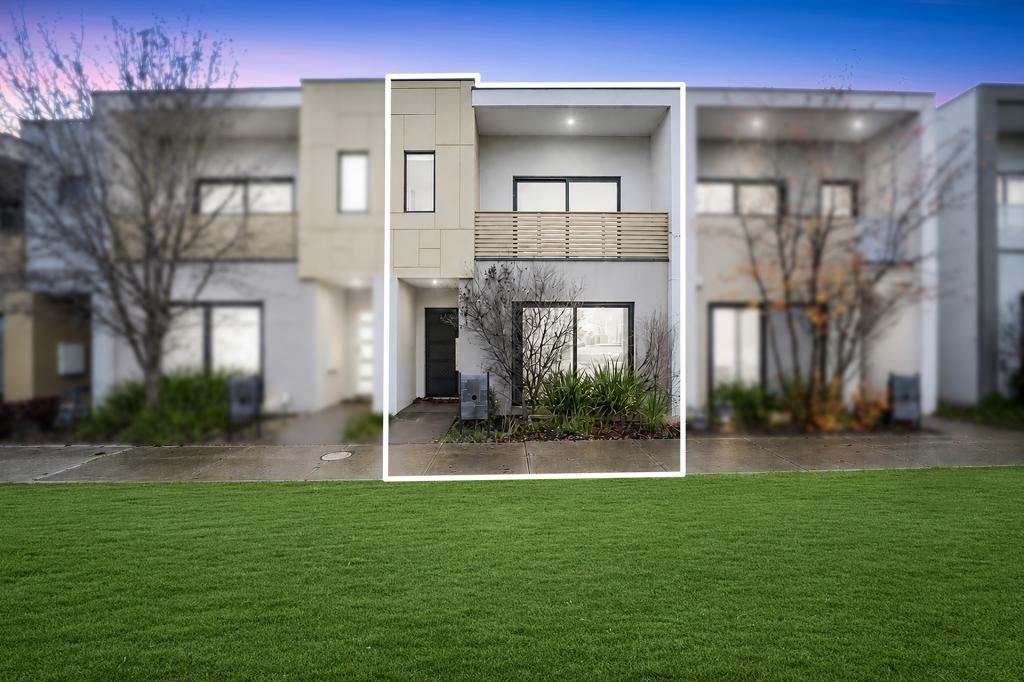
Enjoying a desirable park front position, 17 Rowling Street, Fraser Rise presents a beautifully appointed 3 bedroom, 2 bathroom, 2 car family home offering modern comfort, generous proportions and effortless indoor-outdoor living.
Set behind an attractive landscaped frontage, the home welcomes you with a bright and practical floorplan designed for everyday family life. The spacious open-plan living and dining area forms the heart of the home, enhanced by wide windows, quality flooring and an easy connection to the covered alfresco area and private backyard.
The contemporary kitchen is both stylish and functional, featuring a large island bench, stainless steel appliances, ample storage and a clean neutral finish that complements the homes modern feel.
Accommodation includes three well-proportioned bedrooms, with the main bedroom offering a calm retreat-like atmosphere. Two bathrooms provide excellent convenience for families, guests or busy professionals, while the double garage adds secure parking and practical storage.
Outdoors, the covered alfresco area creates the perfect setting for relaxed entertaining, weekend dining or quiet evenings at home. The low-maintenance backyard offers privacy and usable green space, while the park front outlook adds an extra sense of openness and lifestyle appeal.
Positioned in a growing Fraser Rise pocket, the home is close to local parks, reserves, schools and everyday amenities. Families will appreciate proximity to education options including Springside West Secondary College and Wiyal Primary School, with shopping, dining and transport connections available via Caroline Springs and Watergardens. Easy access to major road links further supports convenient commuting and everyday living.
Key Features
Park front position with peaceful green outlook
3 bedrooms, 2 bathrooms and 2 car accommodation
Spacious open-plan living and dining area
Contemporary kitchen with island bench
Stainless steel appliances and ample storage
Covered alfresco entertaining area
Private low-maintenance backyard
Double garage with secure parking
Landscaped street appeal
Close to local schools including Springside West Secondary College and Wiyal Primary School
Easy access to Caroline Springs and Watergardens shopping precincts
Convenient links to Watergardens Station, bus services and major arterial roads
Near parks, reserves and local recreation facilities
Some furniture, decor and styling shown in the images have been digitally added using virtual staging for presentation purposes. The propertys layout, proportions and fixed features remain represented as accurately as possible.
Property History for 17 Rowling St, Fraser Rise, VIC 3336
- 02 Aug 2026Sold for $685,000
- 23 Jun 2026Listed for Sale New price $710,000 - $750,000
- 01 Nov 2023Listed for Rent $500 / week

Recent sales nearby
See more recent sales nearby/assets/perm/aymv2lxp5ii6ngc5wfoe2tlz6i?signature=f5a8d0279e026cd93fcdeaeecbb17bd3de64718e866a702c16338cdf6c5b2129) 0
0

Similar properties For Sale nearby
See more properties for sale nearby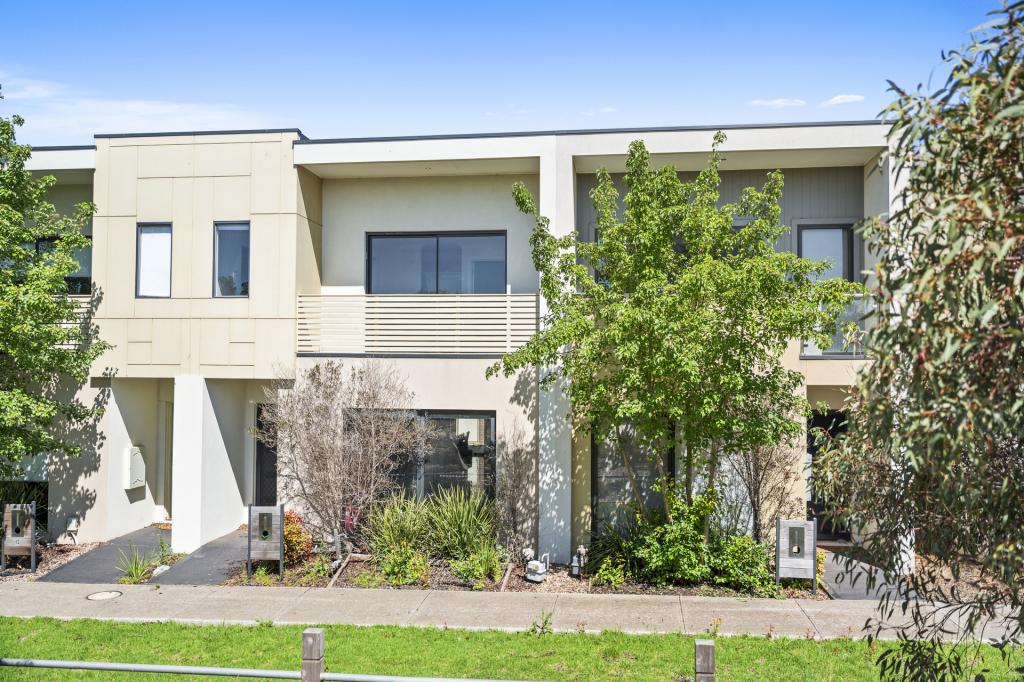 0
0
 0
0
 0
0Similar properties For Rent nearby
See more properties for rent nearby 0
0
 0
0 0
0
About Fraser Rise 3336
The size of Fraser Rise is approximately 10.4 square kilometres. There are 9 parks, covering nearly 1.2% of the total area. The population of Fraser Rise in 2016 was 4324 people. By 2021 the population was 9097 showing a population growth of 110.4% in the area during that time. The predominant age group in Fraser Rise is 30-39 years. Households in Fraser Rise are primarily couples with children and are likely to be repaying $1800 - $2399 per month on mortgage repayments. In general, people in Fraser Rise work in a professional occupation.In 2021, 81.50% of the homes in Fraser Rise were owner-occupied compared with 85.50% in 2016.
Fraser Rise has 11,571 properties. Over the last 5 years, Houses in Fraser Rise have seen a 5.91% increase in median value, while Units have seen a 19.22% increase. As at 30 June 2026:
- The median value for Houses in Fraser Rise is $750,159 while the median value for Units is $587,769.
- Houses have a median rent of $520 while Units have a median rent of $480.
Suburb Insights for Fraser Rise 3336
Market Insights
Fraser Rise Trends for Houses
N/A
N/A
View TrendN/A
N/A
Fraser Rise Trends for Units
N/A
N/A
View TrendN/A
N/A
Neighbourhood Insights
© Copyright 2026. RP Data Pty Ltd trading as Cotality (Cotality). All rights reserved. No reproduction, distribution, or transmission of the copyrighted materials is permitted. The information is deemed reliable but not guaranteed.
While Cotality uses commercially reasonable efforts to ensure the Cotality Data is current, Cotality does not warrant the accuracy, currency or completeness of the Cotality Data and to the full extent permitted by law excludes all loss or damage howsoever arising (including through negligence) in connection with the Cotality Data.
This product uses cookies and other similar technologies to improve and customise your browsing experience, to tailor content and adverts, and for analytics and metrics regarding visitor usage on this product and other media. We may share cookie and analytics information with third parties for the purposes of advertising. By continuing to use our website, you consent to cookies being used. View our Privacy Policy here.
X
