
144 City Vista CourtFraser Rise VIC 3336
Property Details for 144 City Vista Ct, Fraser Rise
144 City Vista Ct, Fraser Rise is a 4 bedroom, 2 bathroom House with 2 parking spaces and was built in 2017. The property has a land size of 437m2 and floor size of 161m2. While the property is not currently for sale or for rent, it was last sold in April 2024.
Last Listing description (May 2024)
Ace Real Estate proudly presents 144 City vista court, Fraser Rise. Welcome to this stunning 4-bedroom, 2-bathroom, 2-car garage home with 2 living areas, built by Soho Living. This exquisite ex-display home offers a perfect blend of modern design and functional elegance, making it the ideal residence for discerning homeowners.
Upon entering, you are greeted by a spacious and inviting living space, perfectly complemented by the abundance of natural light streaming through large windows. The open-plan design seamlessly connects the living and dining areas, creating a harmonious flow that is perfect for both family living and entertaining guests.
The kitchen is a masterpiece, featuring a mirrored splashback that adds a touch of sophistication and reflects the surrounding beauty. The stone benchtops with waterfall edges not only provide ample space for meal preparation but also create a sleek and contemporary look. This kitchen is a culinary haven, equipped with top-of-the-line appliances, ensuring that every meal is a delight to prepare.
The four bedrooms are generously sized, each offering its own unique charm. The master bedroom boasts an ensuite, providing a private retreat for relaxation and comfort. The additional bedrooms are perfect for family members or guests, and the second bathroom is elegantly designed with modern fixtures and fittings.
With the convenience of a 2-car garage, parking is a breeze, offering secure shelter for your vehicles. The gas ducted heating ensures warmth throughout the colder months, while the split system air conditioner provides cooling during the warmer seasons, ensuring year-round comfort for you and your family.
Security is a top priority, and this home is equipped with a state-of-the-art alarm system, offering peace of mind and protection for your loved ones and possessions.
In summary, this Soho Living ex-display home is a testament to quality craftsmanship and thoughtful design. From the stylish kitchen to the well-appointed living spaces, every detail has been carefully considered. Situated on a corner block, with lush landscaping and top-notch security features, this home offers a lifestyle of comfort, convenience, and sophistication. Don't miss the opportunity to make this exceptional property your own.
(PHOTO ID REQUIRED AT INSPECTIONS)
ACE TEAM welcomes you and looks forward to meeting you at the inspections.
NOTE: Link for Due Diligence Checklist:
http://www.consumer.vic.gov.au/duediligencechecklist
Disclaimer: All Dimensions, Sizes & Layout are approximately. The producer or agent cannot be held responsible for any errors, omissions or misstatements. The plan & pics are for Illustrative purposes only & should be used as such.
PLEASE NOTE: Open for inspection times and property availability is subject to change or cancellation without notice. Please check with the agent or online on the day of Inspection.
Property History for 144 City Vista Ct, Fraser Rise, VIC 3336
- 14 Apr 2024Sold for $735,000
- 25 Jan 2024Listed for Sale UNDER CONTRACT
- 07 Dec 2022Listed for Rent $495 / week

Recent sales nearby
See more recent sales nearby


Similar properties For Sale nearby
See more properties for sale nearby 0
0 0
0
 0
0
Similar properties For Rent nearby
See more properties for rent nearby 0
0
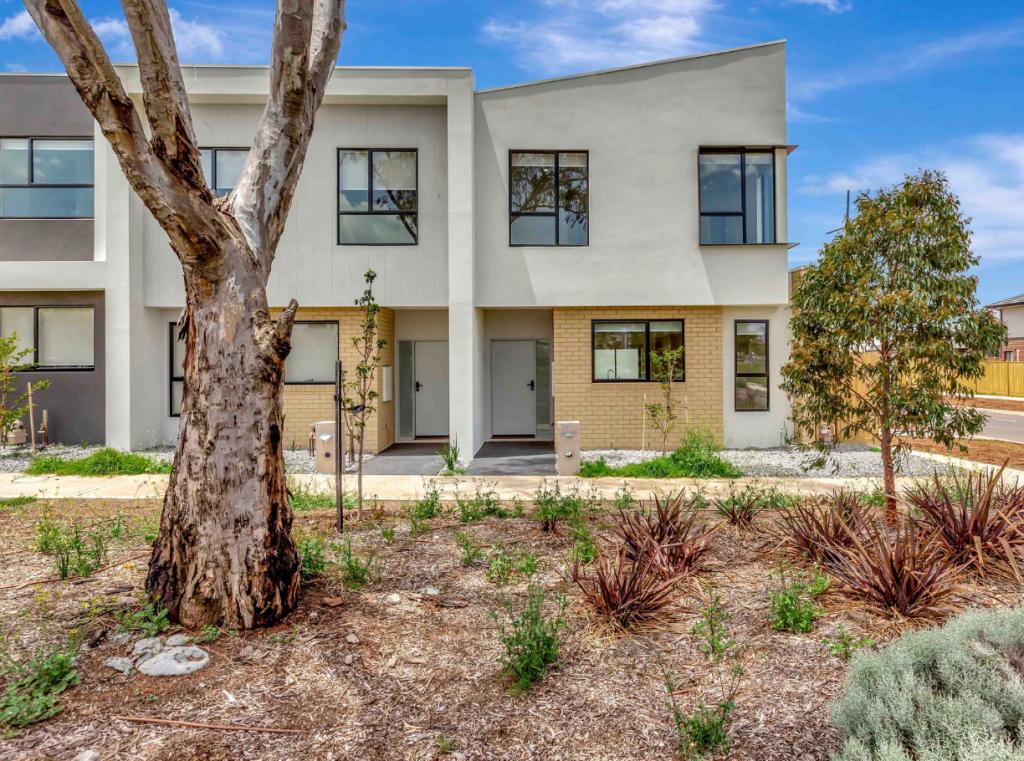 0
0
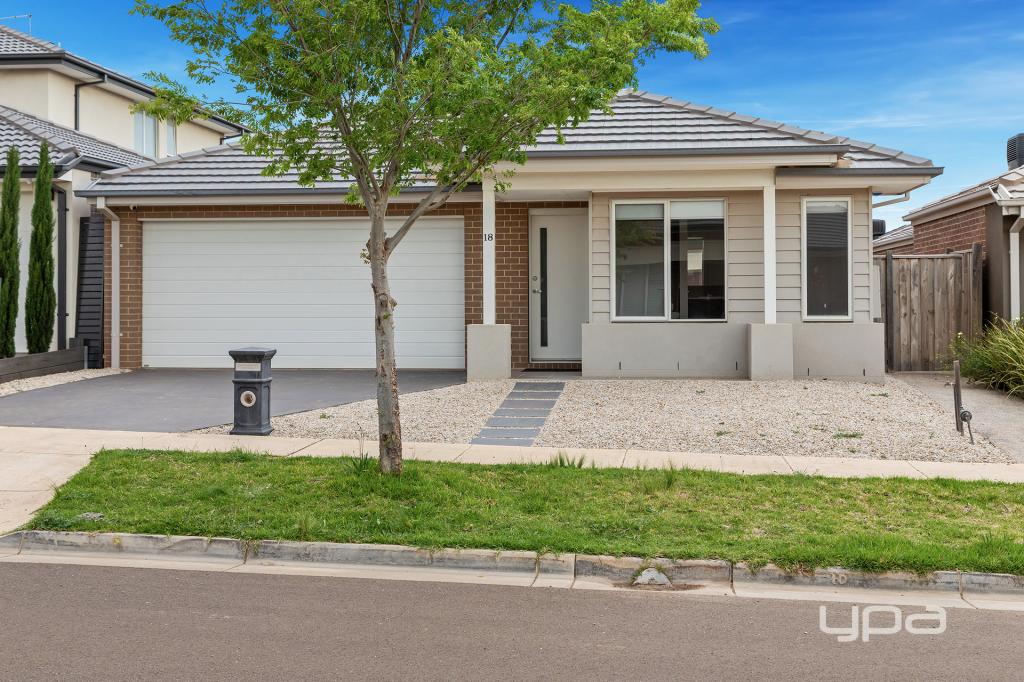 0
0

About Fraser Rise 3336
The size of Fraser Rise is approximately 10.4 square kilometres. There are 9 parks, covering nearly 1.2% of the total area. The population of Fraser Rise in 2016 was 4324 people. By 2021 the population was 9097 showing a population growth of 110.4% in the area during that time. The predominant age group in Fraser Rise is 30-39 years. Households in Fraser Rise are primarily couples with children and are likely to be repaying $1800 - $2399 per month on mortgage repayments. In general, people in Fraser Rise work in a professional occupation.In 2021, 81.50% of the homes in Fraser Rise were owner-occupied compared with 85.50% in 2016.
Fraser Rise has 11,496 properties. Over the last 5 years, Houses in Fraser Rise have seen a 2.58% increase in median value, while Units have seen a 4.57% increase. As at 31 August 2026:
- The median value for Houses in Fraser Rise is $732,837 while the median value for Units is $564,428.
- Houses have a median rent of $520 while Units have a median rent of $490.
Suburb Insights for Fraser Rise 3336
Market Insights
Fraser Rise Trends for Houses
N/A
N/A
View TrendN/A
N/A
Fraser Rise Trends for Units
N/A
N/A
View TrendN/A
N/A
Neighbourhood Insights
© Copyright 2026. RP Data Pty Ltd trading as Cotality (Cotality). All rights reserved. No reproduction, distribution, or transmission of the copyrighted materials is permitted. The information is deemed reliable but not guaranteed.
While Cotality uses commercially reasonable efforts to ensure the Cotality Data is current, Cotality does not warrant the accuracy, currency or completeness of the Cotality Data and to the full extent permitted by law excludes all loss or damage howsoever arising (including through negligence) in connection with the Cotality Data.
This product uses cookies and other similar technologies to improve and customise your browsing experience, to tailor content and adverts, and for analytics and metrics regarding visitor usage on this product and other media. We may share cookie and analytics information with third parties for the purposes of advertising. By continuing to use our website, you consent to cookies being used. View our Privacy Policy here.
X
