
12 Dimitri StreetFraser Rise VIC 3336

Property Details for 12 Dimitri St, Fraser Rise
12 Dimitri St, Fraser Rise is a 4 bedroom, 2 bathroom House with 2 parking spaces and was built in 2021. The property has a land size of 375m2 and floor size of 177m2. While the property is not currently for sale or for rent, it was last sold in June 2026. There are other 4 bedroom House sold in Fraser Rise in the last 12 months.
Last Listing description (June 2026)
Presented by top local agent Mandy Sandhu from OSKO Real Estate | 0478 766 436
Welcome to a residence where luxury, practicality, and lifestyle blend seamlessly - a home designed to impress from the moment you arrive. Nestled in one of Fraser Rise's most peaceful and highly desirable pockets, this exceptional turnkey family home delivers premium finishes, an intelligent layout, and an outdoor setting that is rarely found.
Set on an impressive 375m (approx.) allotment, this beautifully maintained home showcases quality craftsmanship, outstanding functionality, and an entertainer's lifestyle, making it the perfect opportunity for families, first-home buyers, upsizers, or savvy investors seeking something truly special.
From the moment you step inside, you will appreciate the thoughtfully designed floorplan featuring 4 spacious bedrooms, 2 stylish bathrooms, 2 generous living zones, and a secure double garage, all complemented by premium finishes throughout.
The master suite offers privacy and comfort, while the remaining bedrooms are generously sized to accommodate growing families with ease. High-quality laminate flooring throughout the home and a warm lighting, inviting ambiance elevate the home's sophisticated feel.
At the heart of the residence lies a beautifully appointed kitchen designed for effortless everyday living and entertaining. Whether utilised as a guest retreat, home office, additional living space, or maintained as a premium garage zone, this flexible area adapts to your lifestyle needs.
Property Highlights:
4 generously sized bedrooms
2 modern and stylish bathrooms
2 spacious living areas ideal for growing families
Double remote garage with epoxy flooring
Full turnkey home with blinds & flyscreens throughout
Premium flooring and stylish designer lighting
Functional layout designed for comfort and convenience
Beautifully landscaped backyard with high-raised garden beds
Premium synthetic grass for low-maintenance living
Stunning pergola entertainment area
Elegant exposed aggregate concrete outdoors
Spacious backyard rarely found with homes of this calibre
Exceptional floorplan with outstanding indoor-outdoor flow
Step outside and prepare to be impressed by what truly sets this property apart - an entertainer's backyard that is difficult to find in today's market. Beautifully finished with synthetic turf, raised landscaped gardens, exposed aggregate concrete, and a stylish pergola, this outdoor oasis is ideal for weekend gatherings, family celebrations, kids to play, or simply relaxing in privacy.
Location completes the picture. Positioned only minutes from some of Fraser Rise's most respected schooling options, including the highly regarded Springside West Secondary College and nearby primary schools, families will love the convenience and strong community atmosphere.
Close to shopping, parks, childcare facilities, transport options, and major arterial roads, this location offers the perfect balance of peace, convenience, and lifestyle.
Homes with layouts this functional, premium outdoor spaces this impressive, and turnkey inclusions this complete are exceptionally rare.
Don't miss your chance to secure one of Fraser Rise's finest family homes.
Contact Top Local Agents at OSKO Real Estate
Mandy Sandhu and Dalbir Singh
0478 766 436
0434 067 098
Click Enquire today to arrange your private inspection!
Please see the below link for an up-to-date copy of the Due Diligence Check List:
http://www.consumer.vic.gov.au/duediligencechecklist
DISCLAIMER: All stated dimensions are approximate only. Particulars given are for general information only and do not constitute any representation by the vendor or agent.
Property History for 12 Dimitri St, Fraser Rise, VIC 3336
- 13 Jun 2026Sold for $735,000
- 25 May 2026Listed for Sale Contact Mandy @ 0478 766 436
- 14 Jan 2021Sold for $307,000

Recent sales nearby
See more recent sales nearby/assets/perm/w6ihq7lo2ii65cp7h55b3vxgdy?signature=30e4a39e192e65b766f9d91e2b1db6a4959dce9d5bbc5e95106d5ab686304be4) 0
0
/assets/perm/m35tfzlkzii63ksd6vvw56gmyu?signature=e863d34af6f5821bf06aa257a8cc2e697125294b786488d9fb7ccb66c59df241) 0
0Similar properties For Sale nearby
See more properties for sale nearby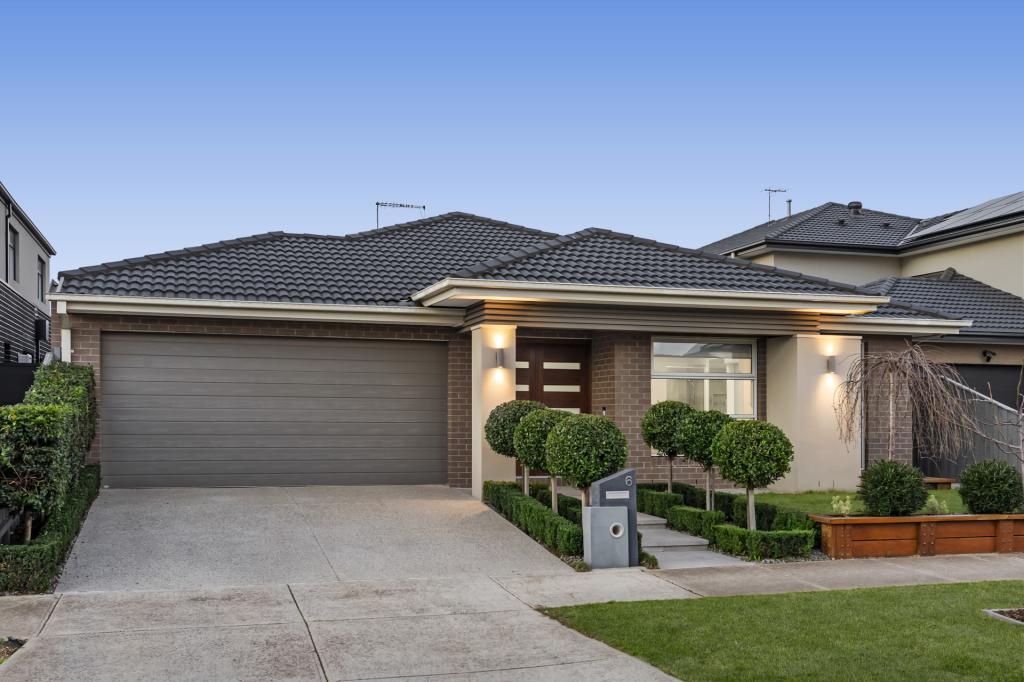 0
0

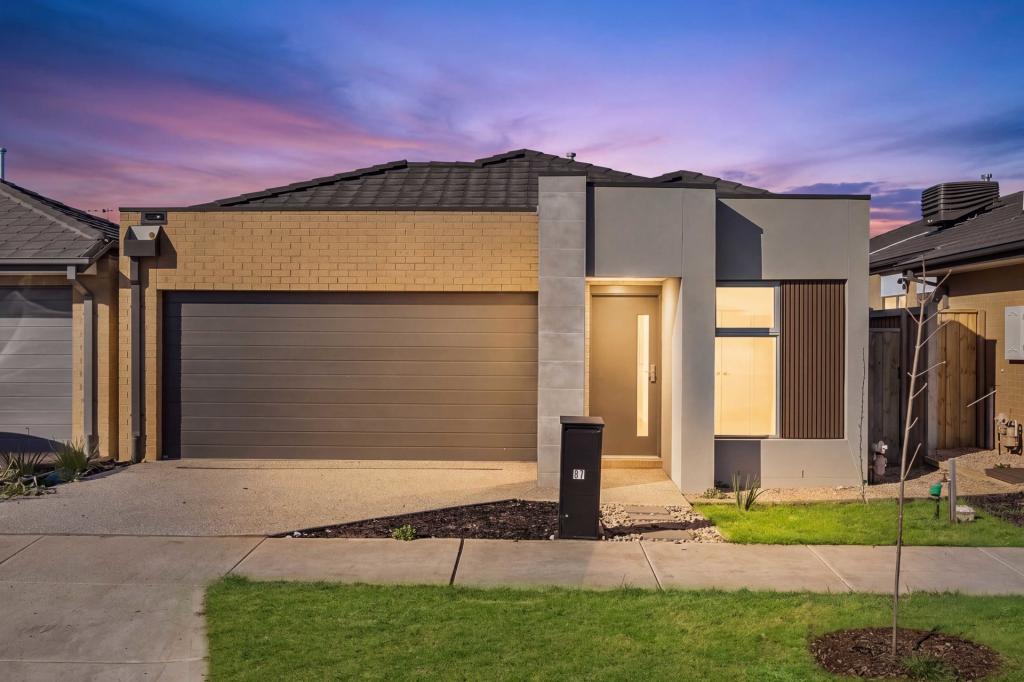 0
0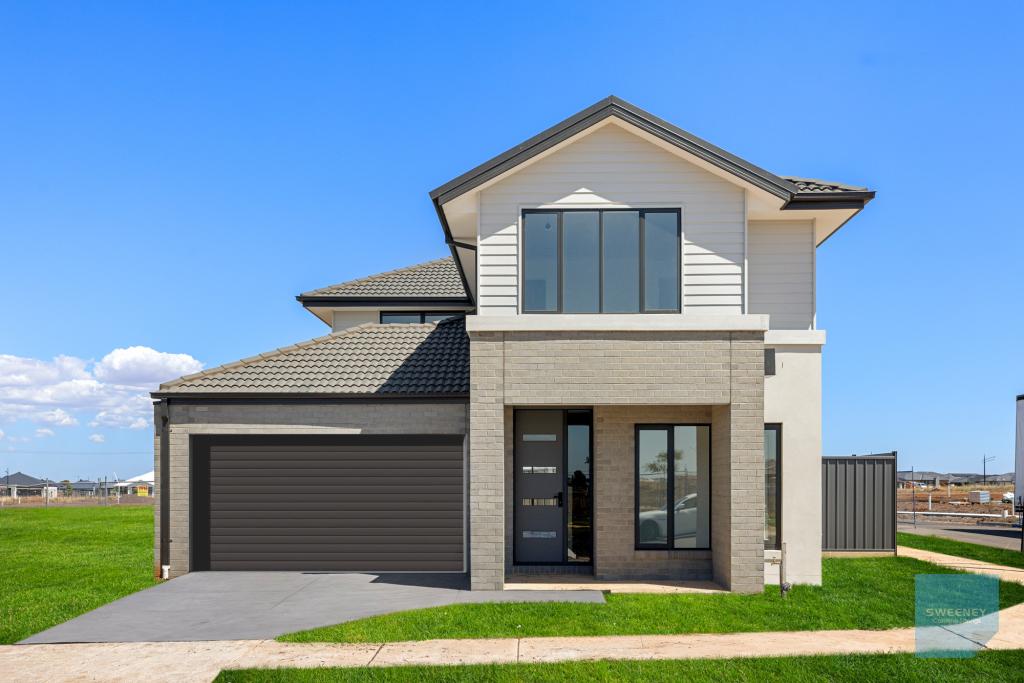 0
0
Similar properties For Rent nearby
See more properties for rent nearby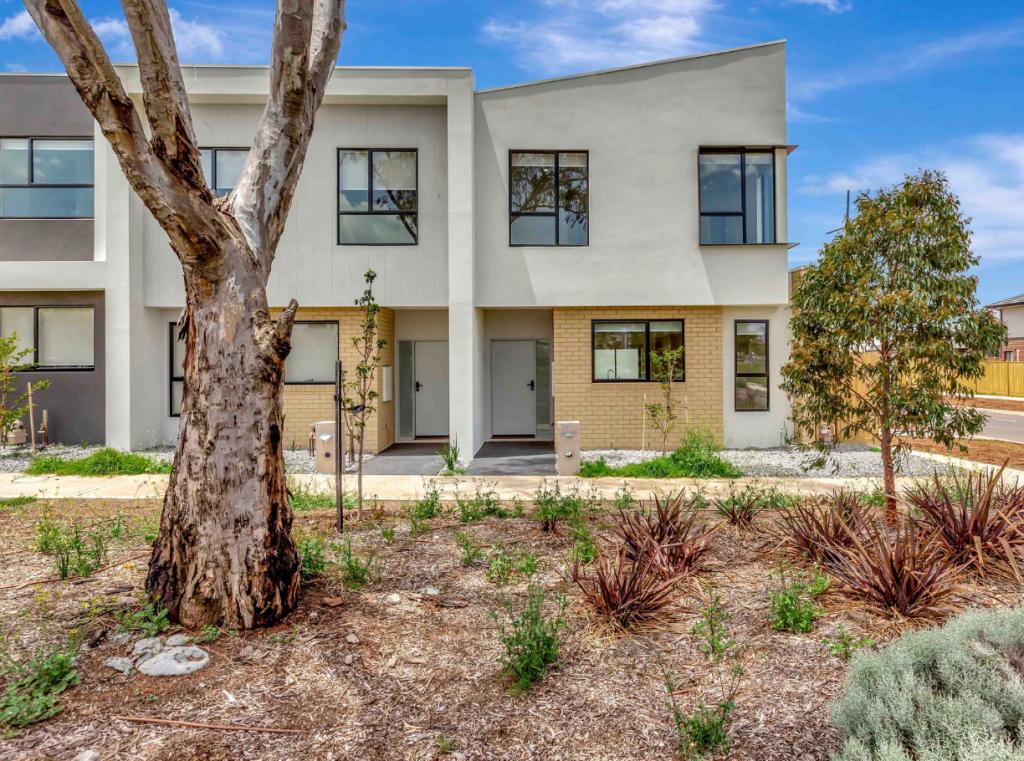 0
0
 0
0
 0
0About Fraser Rise 3336
The size of Fraser Rise is approximately 10.4 square kilometres. There are 9 parks, covering nearly 1.2% of the total area. The population of Fraser Rise in 2016 was 4324 people. By 2021 the population was 9097 showing a population growth of 110.4% in the area during that time. The predominant age group in Fraser Rise is 30-39 years. Households in Fraser Rise are primarily couples with children and are likely to be repaying $1800 - $2399 per month on mortgage repayments. In general, people in Fraser Rise work in a professional occupation.In 2021, 81.50% of the homes in Fraser Rise were owner-occupied compared with 85.50% in 2016.
Fraser Rise has 11,494 properties. Over the last 5 years, Houses in Fraser Rise have seen a 2.58% increase in median value, while Units have seen a 4.57% increase. As at 31 August 2026:
- The median value for Houses in Fraser Rise is $732,837 while the median value for Units is $564,428.
- Houses have a median rent of $520 while Units have a median rent of $490.
Suburb Insights for Fraser Rise 3336
Market Insights
Fraser Rise Trends for Houses
N/A
N/A
View TrendN/A
N/A
Fraser Rise Trends for Units
N/A
N/A
View TrendN/A
N/A
Neighbourhood Insights
© Copyright 2026. RP Data Pty Ltd trading as Cotality (Cotality). All rights reserved. No reproduction, distribution, or transmission of the copyrighted materials is permitted. The information is deemed reliable but not guaranteed.
While Cotality uses commercially reasonable efforts to ensure the Cotality Data is current, Cotality does not warrant the accuracy, currency or completeness of the Cotality Data and to the full extent permitted by law excludes all loss or damage howsoever arising (including through negligence) in connection with the Cotality Data.
This product uses cookies and other similar technologies to improve and customise your browsing experience, to tailor content and adverts, and for analytics and metrics regarding visitor usage on this product and other media. We may share cookie and analytics information with third parties for the purposes of advertising. By continuing to use our website, you consent to cookies being used. View our Privacy Policy here.
X
