
61 Brunning CrescentFrankston North VIC 3200


Property Details for 61 Brunning Cres, Frankston North
61 Brunning Cres, Frankston North is a 3 bedroom, 1 bathroom House with 2 parking spaces. The property has a land size of 591m2 and floor size of 104m2. While the property is not currently for sale or for rent, it was last sold in August 2026. There are other 3 bedroom House sold in Frankston North in the last 12 months.
Last Listing description (August 2026)
Nestled within an established neighbourhood renowned for its everyday convenience, 61 Brunning Crescent, Frankston North presents an inviting family home where generous living spaces, modern comforts and beautifully established gardens come together to create an effortless lifestyle.A welcoming front porch introduces light-filled interiors, where a spacious living room is framed by a large picture window overlooking the landscaped front garden. Warm and inviting, this space flows seamlessly through to the adjoining dining area and well-appointed kitchen, creating a functional layout designed for relaxed everyday living.The kitchen offers generous bench space, ample cabinetry, a breakfast bar and quality Westinghouse cooking appliances, while the adjoining meals area provides an ideal setting for casual dining and entertaining.Designed with year-round comfort in mind, the home is enhanced by ducted heating and evaporative cooling, ensuring a comfortable environment throughout every season.Three well-proportioned bedrooms provide comfortable accommodation, each featuring durable flooring with in-floor heating. The main bedroom includes full-height built-in robes and a Brivis climate system, while the second bedroom also enjoys extensive built-in storage with integrated drawers. The third bedroom offers flexibility as a children's room, guest accommodation or home office.The central bathroom is complete with a shower over bath, single vanity and built-in storage, while a separate powder room and well-equipped laundry with external access further enhance the home's practical design.Stepping outdoors, the expansive rear garden offers a peaceful setting with established trees, flowering gardens and generous open space to enjoy. A productive lemon tree, garden shed and versatile workshop or additional storage area provide exceptional flexibility, while the long garage, dedicated driveway and ample off-street parking complete the package.Adding to the appeal is an exceptionally convenient location. Enjoy an easy walk to Mahogany Rise Primary School, Aldercourt Primary School, Whitewood Street Reserve, Telopa Reserve and Excelsior Shopping Village, making everyday errands and school drop-offs wonderfully accessible.A wealth of additional amenities are only moments away, including Monterey Community Park, Belvedere Park, Belvedere Reserve, The Pines Flora and Fauna Reserve, Pines Forest Aquatic Centre, Peninsula Country Golf Club, Flinders Christian Community College, Monterey Secondary College, John Paul College, Karingal Primary School, Belvedere Park Village, Seaford Village, Seaford Station, Woolworths Seaford and the picturesque Edithvale-Seaford Wetlands, delivering an outstanding lifestyle opportunity in a well-connected location.Whether you're searching for your first home, a place to accommodate a growing family or a quality investment, this inviting residence offers comfort, convenience and enduring appeal.Should you require any further information, please do not hesitate to contact Andrew Condon on 0407 766 774 anytime. Please note Photo ID is required for all inspections. All information about the property has been provided to Ray White by third parties. Ray White has not verified the information and does not warrant its accuracy or completeness. Parties should make and rely on their own enquiries in relation to the property.
Property History for 61 Brunning Cres, Frankston North, VIC 3200
- 08 Aug 2026Sold
- 10 Jul 2026Listed for Sale $630,000 - $690,000

Recent sales nearby
See more recent sales nearby/assets/perm/wf3dbb56kei6nbt6nmwfgpdws4?signature=110e626f2ac2558009f1ca9bf382ab894a5570f2a8cf92a703c4962269cf96cf) 0
0
/assets/perm/sjwgjln6cai6ni4l766fhsiyp4?signature=2c0f00a071d72cb68558a2dd798535a4c5f1049925c94080e9865fc2c87e099b) 0
0/assets/perm/25hj7kzxrmi65luhax7bceygbm?signature=b393fe758e35760490b49b9279a27e096fa300a1bc650e1228e3f6c510e7ea14) 0
0Similar properties For Sale nearby
See more properties for sale nearby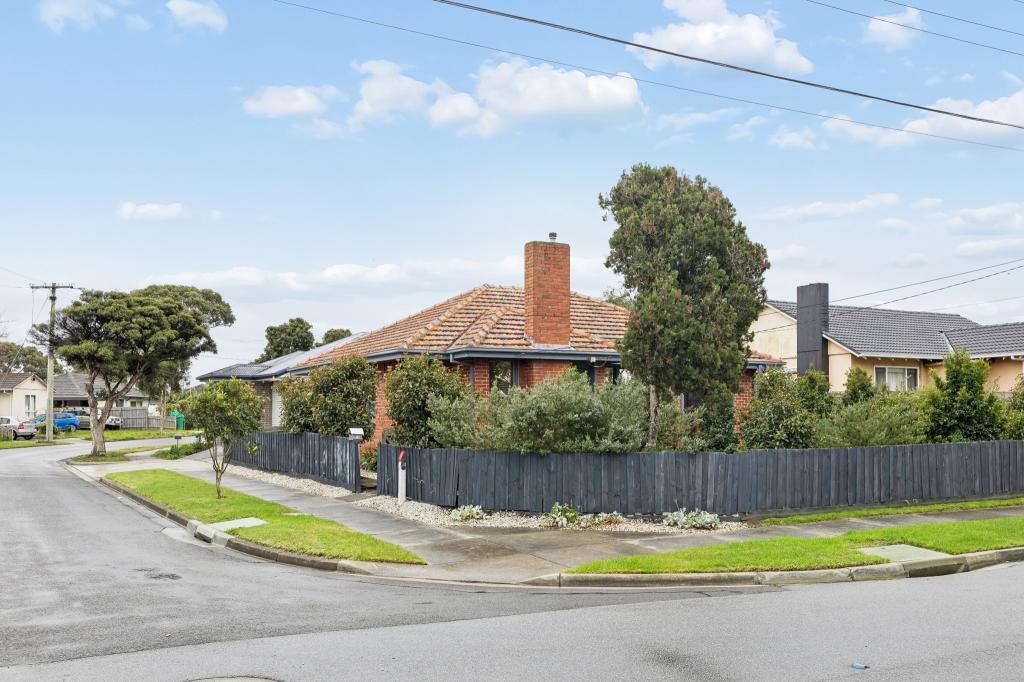 0
0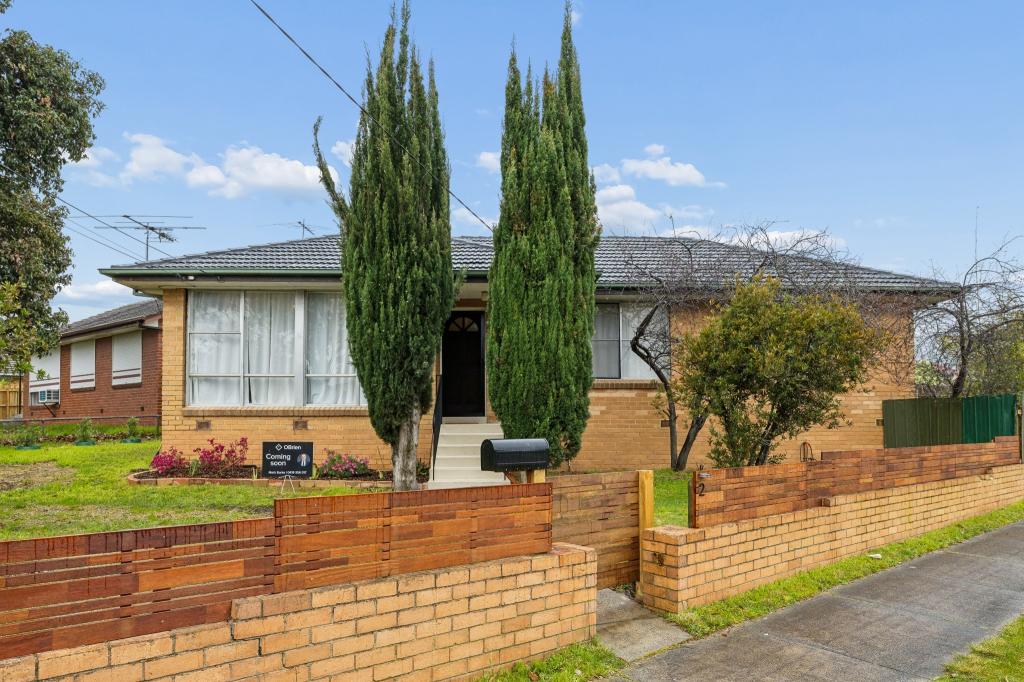 0
0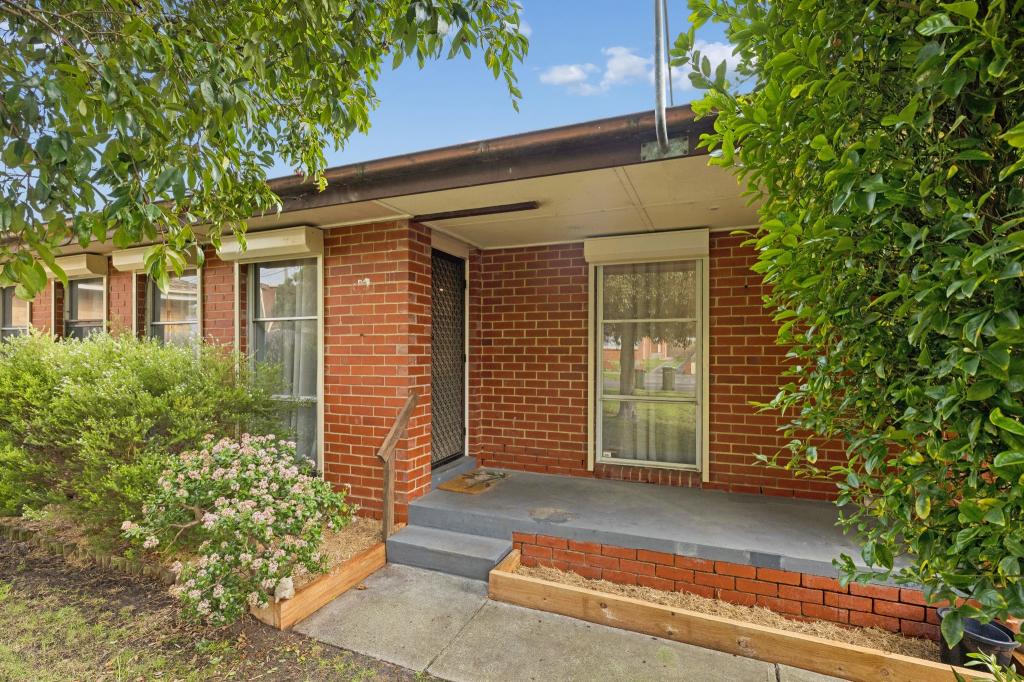 0
0Similar properties For Rent nearby
See more properties for rent nearby
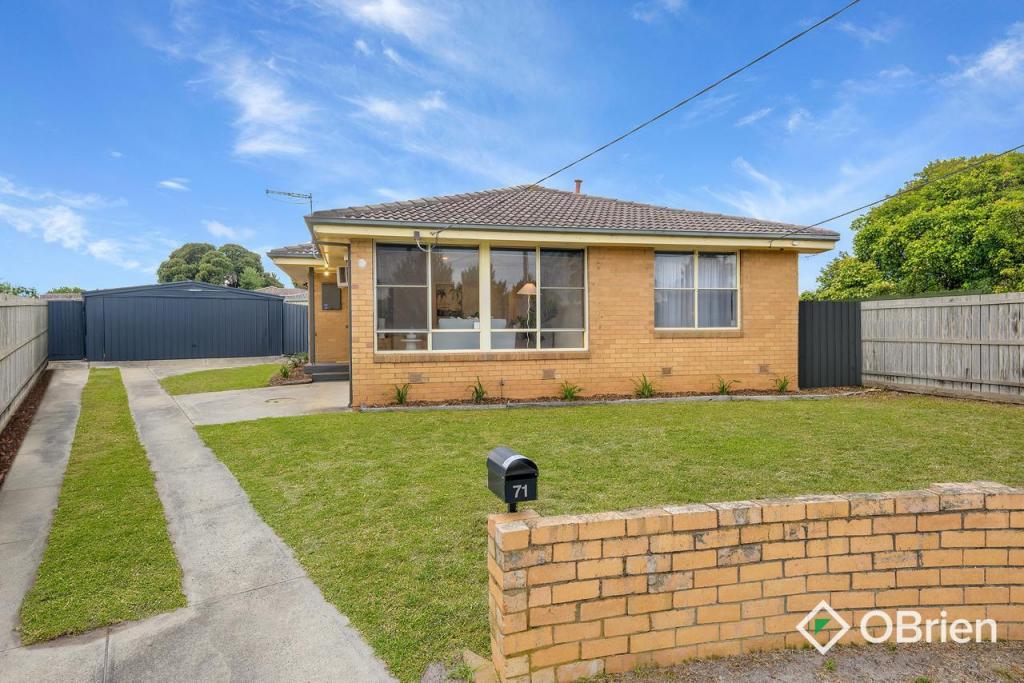 0
0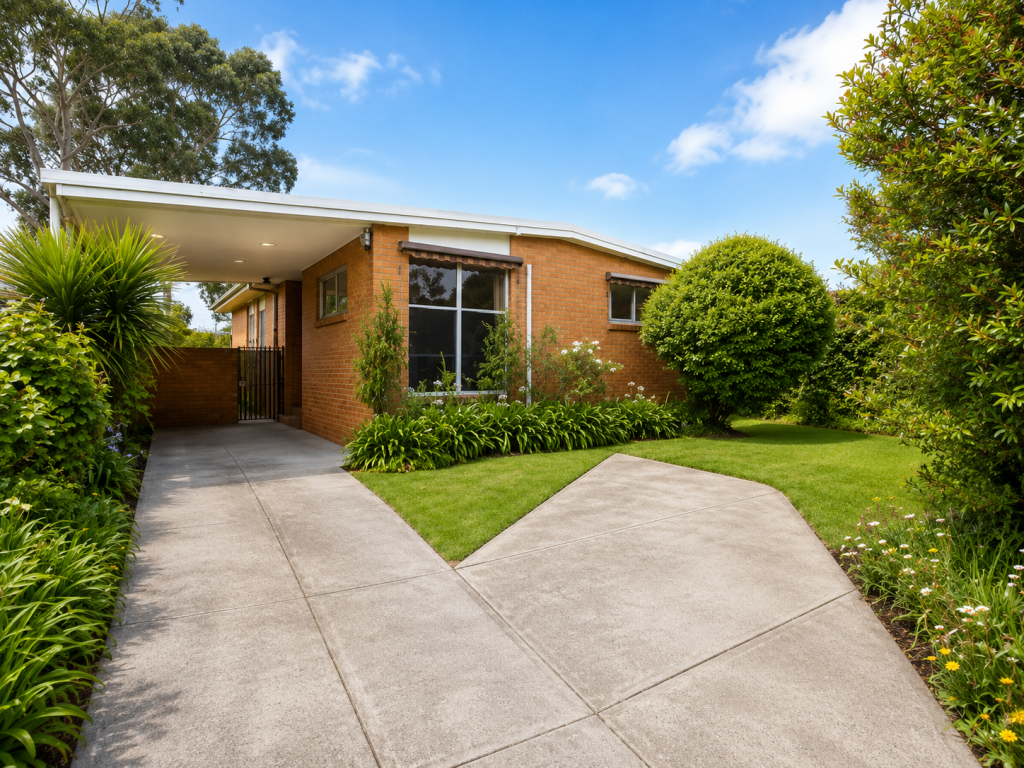 0
0 0
0About Frankston North 3200
The size of Frankston North is approximately 5.1 square kilometres. There are 17 parks, covering nearly 37.0% of the total area. The population of Frankston North in 2016 was 5762 people. By 2021 the population was 5711 showing a population decline of 0.9% in the area during that time. The predominant age group in Frankston North is 20-29 years. Households in Frankston North are primarily single parents and are likely to be repaying $1400 - $1799 per month on mortgage repayments. In general, people in Frankston North work in a trades occupation.In 2021, 52.20% of the homes in Frankston North were owner-occupied compared with 51.10% in 2016.
Frankston North has 2,787 properties. Over the last 5 years, Houses in Frankston North have seen a 17.39% increase in median value, while Units have seen a 25.47% increase. As at 31 July 2026:
- The median value for Houses in Frankston North is $686,144 while the median value for Units is $585,298.
- Houses have a median rent of $520 while Units have a median rent of $480.
Suburb Insights for Frankston North 3200
Market Insights
Frankston North Trends for Houses
N/A
N/A
View TrendN/A
N/A
Frankston North Trends for Units
N/A
N/A
View TrendN/A
N/A
Neighbourhood Insights
© Copyright 2026. RP Data Pty Ltd trading as Cotality (Cotality). All rights reserved. No reproduction, distribution, or transmission of the copyrighted materials is permitted. The information is deemed reliable but not guaranteed.
While Cotality uses commercially reasonable efforts to ensure the Cotality Data is current, Cotality does not warrant the accuracy, currency or completeness of the Cotality Data and to the full extent permitted by law excludes all loss or damage howsoever arising (including through negligence) in connection with the Cotality Data.
This product uses cookies and other similar technologies to improve and customise your browsing experience, to tailor content and adverts, and for analytics and metrics regarding visitor usage on this product and other media. We may share cookie and analytics information with third parties for the purposes of advertising. By continuing to use our website, you consent to cookies being used. View our Privacy Policy here.
X
