
9 Bouvardia CrescentFrankston North VIC 3200


Property Details for 9 Bouvardia Cres, Frankston North
9 Bouvardia Cres, Frankston North is a 3 bedroom, 1 bathroom House with 2 parking spaces and was built in 1960. The property has a land size of 683m2 and floor size of 102m2. While the property is not currently for sale or for rent, it was last sold in July 2026. There are other 3 bedroom House sold in Frankston North in the last 12 months.
Last Listing description (October 2026)
Beautifully presented and offering plenty of space both inside and out, 9 Bouvardia Crescent, Frankston North is a welcoming three-bedroom home combining modern updates with practical family living.
Step inside to discover a light-filled open-plan living and dining area, complemented by warm timber floorboards and a split-system air conditioner for year-round comfort.
The renovated kitchen is a standout feature, showcasing white gloss cabinetry, dark stone benchtops, a stylish subway tile splashback and a breakfast bar island. Quality appliances include a gas cooktop, electric oven, dishwasher and black canopy rangehood, creating a functional and contemporary space for everyday cooking and entertaining.
Accommodation comprises three well-proportioned bedrooms, all featuring timber flooring and serviced by a central bathroom complete with a bathtub, floating timber-look vanity and decorative subway tiling. A separate toilet and dedicated laundry add further convenience.
Outside, the generous rear yard offers a large grassed area and paved patio, providing plenty of room to relax and enjoy the outdoors. A garden shed offers additional storage, while the double garage and extra car space provide excellent parking and versatility. The roof has also been recently resprayed, adding to the home's refreshed presentation.
Additional features include:
- Three well-sized bedrooms
- Renovated kitchen with stone benchtops and breakfast bar
- Dishwasher and gas cooking
- Open-plan living and dining
- Split-system heating and cooling
- Timber flooring throughout
- Central bathroom and separate toilet
- Dedicated laundry
- Recently resprayed roof
- Generous rear yard with paved patio
- Garden shed
- Double garage plus additional car space
Conveniently located within the school zones for Aldercourt Primary School and Monterey Secondary College, the property is also within easy reach of Kananook Train Station, Karingal Hub, local parks and the Pines Flora and Fauna Reserve.
Offering modern updates, excellent storage and generous outdoor space, this home presents a fantastic opportunity to enjoy comfortable living in a convenient Frankston North location.
(Projector and projector screen are not included in lease agreement)
INSPECTIONS: Please register your interest for this property, you will then be alerted to any inspections or updates moving forward. Inspections will be made available midweek and Saturdays. You will need to book in to be show the property, please ensure you have your I.D. with you when attending. Please make sure you register for the inspection, by clicking the "Register" button below.
APPLICATIONS: Once you have attended the home open you will be sent a link to apply, we will only accept applications if you have viewed the property.
Property History for 9 Bouvardia Cres, Frankston North, VIC 3200
- 13 Oct 2026Listed for Rent $570 / week
- 21 Jul 2026Sold for $695,000
- 26 Jun 2026Listed for Sale $695,000

Recent sales nearby
See more recent sales nearby 0
 0
 0
Similar properties For Sale nearby
See more properties for sale nearby 0
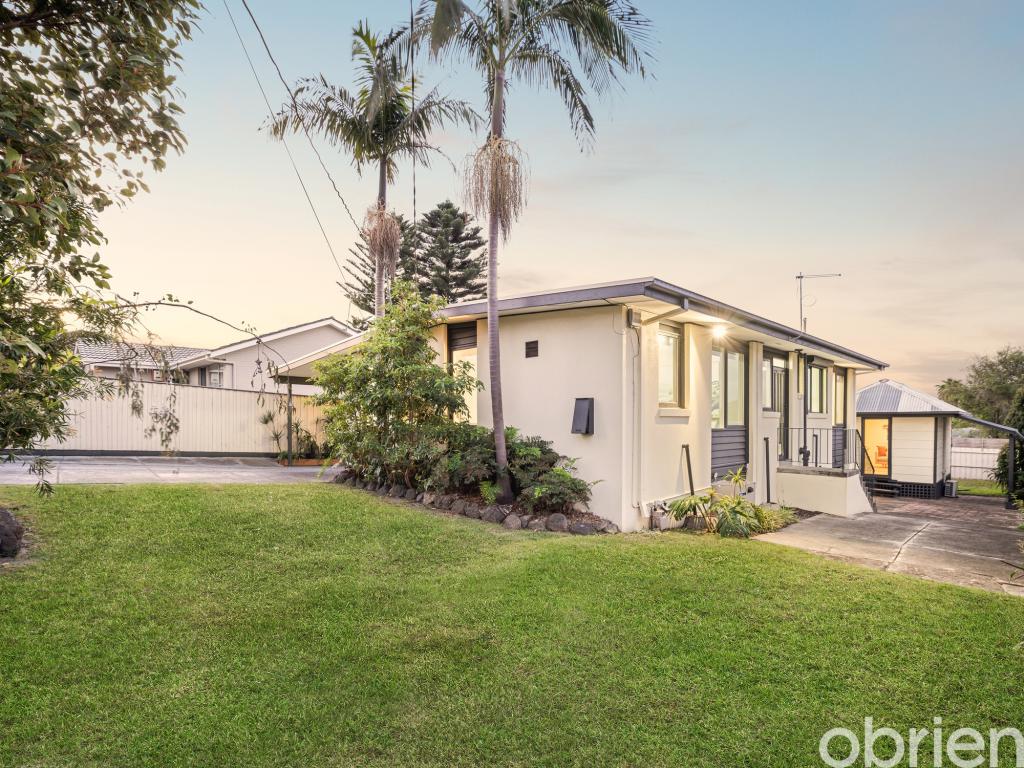 0

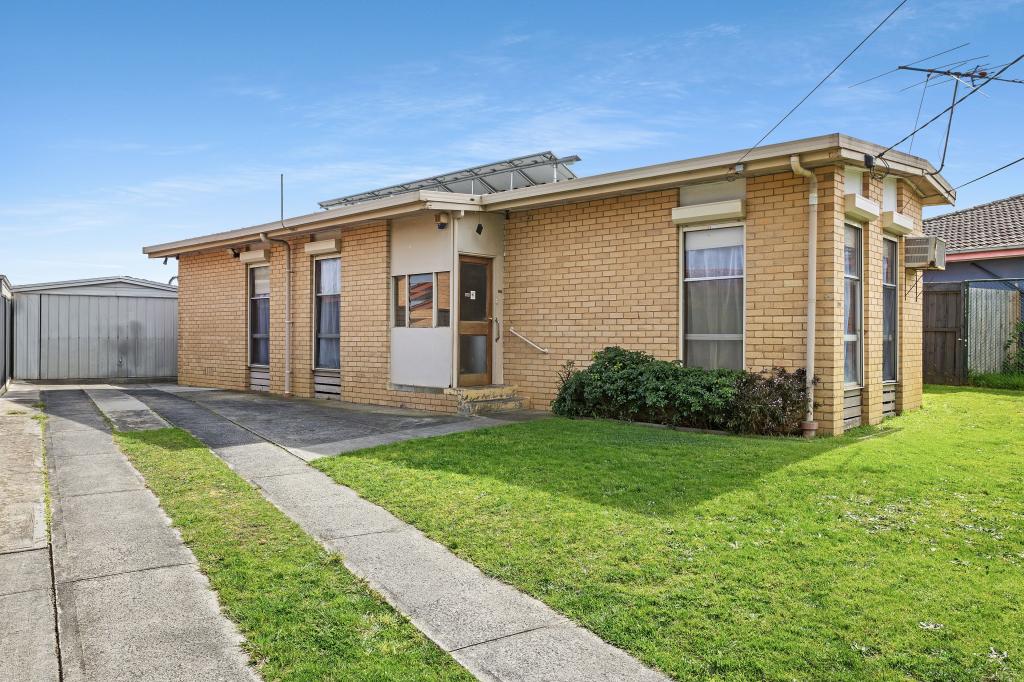 0


Similar properties For Rent nearby
See more properties for rent nearby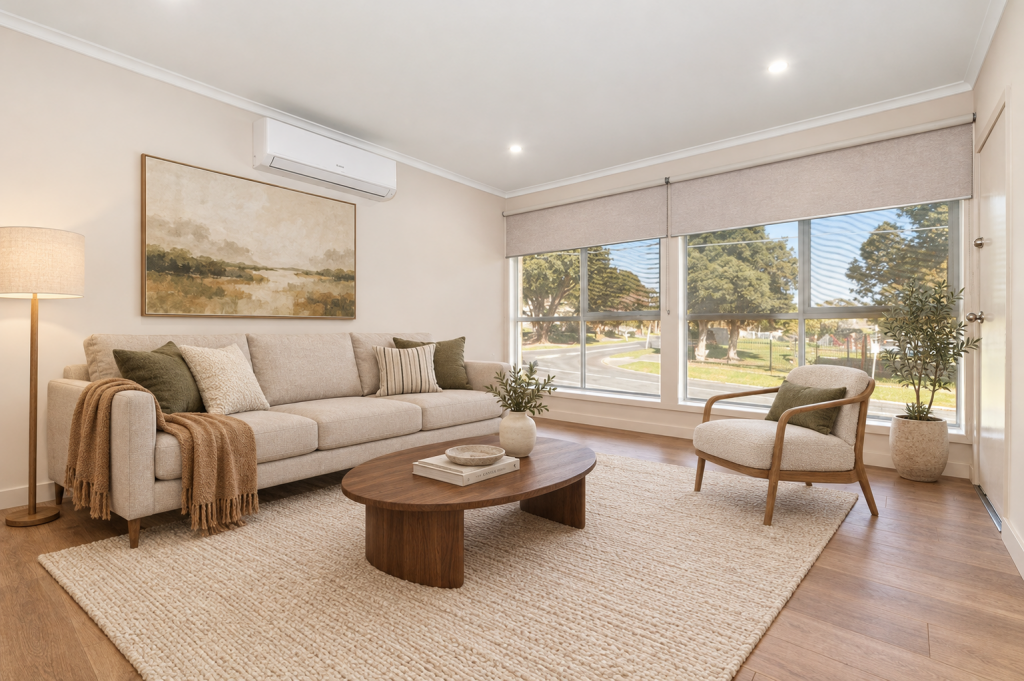 0
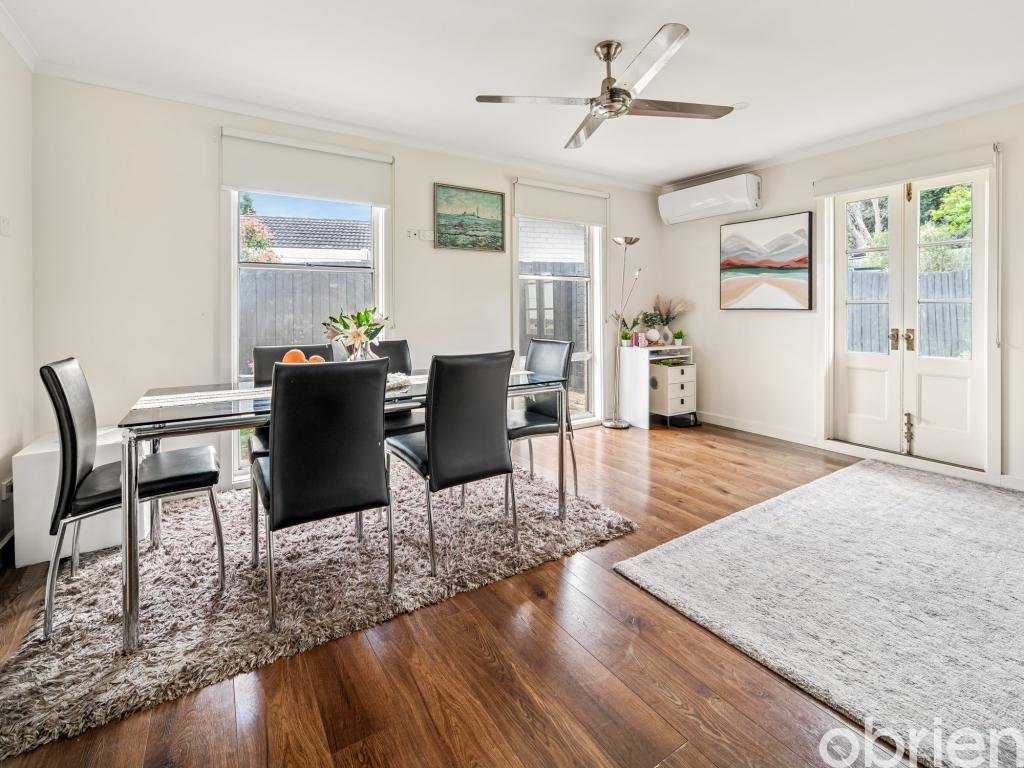 0

 0
About Frankston North 3200
The size of Frankston North is approximately 5.1 square kilometres. There are 17 parks, covering nearly 37.0% of the total area. The population of Frankston North in 2016 was 5762 people. By 2021 the population was 5711 showing a population decline of 0.9% in the area during that time. The predominant age group in Frankston North is 20-29 years. Households in Frankston North are primarily single parents and are likely to be repaying $1400 - $1799 per month on mortgage repayments. In general, people in Frankston North work in a trades occupation.In 2021, 52.20% of the homes in Frankston North were owner-occupied compared with 51.10% in 2016.
Frankston North has 2,795 properties. Over the last 5 years, Houses in Frankston North have seen a 10.70% increase in median value, while Units have seen a 12.93% increase. As at 30 September 2026:
- The median value for Houses in Frankston North is $675,076 while the median value for Units is $562,578.
- Houses have a median rent of $520 while Units have a median rent of $500.
Suburb Insights for Frankston North 3200
Market Insights
Frankston North Trends for Houses
N/A
N/A
View TrendN/A
N/A
Frankston North Trends for Units
N/A
N/A
View TrendN/A
N/A
Neighbourhood Insights
© Copyright 2026. RP Data Pty Ltd trading as Cotality (Cotality). All rights reserved. No reproduction, distribution, or transmission of the copyrighted materials is permitted. The information is deemed reliable but not guaranteed.
While Cotality uses commercially reasonable efforts to ensure the Cotality Data is current, Cotality does not warrant the accuracy, currency or completeness of the Cotality Data and to the full extent permitted by law excludes all loss or damage howsoever arising (including through negligence) in connection with the Cotality Data.
This product uses cookies and other similar technologies to improve and customise your browsing experience, to tailor content and adverts, and for analytics and metrics regarding visitor usage on this product and other media. We may share cookie and analytics information with third parties for the purposes of advertising. By continuing to use our website, you consent to cookies being used. View our Privacy Policy here.
X
