
43 One Tree Hill RoadFerny Creek VIC 3786


Property Details for 43 One Tree Hill Rd, Ferny Creek
43 One Tree Hill Rd, Ferny Creek is a 5 bedroom, 2 bathroom House with 2 parking spaces. The property has a land size of 2816m2 and floor size of 210m2. While the property is not currently for sale or for rent, it was last sold in September 2026. There are other 5 bedroom House sold in Ferny Creek in the last 12 months.
Last Listing description (September 2026)
Privately positioned within the exclusive One Tree Hill Road precinct, this spacious family home offers flexible living, established gardens and a highly sought-after Hills lifestyle.
Multiple living zones, five bedrooms and a well-appointed kitchen provide plenty of room for families of all sizes. French doors throughout the home open to beautiful outdoor spaces, creating a seamless connection between indoor and outdoor living.
Held by the same family for more than 20 years, this is a much-loved property offering privacy, practicality and a wonderful connection to nature, all within walking distance of Sassafras village and local walking trails.
At a glance
- Approximately 2,816 Sqm (approx. 2/3 acre) in the exclusive One Tree Hill Road precinct
- Privately positioned and held by the same family for more than 20 years
- Split-level design with polished timber floors and French doors throughout
- Open-plan kitchen and meals area with Caesarstone benchtops, solid timber cabinetry, walk-in pantry, reclaimed timber island and 900mm SMEG cooker
- Separate lounge featuring a Lopi wood heater and French doors opening to a reclaimed brick patio
- Expansive lower-level rumpus with direct access to the semi-enclosed carport, ideal as a home business space, studio, teen retreat or multi-purpose zone
- Five generous bedrooms with robes, including a private main suite with walk-in robe and modern ensuite
- Updated family bathroom with deep soaking bath plus separate powder room
- Excellent storage throughout
- Established gardens showcasing mature oak, maple and chestnut trees, complemented by towering tree ferns
- Flat lawn areas, barbecue space and multiple outdoor entertaining zones
- Productive garden with fruit trees, berries, vegetable beds, herbs and greenhouse
- Chicken run for those seeking a self-sufficient lifestyle
- Oversized semi-enclosed double carport plus secure garage/workshop with drive-through access
- Extensive off-street parking for vehicles, caravans, trailers or boats
- Restumped, updated insulation and double-glazed windows
- Ducted heating and split-system air conditioning
- Walking distance to Sassafras village, the 1000 Steps and Sherbrooke Forest trails
- Close to Ferny Creek Primary School and less than 10 minutes to Upper Ferntree Gully Station
Disclaimer: All information provided has been obtained from sources we believe to be accurate, however, we accept no liability for any errors or omissions (including but not limited to a property's land size, floor plans and size, building age and condition) Interested parties should make their own enquiries and obtain their own legal advice.
Property History for 43 One Tree Hill Rd, Ferny Creek, VIC 3786
- 18 Sep 2026Sold for $1,450,000
- 28 Apr 2026Listed for Sale Under contract
- 25 Oct 2004Sold for $457,900

Recent sales nearby
See more recent sales nearby/assets/perm/tvmltbg3yai6nl46zpzqugvg4y?signature=c19c336af1b3f9895907e83ee0bfc73a6b5101184068af1392eeedbd57cb8f78) 0
0
/assets/perm/z5cqb6x7wyi63kljvpodmae6hu?signature=a6fc91d9f49516e20545e65be0f090f21bc2a06b82ff334ea3a2ff44415ec308) 0
0

Similar properties For Sale nearby
See more properties for sale nearby 0
0 0
0

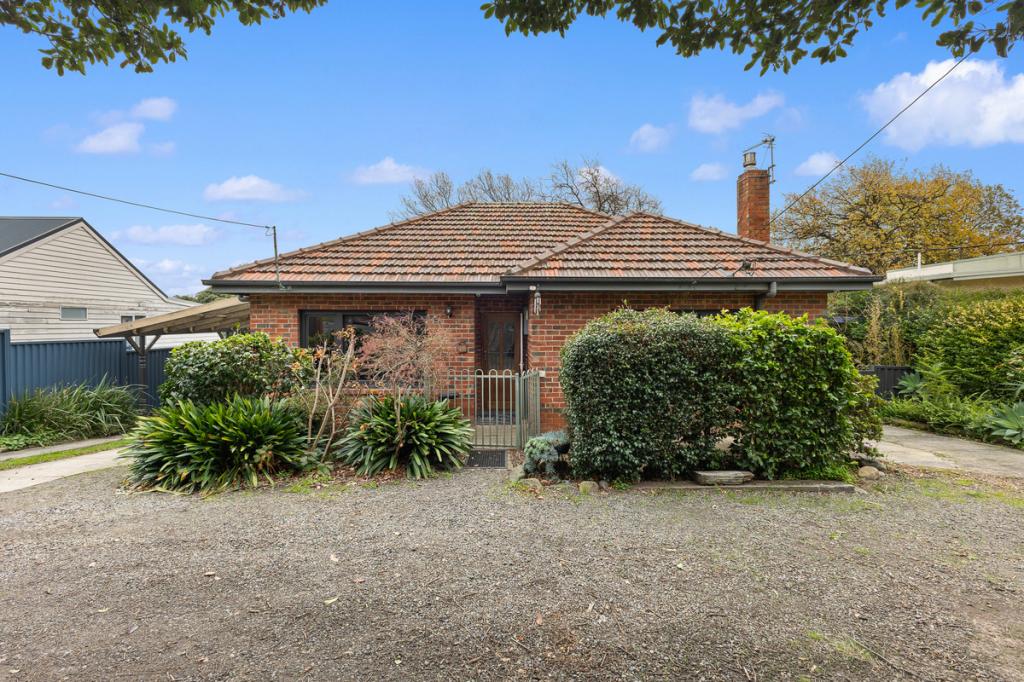 0
0
Similar properties For Rent nearby
See more properties for rent nearby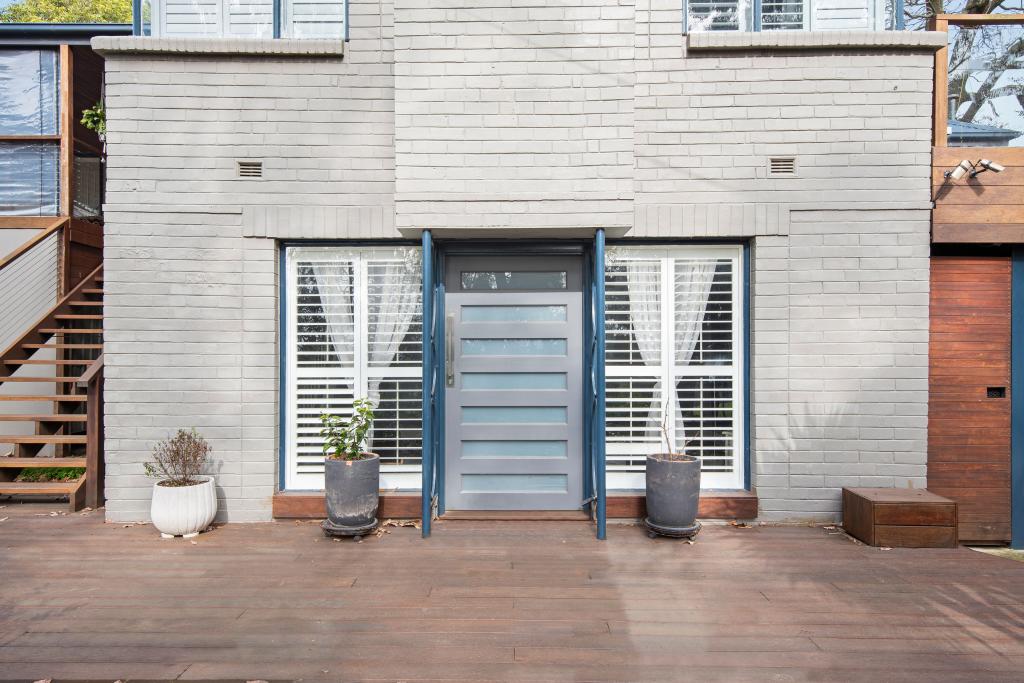 0
0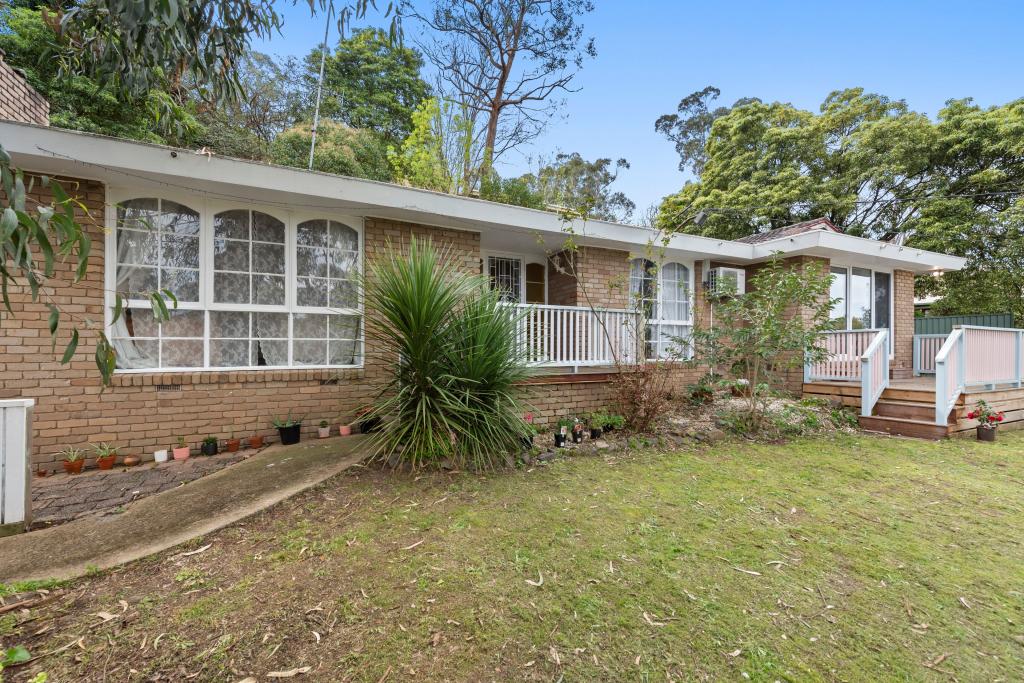 0
0About Ferny Creek 3786
The size of Ferny Creek is approximately 4.5 square kilometres. There are 7 parks, covering nearly 85.2% of the total area. The population of Ferny Creek in 2016 was 1518 people. By 2021 the population was 1524 showing a population growth of 0.4% in the area during that time. The predominant age group in Ferny Creek is 50-59 years. Households in Ferny Creek are primarily couples with children and are likely to be repaying $1800 - $2399 per month on mortgage repayments. In general, people in Ferny Creek work in a professional occupation.In 2021, 91.60% of the homes in Ferny Creek were owner-occupied compared with 89.50% in 2016.
Ferny Creek has 624 properties. Over the last 5 years, Houses in Ferny Creek have seen a -4.62% decrease in median value. As at 31 August 2026:
- The median value for Houses in Ferny Creek is $1,038,866 while the median value for Units is $1,240,947.
- Houses have a median rent of $460.
Suburb Insights for Ferny Creek 3786
Market Insights
Ferny Creek Trends for Houses
N/A
N/A
View TrendN/A
N/A
Ferny Creek Trends for Units
N/A
N/A
View TrendN/A
N/A
Neighbourhood Insights
© Copyright 2026. RP Data Pty Ltd trading as Cotality (Cotality). All rights reserved. No reproduction, distribution, or transmission of the copyrighted materials is permitted. The information is deemed reliable but not guaranteed.
While Cotality uses commercially reasonable efforts to ensure the Cotality Data is current, Cotality does not warrant the accuracy, currency or completeness of the Cotality Data and to the full extent permitted by law excludes all loss or damage howsoever arising (including through negligence) in connection with the Cotality Data.
This product uses cookies and other similar technologies to improve and customise your browsing experience, to tailor content and adverts, and for analytics and metrics regarding visitor usage on this product and other media. We may share cookie and analytics information with third parties for the purposes of advertising. By continuing to use our website, you consent to cookies being used. View our Privacy Policy here.
X
