
84 Basin-Olinda RoadThe Basin VIC 3154


Property Details for 84 Basin-Olinda Rd, The Basin
84 Basin-Olinda Rd, The Basin is a 5 bedroom, 2 bathroom House with 5 parking spaces. The property has a land size of 3999m2. While the property is not currently for sale or for rent, it was last sold in September 2026. There are other 5 bedroom House sold in The Basin in the last 12 months.
Last Listing description (September 2026)
THE PROPERTY
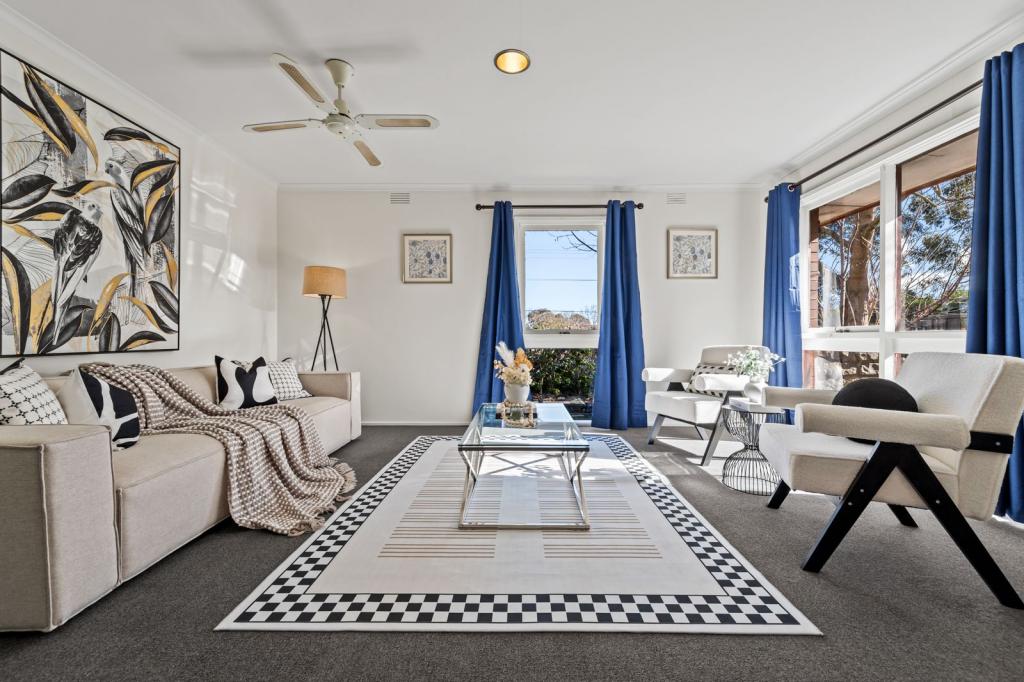
Escape to your own private oasis where every day feels like a permanent holiday. Nestled on a magnificent one-acre (approx.) allotment, this exceptional lifestyle property evokes a resort-inspired ambience, surrounded by towering trees, lush established gardens and beautifully designed outdoor spaces that invite you to relax, entertain and reconnect with nature. Whether you're hosting unforgettable gatherings beside the magnificent lagoon-style pool, unwinding beneath the cabana or simply enjoying the peace and privacy of your own secluded retreat, this is a home that delivers the ultimate family lifestyle in one of The Basin's most picturesque settings. Beautifully designed across two generous levels, the home welcomes you with a warm front family room before opening into an expansive living, dining and kitchen domain, where a crackling wood fireplace, split-system air conditioning and large sliding doors create a seamless connection to the outdoor entertaining spaces. The well-appointed kitchen is perfectly equipped for family living with a walk-in pantry, large freestanding oven with gas cooktop, dishwasher and generous bench space. Accommodation is equally impressive, featuring a spacious ground-floor main bedroom complete with a walk-in robe and private ensuite, a second bedroom with built-in robe, a luxurious family bathroom with freestanding bath and separate shower, plus a versatile study or fifth bedroom. Upstairs, two further bedrooms each include ceiling fans and air conditioning, with one opening directly onto a large balcony, while an additional retreat provides the perfect breakout space for growing families. Stepping outside reveals the true centrepiece of the property. Resort-style outdoor living unfolds with an expansive covered alfresco, cabana, sprawling lawns, established gardens, a cubby house and a stunning solar and gas-heated swimming pool surrounded by lush greenery, creating an idyllic setting for entertaining or quiet relaxation. Adding exceptional versatility is a substantial detached multipurpose retreat complete with its own bar, fireplace and large front porch, making it ideal as a games room, studio, guest accommodation, home office or teenage retreat. Completing this remarkable offering are a triple garage with adjoining workshop, double carport, storage shed, woodshed, four water tanks, ducted heating, an electric dog fence surrounding the property and an enviable location just moments from The Basin township and the breathtaking Dandenong Ranges.
THE FEATURES
• Five-bedroom family home with multiple living zones
• Detached multipurpose retreat with bar & fireplace
• Solar and gas-heated lagoon swimming pool with spa
• Triple garage with workshop plus double carport
• Covered alfresco, expansive verandahs & established gardens
• Ducted heating, split-system & wall-mounted air conditioning
• Four water tanks, electric dog fence, sheds & cubby house
THE LOCATION
Perfectly positioned to enjoy the best of nature and convenience, this sought-after address is zoned to The Basin Primary School and Boronia K-12 College, while St Bernadette's Primary School is also nearby. Enjoy easy access to The Basin Reserve, Wicks Reserve and the stunning Dandenong Ranges, with Boronia Mall, Westfield Knox, public transport and major arterial roads all just moments away.
On Site Auction Saturday 29th of August at 12pm
Property History for 84 Basin-Olinda Rd, The Basin, VIC 3154
- 03 Sep 2026Sold for $1,580,000
- 29 Jul 2026Listed for Sale $1,500,000 - $1,650,000
- 11 Sep 2001Sold for $270,000

Recent sales nearby
See more recent sales nearby/assets/perm/z5cqb6x7wyi63kljvpodmae6hu?signature=a6fc91d9f49516e20545e65be0f090f21bc2a06b82ff334ea3a2ff44415ec308) 0
0


/assets/perm/bogt2fg3ymi6nc2wio72thh3xm?signature=057741e4c860fb2d7ba34d92317fbdf0c9701194162f7991283c505bb9734f0c) 0
0Similar properties For Sale nearby
See more properties for sale nearby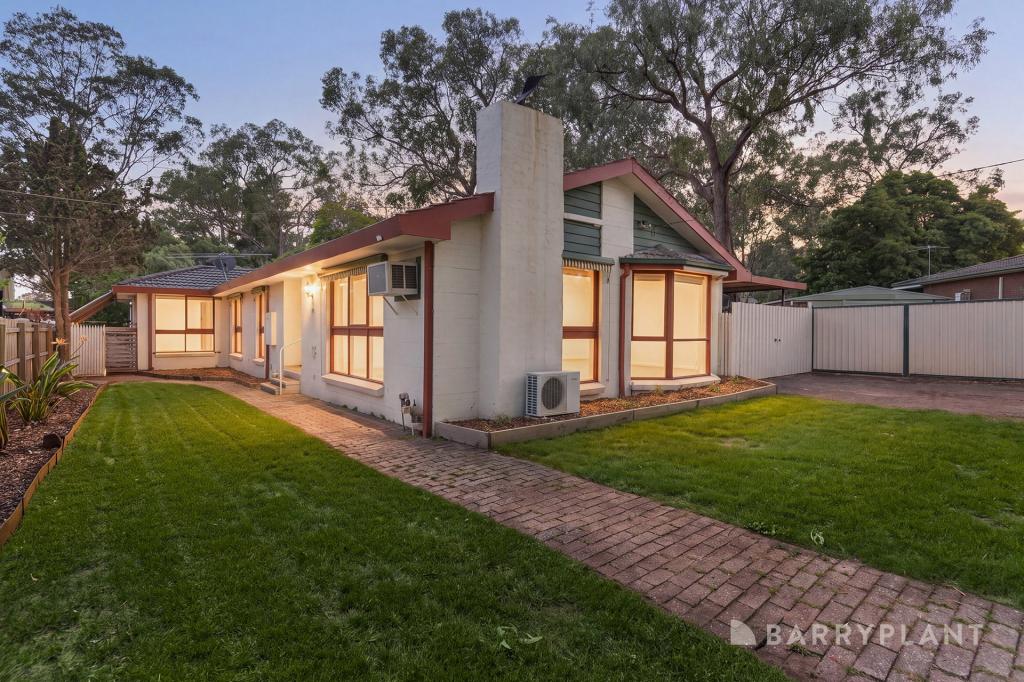 0
0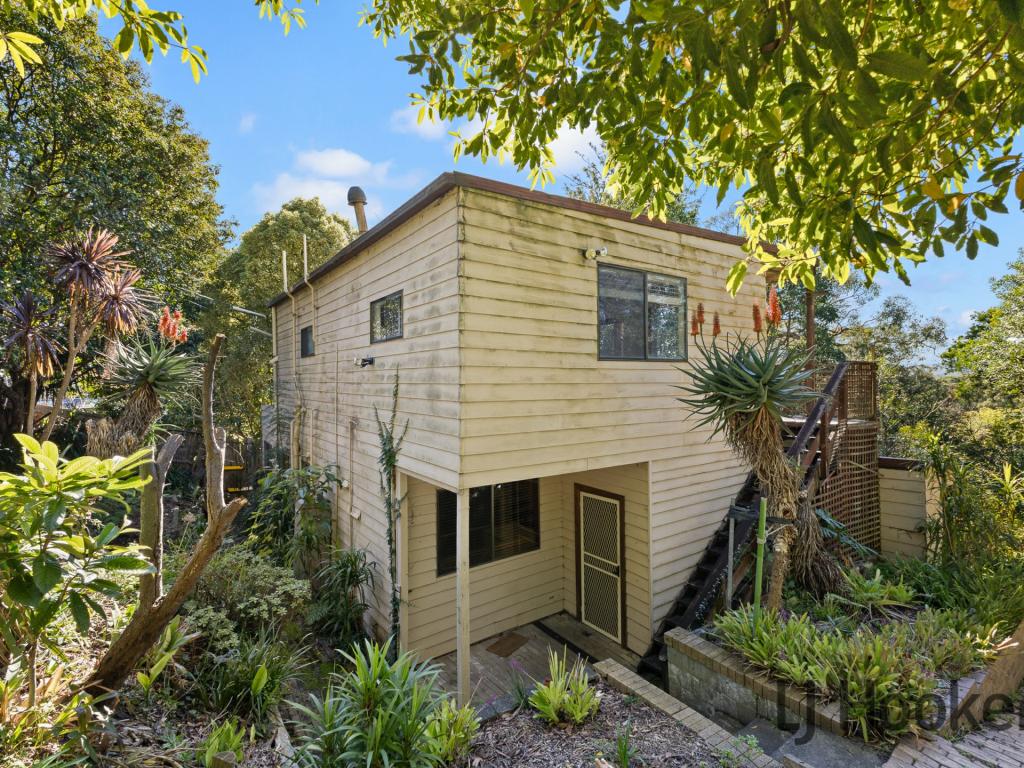 0
0
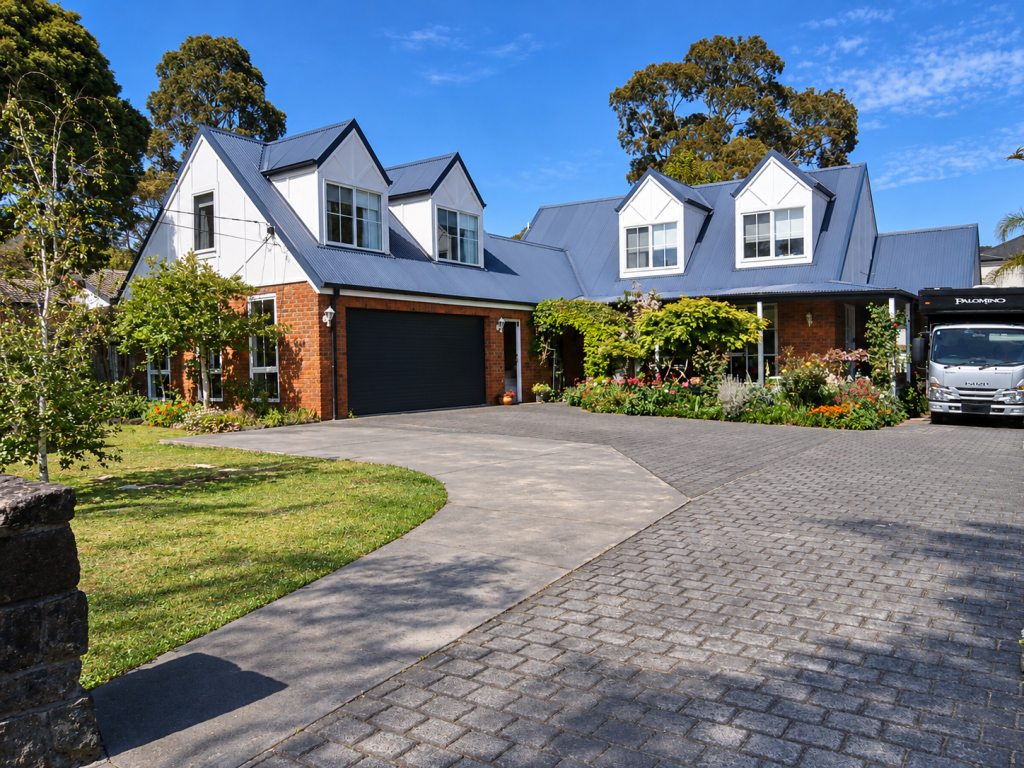 0
0
Similar properties For Rent nearby
See more properties for rent nearby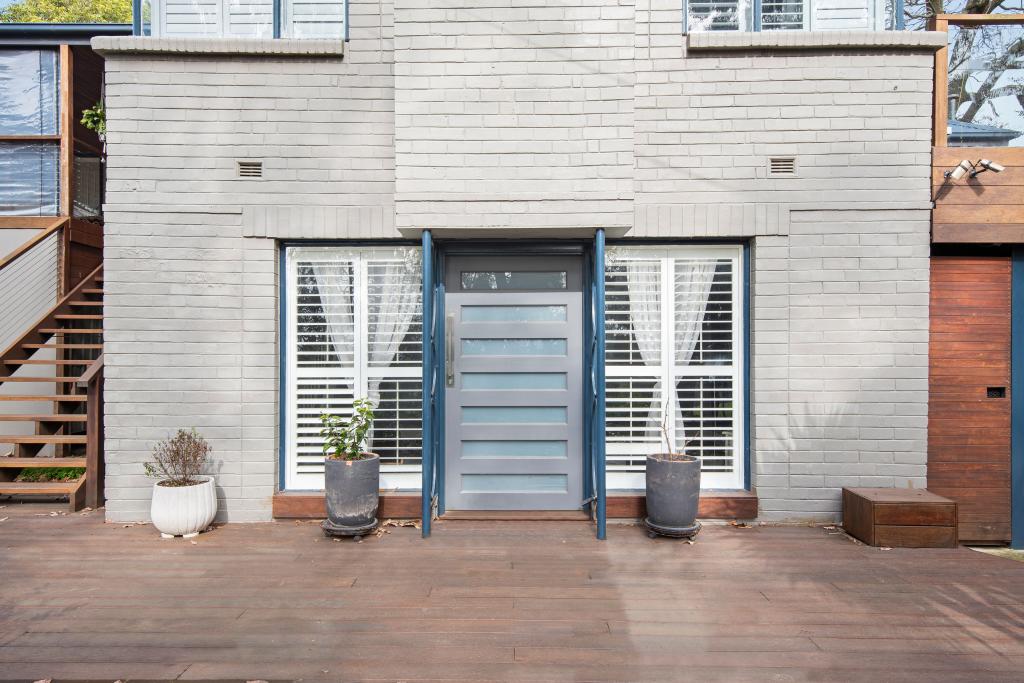 0
0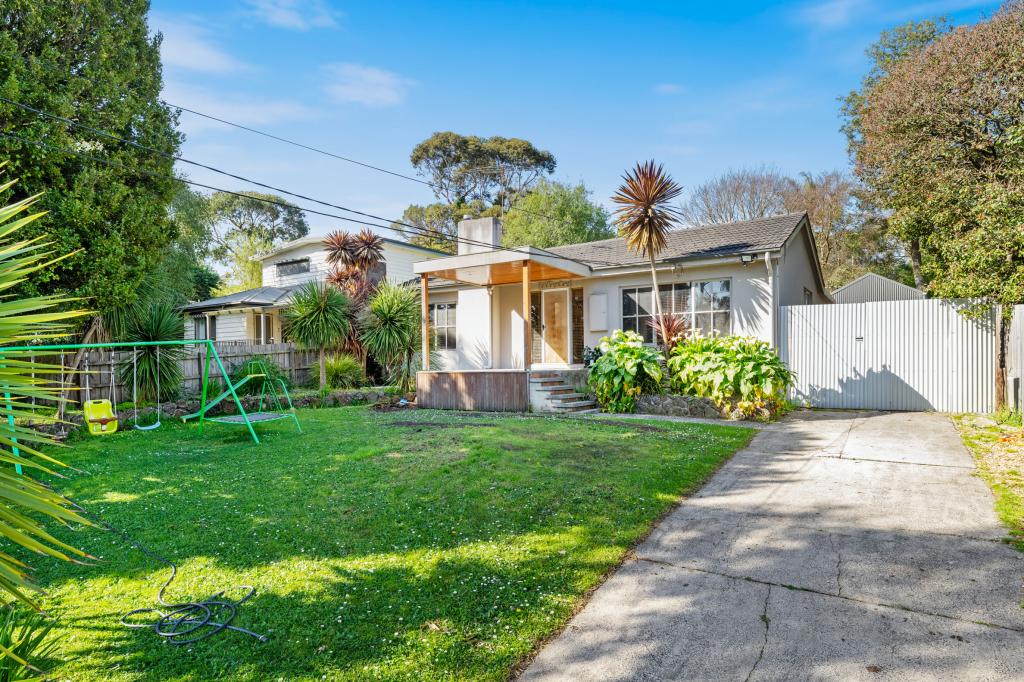 0
0
 0
0About The Basin 3154
The size of The Basin is approximately 5.1 square kilometres. There are 11 parks, covering nearly 9.0% of the total area. The population of The Basin in 2016 was 4416 people. By 2021 the population was 4497 showing a population growth of 1.8% in the area during that time. The predominant age group in The Basin is 30-39 years. Households in The Basin are primarily couples with children and are likely to be repaying $1800 - $2399 per month on mortgage repayments. In general, people in The Basin work in a professional occupation.In 2021, 87.80% of the homes in The Basin were owner-occupied compared with 84.40% in 2016.
The Basin has 1,856 properties. Over the last 5 years, Houses in The Basin have seen a 0.06% increase in median value, while Units have seen a 12.03% increase. As at 30 September 2026:
- The median value for Houses in The Basin is $845,187 while the median value for Units is $728,871.
- Houses have a median rent of $640 while Units have a median rent of $375.
Suburb Insights for The Basin 3154
Market Insights
The Basin Trends for Houses
N/A
N/A
View TrendN/A
N/A
The Basin Trends for Units
N/A
N/A
View TrendN/A
N/A
Neighbourhood Insights
© Copyright 2026. RP Data Pty Ltd trading as Cotality (Cotality). All rights reserved. No reproduction, distribution, or transmission of the copyrighted materials is permitted. The information is deemed reliable but not guaranteed.
While Cotality uses commercially reasonable efforts to ensure the Cotality Data is current, Cotality does not warrant the accuracy, currency or completeness of the Cotality Data and to the full extent permitted by law excludes all loss or damage howsoever arising (including through negligence) in connection with the Cotality Data.
This product uses cookies and other similar technologies to improve and customise your browsing experience, to tailor content and adverts, and for analytics and metrics regarding visitor usage on this product and other media. We may share cookie and analytics information with third parties for the purposes of advertising. By continuing to use our website, you consent to cookies being used. View our Privacy Policy here.
X
