
345 Scoresby RoadFerntree Gully VIC 3156


Property Details for 345 Scoresby Rd, Ferntree Gully
345 Scoresby Rd, Ferntree Gully is a 4 bedroom, 3 bathroom House with 2 parking spaces and was built in 1968. The property has a land size of 720m2 and floor size of 210m2. While the property is not currently for sale or for rent, it was last sold in July 2026. There are other 4 bedroom House sold in Ferntree Gully in the last 12 months.
Last Listing description (July 2026)
Positioned on a prominent corner allotment directly opposite Fairhills High School, this spacious four-bedroom residence delivers flexible family living with multiple entertaining zones, quality finishes and exceptional convenience.Designed for growing families, the home welcomes with a wraparound covered porch and a warm, inviting interior enhanced by timber-look flooring, generous proportions and abundant natural light. The main living area features a gas log fireplace and large bay window, creating a comfortable setting for everyday relaxation, while a separate rumpus room complete with projector and surround sound speakers provides the ideal space for movie nights and entertaining.At the heart of the home, the well-appointed kitchen combines functionality and style with timber-look laminate benchtops, a five-burner Westinghouse induction cooktop, wall-mounted oven and microwave, black double sink, LED cabinet lighting and skylight overhead.The privately positioned master suite offers a refined retreat with hardwood flooring, mirrored walk-in robe and a contemporary ensuite showcasing dual vanities, stone benchtops and an oversized shower with dual shower heads. The additional bathrooms continue the modern aesthetic with floor-to-ceiling tiling, quality fittings and sleek vanities.Comfort is assured throughout the seasons with ducted heating, evaporative cooling and multiple Mitsubishi Electric split systems.Stepping outdoors, the backyard has been thoughtfully designed for relaxed entertaining and practical living, featuring a covered pergola, decking area with string lighting, water tank, citrus tree and a large storage shed. A double garage with internal access is complemented by side parking and additional off-street parking options.Conveniently located within walking distance to Fair Park, Fairhills Primary School and Lakewood Reserve, the home is also moments from Westfield Knox, St Andrews Christian College, Knox Central Primary School, Lewis Park, Wantirna South Primary School, Wattle View Primary School, Boronia Station, Ferntree Gully Station, Mountain Gate Shopping Centre and Knox Park Primary School.Features: Corner allotment Four bedrooms Three bathrooms Multiple living areas Gas log fireplace Timber-look flooring Large bay window Separate rumpus room Projector and surround sound speakers Westinghouse induction cooktop Wall-mounted oven Wall-mounted microwave Skylight in kitchen Walk-in robe with mirrored doors Ensuite with dual vanities Dual shower heads Ducted heating Evaporative cooling Multiple Mitsubishi Electric split systems Double garage with internal accessLocation:Located directly opposite Fairhills High School, this well-connected address offers outstanding convenience for families. Enjoy walking distance access to Fair Park, Fairhills Primary School and Lakewood Reserve, while nearby amenities include Westfield Knox, Mountain Gate Shopping Centre, Boronia Station, Ferntree Gully Station, St Andrews Christian College, Knox Central Primary School, Wantirna South Primary School, Wattle View Primary School and Knox Park Primary School.On Site Auction Saturday 25th of July at 2:30pmDisclaimer: The information contained herein has been supplied to us and is to be used as a guide only. No information in this report is to be relied on for financial or legal purposes. Although every care has been taken in the preparation of the above information, we stress that particulars herein are for information only and do not constitute representation by the Owners or Agent.
Property History for 345 Scoresby Rd, Ferntree Gully, VIC 3156
- 25 Jul 2026Sold for $926,000
- 03 Jun 2026Listed for Sale $940,000
- 16 Sep 2024Listed for Sale $890,000 - $979,000

Recent sales nearby
See more recent sales nearby/assets/perm/5owlvlg3ymi6nfv4hm7oowg3ga?signature=856d49fc854cc8ccfcdb4185ad254d552f5021b331a2125e2d04c2008fe7bcf7) 0
0

Similar properties For Sale nearby
See more properties for sale nearby 0
0
 0
0
 0
0Similar properties For Rent nearby
See more properties for rent nearby 0
0 0
0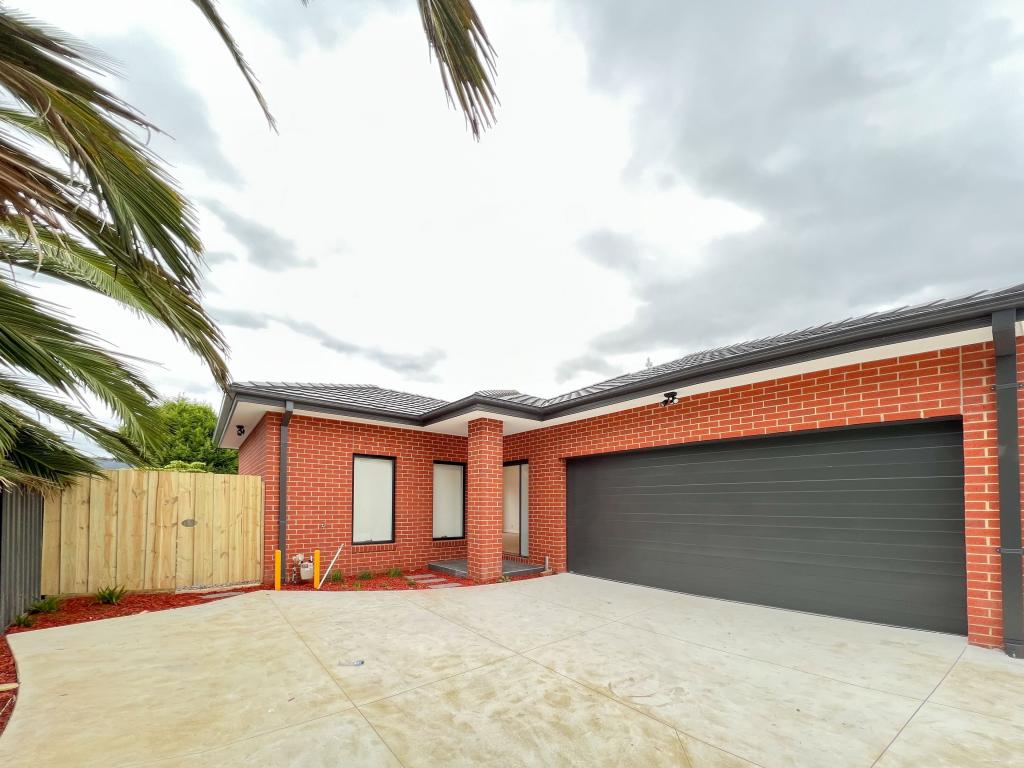 0
0About Ferntree Gully 3156
The size of Ferntree Gully is approximately 14.0 square kilometres. There are 45 parks, covering nearly 8.8% of the total area. The population of Ferntree Gully in 2016 was 26428 people. By 2021 the population was 27398 showing a population growth of 3.7% in the area during that time. The predominant age group in Ferntree Gully is 30-39 years. Households in Ferntree Gully are primarily couples with children and are likely to be repaying $1800 - $2399 per month on mortgage repayments. In general, people in Ferntree Gully work in a professional occupation.In 2021, 76.30% of the homes in Ferntree Gully were owner-occupied compared with 77.00% in 2016.
Ferntree Gully has 13,810 properties. Over the last 5 years, Houses in Ferntree Gully have seen a 2.93% increase in median value, while Units have seen a 7.75% increase. As at 31 August 2026:
- The median value for Houses in Ferntree Gully is $881,770 while the median value for Units is $686,569.
- Houses have a median rent of $640 while Units have a median rent of $600.
Suburb Insights for Ferntree Gully 3156
Market Insights
Ferntree Gully Trends for Houses
N/A
N/A
View TrendN/A
N/A
Ferntree Gully Trends for Units
N/A
N/A
View TrendN/A
N/A
Neighbourhood Insights
© Copyright 2026. RP Data Pty Ltd trading as Cotality (Cotality). All rights reserved. No reproduction, distribution, or transmission of the copyrighted materials is permitted. The information is deemed reliable but not guaranteed.
While Cotality uses commercially reasonable efforts to ensure the Cotality Data is current, Cotality does not warrant the accuracy, currency or completeness of the Cotality Data and to the full extent permitted by law excludes all loss or damage howsoever arising (including through negligence) in connection with the Cotality Data.
This product uses cookies and other similar technologies to improve and customise your browsing experience, to tailor content and adverts, and for analytics and metrics regarding visitor usage on this product and other media. We may share cookie and analytics information with third parties for the purposes of advertising. By continuing to use our website, you consent to cookies being used. View our Privacy Policy here.
X
