
4 Olivebank RoadFerntree Gully VIC 3156


Property Details for 4 Olivebank Rd, Ferntree Gully
4 Olivebank Rd, Ferntree Gully is a 4 bedroom, 3 bathroom House with 3 parking spaces. The property has a land size of 1012m2. While the property is not currently for sale or for rent, it was last sold in August 2026. There are other 4 bedroom House sold in Ferntree Gully in the last 12 months.
Last Listing description (August 2026)
Sold by Phil Licciardi - Noel Jones Maroondah - 0408 808 108
Perfectly positioned in one of Ferntree Gully's most tightly held pockets, directly at the foothills of the breathtaking Dandenong Ranges, this exceptional family residence delivers an outstanding combination of luxury, space and lifestyle. Built in 2016 with quality, comfort and entertaining at the forefront, this is a home that offers premium finishes throughout while remaining incredibly functional for growing families.
From the moment you arrive, the home's striking street presence sets the tone for what lies beyond. Inside, soaring 2.7-metre ceilings, raised doorways and windows, beautiful timber flooring and an abundance of natural light create an immediate sense of openness and sophistication. Multiple living zones provide flexibility for every stage of family life, with a spacious formal lounge complemented by an expansive open-plan family and dining area centred around a stunning feature gas fireplace.
The heart of the home is the designer kitchen, where premium finishes meet outstanding functionality. Stone benchtops are paired with an impressive suite of Miele appliances including a pyrolytic oven, plumbed steam combination oven, induction cooktop, warming drawer and dishwasher, while a plumbed refrigerator connection and generous preparation space make everyday living and entertaining effortless.
Accommodation is equally impressive, offering four generous bedrooms, including two complete with their own beautifully appointed ensuites. The luxurious master suite provides a true parents' retreat featuring a double vanity, oversized double shower with rainfall and handheld shower heads, and a separate toilet. The remaining bedrooms are all exceptionally spacious and serviced by a stylish family bathroom finished with floor-to-ceiling tiling and quality stone surfaces.
Designed for year-round entertaining, the seamless indoor-outdoor connection leads to an extended covered alfresco featuring a timber-lined ceiling and plumbed gas connection for the barbecue, creating the perfect setting for gatherings with family and friends. Beyond, the beautifully landscaped backyard showcases a stunning solar-heated 7m x 3m Albatross inground swimming pool complete with water feature, delivering a true resort-style atmosphere at home.
Every detail has been carefully considered, with quality appointments including double glazed windows, reverse-cycle ducted heating and cooling, a Colorbond roof, feature timber and opaque glass doors, an extended laundry, external electric shutters to the western side of the home, security camera system and an approximately 8kW solar power system to help reduce running costs.
Car accommodation is another standout, with a spacious triple garage featuring rear roller door access to the backyard, making it ideal for trailers, additional vehicles, recreational equipment or those who simply appreciate extra storage and practicality.
The location is every bit as impressive as the home itself. Nestled at the gateway to the Dandenong Ranges, you'll enjoy easy access to picturesque walking trails, national parks and an enviable lifestyle while remaining just moments from everyday conveniences. Quality schools including St John the Baptist School, St Joseph's College, Wattle View Primary School, Fairhills High School and Scoresby Secondary College are all within easy reach. Shopping is a breeze with Mountain Gate Shopping Centre, Westfield Knox and local cafés and eateries only minutes away, while nearby buses, Ferntree Gully Train Station and EastLink provide effortless commuting across Melbourne.
Offering an exceptional blend of luxury finishes, generous proportions and an unbeatable lifestyle location, this is a home where families can simply move in, relax and enjoy for years to come.
Disclaimer:
Noel Jones has taken every precaution to establish the accuracy of the information provided. Some images may have been digitally enhanced or virtually staged for presentation purposes. This material does not constitute any representation by the vendor or real estate agent as to the property's current condition or features. You should rely on your own inspection and enquiries to satisfy yourself of the condition and characteristics of the property.
Property History for 4 Olivebank Rd, Ferntree Gully, VIC 3156
- 28 Aug 2026Sold for $1,560,000
- 18 Aug 2026Listed for Sale $1,500,000 - $1,600,000
- 04 Oct 2014Sold for $440,000

Recent sales nearby
See more recent sales nearby/assets/perm/wfqe62tuvmi6vgcu5hbldwpami?signature=dcdcd0e7368b4991f87029c96d887ee2346eb00df4dd79bad461139d69ee7eea) 0
0

Similar properties For Sale nearby
See more properties for sale nearby
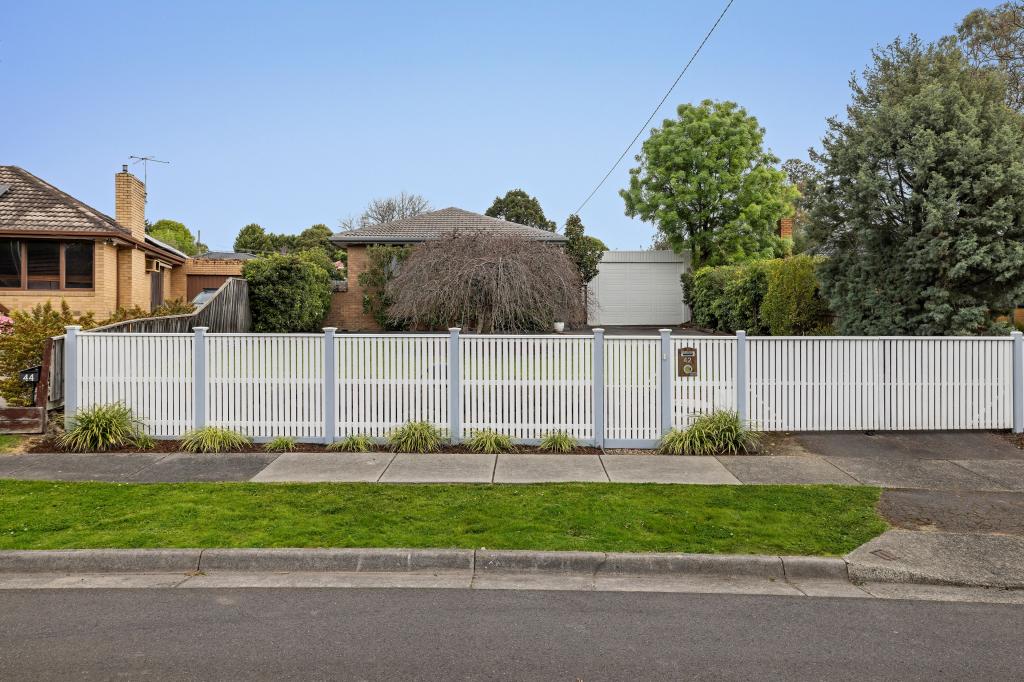 0
0
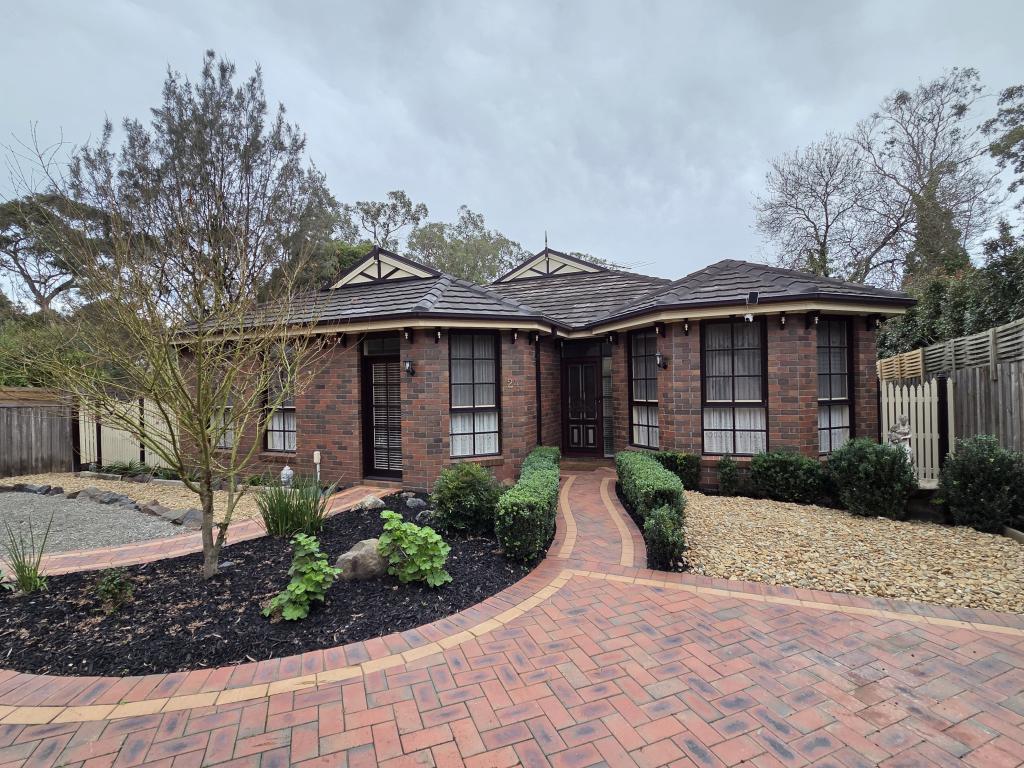 0
0

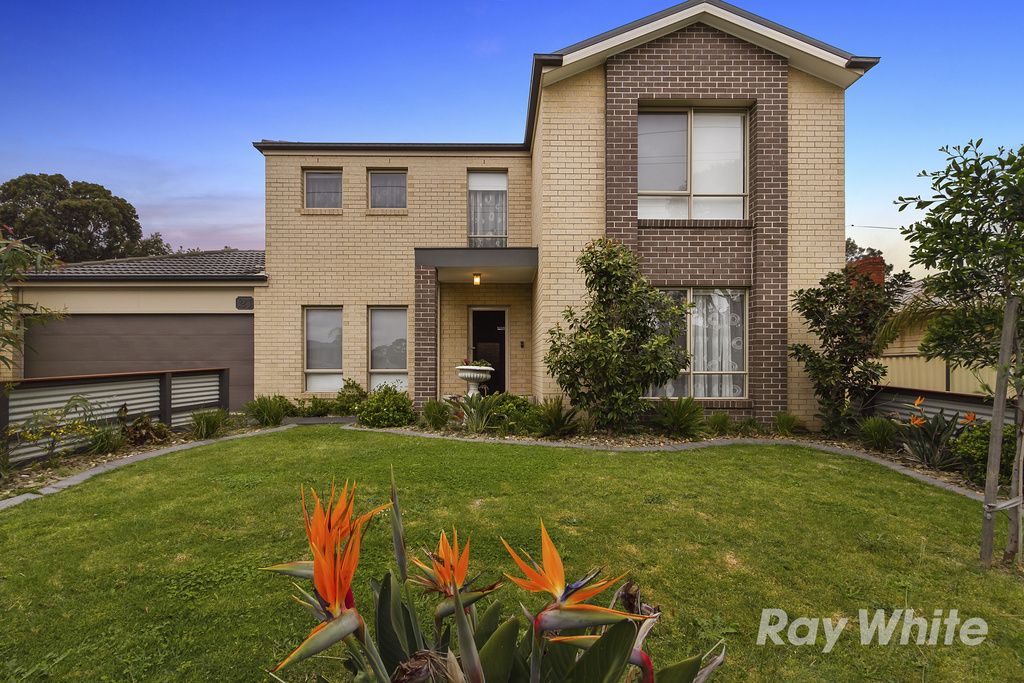 0
0Similar properties For Rent nearby
See more properties for rent nearby 0
0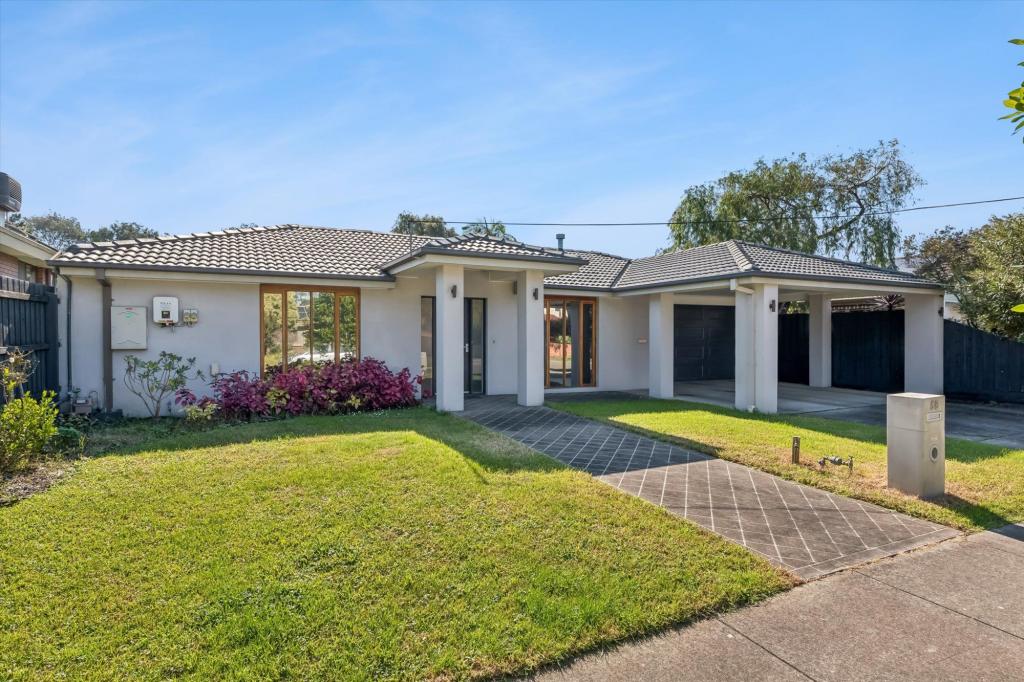 0
0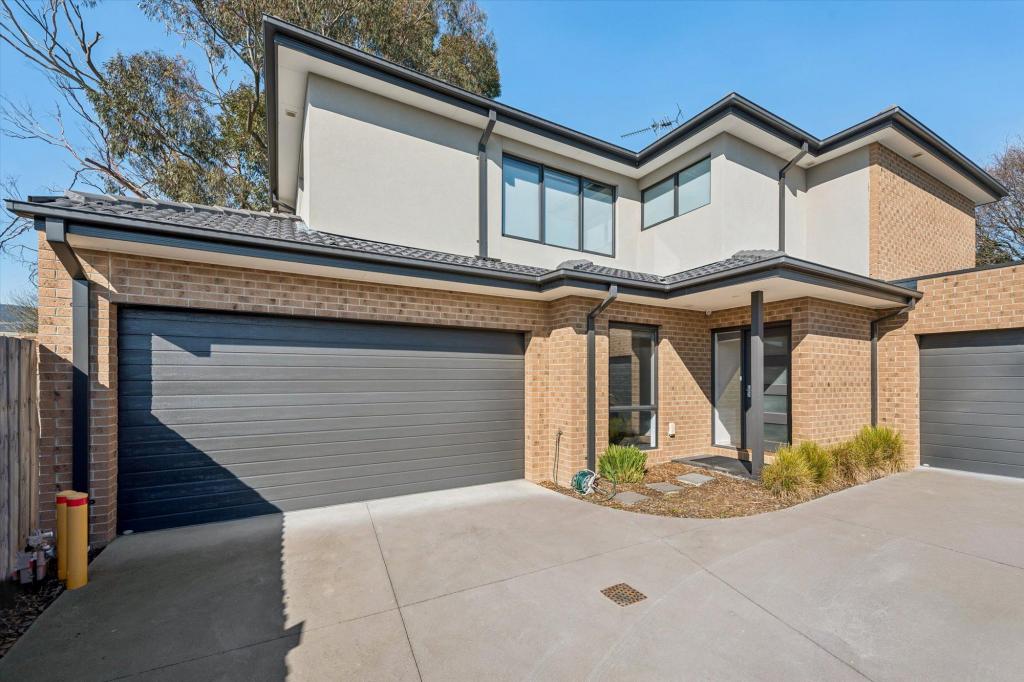 0
0About Ferntree Gully 3156
The size of Ferntree Gully is approximately 14.0 square kilometres. There are 45 parks, covering nearly 8.8% of the total area. The population of Ferntree Gully in 2016 was 26428 people. By 2021 the population was 27398 showing a population growth of 3.7% in the area during that time. The predominant age group in Ferntree Gully is 30-39 years. Households in Ferntree Gully are primarily couples with children and are likely to be repaying $1800 - $2399 per month on mortgage repayments. In general, people in Ferntree Gully work in a professional occupation.In 2021, 76.30% of the homes in Ferntree Gully were owner-occupied compared with 77.00% in 2016.
Ferntree Gully has 13,810 properties. Over the last 5 years, Houses in Ferntree Gully have seen a 2.93% increase in median value, while Units have seen a 7.75% increase. As at 31 August 2026:
- The median value for Houses in Ferntree Gully is $881,770 while the median value for Units is $686,569.
- Houses have a median rent of $640 while Units have a median rent of $600.
Suburb Insights for Ferntree Gully 3156
Market Insights
Ferntree Gully Trends for Houses
N/A
N/A
View TrendN/A
N/A
Ferntree Gully Trends for Units
N/A
N/A
View TrendN/A
N/A
Neighbourhood Insights
© Copyright 2026. RP Data Pty Ltd trading as Cotality (Cotality). All rights reserved. No reproduction, distribution, or transmission of the copyrighted materials is permitted. The information is deemed reliable but not guaranteed.
While Cotality uses commercially reasonable efforts to ensure the Cotality Data is current, Cotality does not warrant the accuracy, currency or completeness of the Cotality Data and to the full extent permitted by law excludes all loss or damage howsoever arising (including through negligence) in connection with the Cotality Data.
This product uses cookies and other similar technologies to improve and customise your browsing experience, to tailor content and adverts, and for analytics and metrics regarding visitor usage on this product and other media. We may share cookie and analytics information with third parties for the purposes of advertising. By continuing to use our website, you consent to cookies being used. View our Privacy Policy here.
X
