
8 Tandarook CrescentDonvale VIC 3111


Property Details for 8 Tandarook Cres, Donvale
8 Tandarook Cres, Donvale is a 5 bedroom, 2 bathroom House with 2 parking spaces. The property has a land size of 4051m2 and floor size of 190m2. While the property is not currently for sale or for rent, it was last sold in August 2026. There are other 5 bedroom House sold in Donvale in the last 12 months.
Last Listing description (August 2026)
Showcasing pristine Australian mid-century architecture amidst exquisite landscaped gardens, Valley View presents a unique lifestyle sanctuary on an expansive private acreage. Designed by Francis Mason for Lewis Coote Homes, the c.1970 residence offers an impeccably preserved example of Australian mid-century design, thoughtfully enhanced with sympathetic modern updates while preserving its timeless modernity and superior craftsmanship.Entirely immersed in tranquil Japanese-inspired gardens and capturing a breathtaking panoramic outlook across lush Mullum Mullum bushland, the home is bathed in abundant natural light with captivating garden vistas from every room. Rich original timber panelling feature walls and joinery, expansive glazing, and iconic architectural details highlights the home's heritage while offering a seamless connection with its natural surrounds.Recently masterplanned by acclaimed Eckersley Garden Architecture, the exquisite landscaped surrounds draw inspiration from Japanese garden design principles while remaining sympathetic to the rugged Australian bushland. Over one hundred individually placed Yarra boulders forming natural retaining rockwalls, stone pathways, sculptural Japanese maples, native plantings and lush groundcovers combine to create immersive outdoor surrounds that showcase both contrast and harmony. Grevilleas attract abundant native birdlife, while automated pin lighting transforms the gardens after dusk into a spectacular living artwork.Guests are welcomed into an inviting foyer flowing to two generous side-by-side living rooms, thoughtfully zoned to provide flexibility for growing families. Framed by floor to ceiling windows on both sides, each living space captures breathtaking elevated views across the native Mullum Mullum canopy, and overlooks the tranquil surrounding gardens to create an ever-changing natural backdrop throughout the seasons.Positioned at the heart of the home, an expansive family living and dining area enjoys the same serene outlook. Sliding floor to ceiling doors extend seamlessly from both principal living spaces to a sundrenched north-facing crazy-paved terrace, creating an idyllic setting for year-round alfresco entertaining.Beyond the terrace, a rolling manicured lawn provides abundant space for active children and pets, complemented by a fully tiled inground swimming pool with pool hut. A separate kitchen garden incorporates raised vegetable and herb beds and a small citrus grove, creating a productive extension of the landscaped grounds.Filled with natural light, the classic timber kitchen retains its original character with extensive cabinetry, a generous pantry, a breakfast bar, a dishwasher, an electric wall oven and grill, and a 900mm six-burner gas cooktop.Privately positioned at the front of the home, the oversized master suite features a fully fitted walk-in wardrobe and a skylit ensuite. A separate rear family wing comprises three additional robed bedrooms, complemented by a skylit central bathroom with a separate bathtub overlooking a private garden, and a convenient separate toilet. A generous office / fifth bedroom and an additional study nook provide flexibility for childrens studies or for those working from home.Featuring recently updated ducted heating, three split system air conditioning units, a skylit laundry with direct outdoor access, irrigated gardens, security cameras with remote access, and solid concrete slab construction, the property also includes a double lock-up garage with workshop space, extensive off-street parking, and a dedicated area for guest vehicles, including space for boats, caravans and trailers.Situated just a short stroll from Mullum Mullum Creek Trail and Hillcrest Reserve, the home is a quick drive from Mitcham Station, Mitcham Private Hospital, Eastland Shopping Centre, and EastLink for seamless city and peninsula access. Zoned for both Ringwood Heights Primary School and Mullauna Secondary College, the location is also moments from Whitefriars College and Donvale Christian College, with nearby trains and buses providing connection to an array of Melbournes finest independent schools.Disclaimer: The information contained herein has been supplied to us and is to be used as a guide only. No information in this report is to be relied on for financial or legal purposes. Although every care has been taken in the preparation of the above information, we stress that particulars herein are for information only and do not constitute representation by the Owners or Agent.
Property History for 8 Tandarook Cres, Donvale, VIC 3111
- 22 Aug 2026Sold for $2,203,000
- 27 Jul 2026Listed for Sale $2,000,000 - $2,200,000
- 14 Oct 2020Sold for $1,675,000

Recent sales nearby
See more recent sales nearby/assets/perm/hv34vxf6kqi6ndjfaviabkbmq4?signature=c1faf5d61ecf00bed906763912937733b659528289d45a19ca8c523729192073) 0
0/assets/perm/6jj22xcflei65pkfrobml2ntnu?signature=d12dcb971c829c9ca65b585dd9a9774e59702c59d5e2df30e1e9b6b6a27309c3) 0
0
Similar properties For Sale nearby
See more properties for sale nearby 0
0
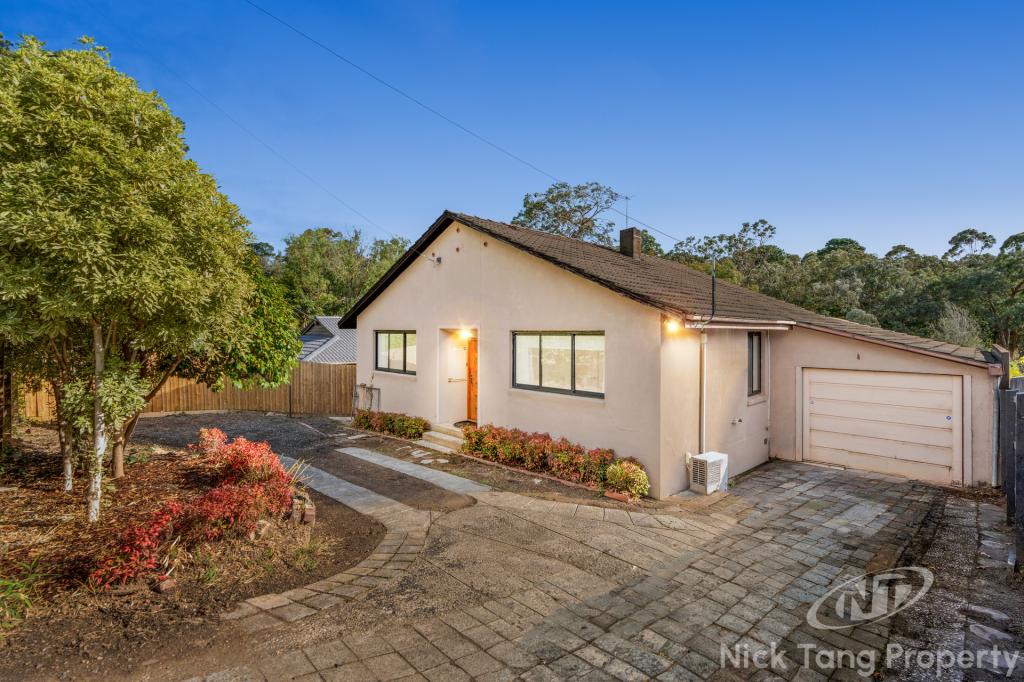 0
0
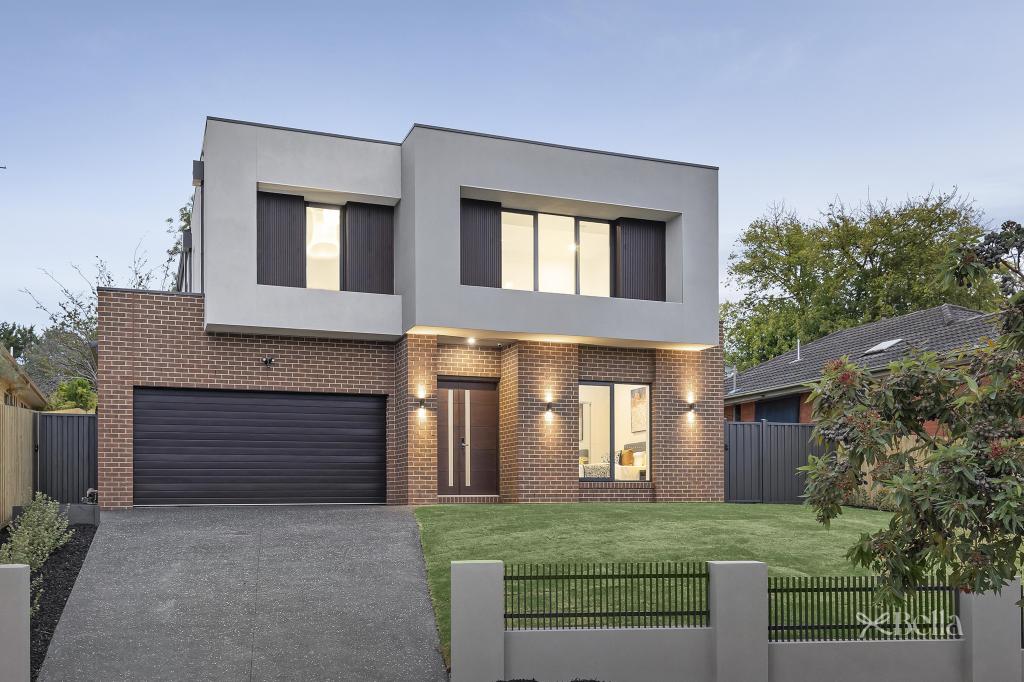 0
0

Similar properties For Rent nearby
See more properties for rent nearby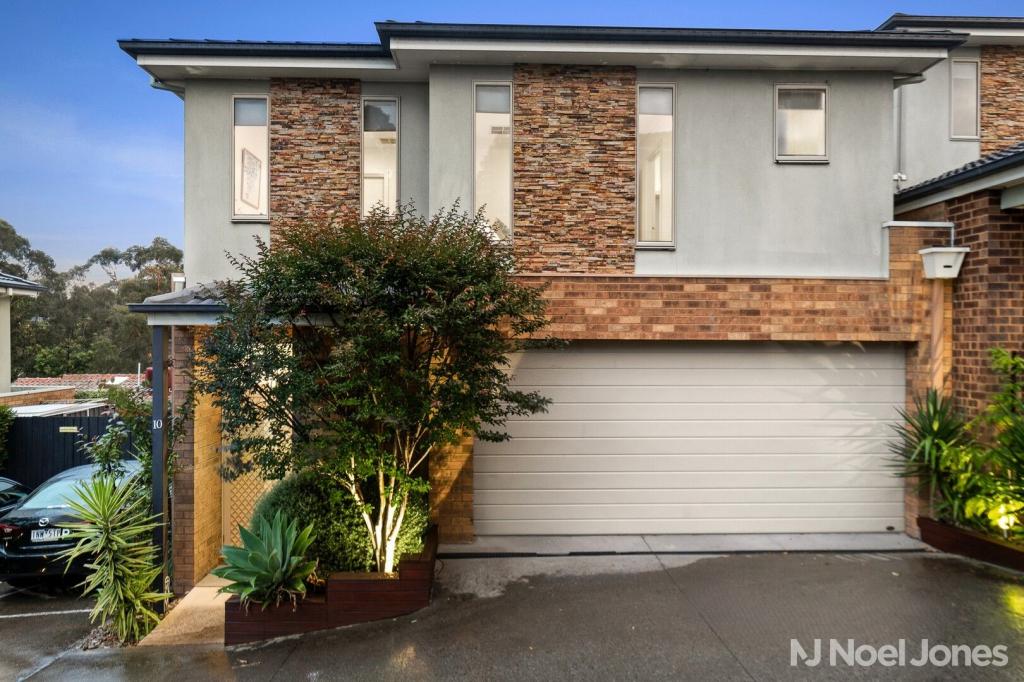 0
0
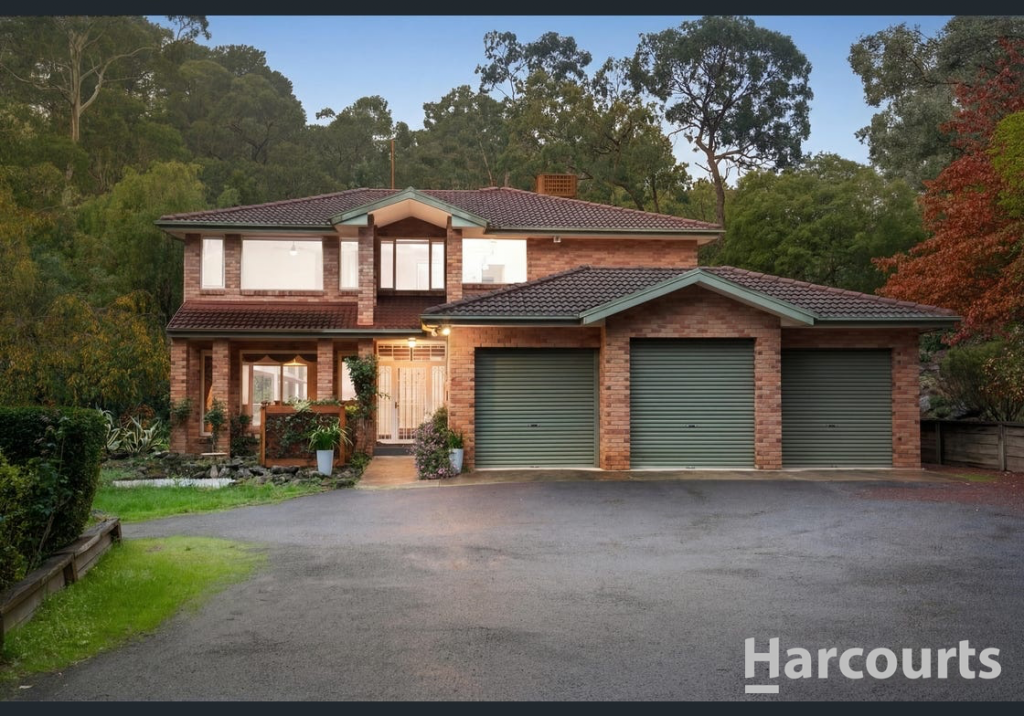 0
0
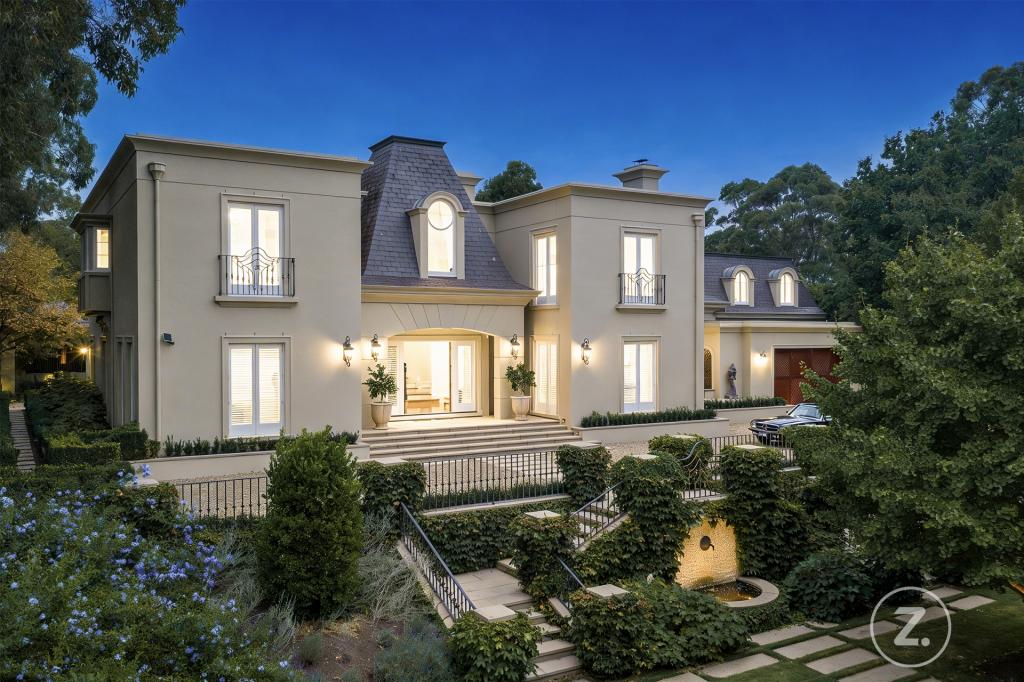 0
0About Donvale 3111
The size of Donvale is approximately 11.7 square kilometres. There are 26 parks, covering nearly 10.8% of the total area. The population of Donvale in 2016 was 12347 people. By 2021 the population was 12644 showing a population growth of 2.4% in the area during that time. The predominant age group in Donvale is 50-59 years. Households in Donvale are primarily couples with children and are likely to be repaying over $4000 per month on mortgage repayments. In general, people in Donvale work in a professional occupation.In 2021, 80.10% of the homes in Donvale were owner-occupied compared with 80.50% in 2016.
Donvale has 5,595 properties. Over the last 5 years, Houses in Donvale have seen a -4.44% decrease in median value, while Units have seen a 7.83% increase. As at 31 July 2026:
- The median value for Houses in Donvale is $1,448,517 while the median value for Units is $877,178.
- Houses have a median rent of $800 while Units have a median rent of $670.
Suburb Insights for Donvale 3111
Market Insights
Donvale Trends for Houses
N/A
N/A
View TrendN/A
N/A
Donvale Trends for Units
N/A
N/A
View TrendN/A
N/A
Neighbourhood Insights
© Copyright 2026. RP Data Pty Ltd trading as Cotality (Cotality). All rights reserved. No reproduction, distribution, or transmission of the copyrighted materials is permitted. The information is deemed reliable but not guaranteed.
While Cotality uses commercially reasonable efforts to ensure the Cotality Data is current, Cotality does not warrant the accuracy, currency or completeness of the Cotality Data and to the full extent permitted by law excludes all loss or damage howsoever arising (including through negligence) in connection with the Cotality Data.
This product uses cookies and other similar technologies to improve and customise your browsing experience, to tailor content and adverts, and for analytics and metrics regarding visitor usage on this product and other media. We may share cookie and analytics information with third parties for the purposes of advertising. By continuing to use our website, you consent to cookies being used. View our Privacy Policy here.
X
