
23 Limassol CourtDonvale VIC 3111


Property Details for 23 Limassol Ct, Donvale
23 Limassol Ct, Donvale is a 5 bedroom, 2 bathroom House with 4 parking spaces and was built in 1987. The property has a land size of 5007m2 and floor size of 284m2. While the property is not currently for sale or for rent, it was last sold in August 2026. There are other 5 bedroom House sold in Donvale in the last 12 months.
Last Listing description (August 2026)
Showcasing impeccable contemporary renovations across a spacious single-level floorplan, this enviable lifestyle retreat delivers an exceptional opportunity for active families on a rare 1.24-acre allotment. Boasting an expansive alfresco entertaining area overlooking an immense backyard sanctuary with top-tier basketball and cricket facilities, the home also features multiple living zones, an oversized master suite, and an impressive Siemens-equipped gourmet kitchen.Nestled within a serene cul-de-sac, less than 200m from lush Currawong Bush Park and Millers Pond walking trails, the home is also within easy walking distance of Mullum Reserve and buses. Donvale Christian College and The Pines are both moments away, with Whitefriars College, Westfield Doncaster, Ruffey Lake Park, Olivigna, and Warrandyte shops and restaurants also nearby.Elevated on the high side of the street amidst low-maintenance landscaped gardens, the home features a generous sunken lounge with a cosy Coonara fireplace. A box bay window captures a magnificent panoramic garden view, with ornamental weeping cherry trees providing vibrant seasonal colour. A second living space or study is set alongside the lounge, ideal for use as a playroom, sitting room, childrens retreat or study area.At the rear, a spacious family room includes an inbuilt wet bar, with floor-to-ceiling windows overlooking the backyard. A separate dining area flows seamlessly through stacker doors to a sundrenched timber deck, with an impressive alfresco area creating an inviting setting for large-scale year-round entertaining. The immense backyard also features a top-of-the-line ten-person spa, a professional cricket batting cage with artificial turf, and a floodlit all-purpose sports court with a Mega Slam inbuilt basketball hoop and a courtside drinking fountain. A sprawling north-facing lawn is ideal for active families, offering abundant space for backyard footy or cricket, while the low-maintenance gardens include an array of mature fruit trees, an enclosed veggie patch, and ample room for a future swimming pool (STCA).A pristine contemporary kitchen features thick stone waterfall benchtops and splashbacks, a generous island preparation space, extensive cabinetry with deep soft-close drawers, a convenient servery window to the alfresco area, and quality Siemens appliances including two electric ovens, a 900mm induction cooktop, and an integrated dishwasher, microwave and espresso machine.Secluded within a side wing, the oversized master suite encompasses a substantial walk-in wardrobe and a luxurious resort-style ensuite with floor-to-ceiling tiling, a frameless glass rainfall shower, a twin stone vanity, an indulgent freestanding bathtub, and a separate powder room. A versatile fifth robed bedroom or study is set alongside the master, providing flexibility for use as a nursery or private study.Zoned within the opposite wing, three light-filled bedrooms include two with built-in wardrobes and one with a walk-in wardrobe, and are complemented by a fully-tiled family bathroom with a stone vanity, a rainfall shower, a heated towel rail, a freestanding soaker bathtub, and a separate toilet.Featuring a 5.5kW solar panel system, ducted heating, evaporative cooling, three-phase power, low-maintenance tiled flooring, a large water tank, and a powered lock-up workshop, the home also includes a remote four-car garage with rear double roller door access to a paved area ideal for storing a boat, caravan or trailer. A wide exposed aggregate driveway provides ample additional off-street parking, while the property also offers additional side vehicle access to the backyard.Disclaimer: The information contained herein has been supplied to us and is to be used as a guide only. No information in this report is to be relied on for financial or legal purposes. Although every care has been taken in the preparation of the above information, we stress that particulars herein are for information only and do not constitute representation by the Owners or Agent.
Property History for 23 Limassol Ct, Donvale, VIC 3111
- 05 Aug 2026Sold for $1,910,000
- 17 Jun 2026Listed for Sale $1,850,000 - $2,035,000
- 11 Mar 2011Sold for $762,000

Recent sales nearby
See more recent sales nearby/assets/perm/6jj22xcflei65pkfrobml2ntnu?signature=d12dcb971c829c9ca65b585dd9a9774e59702c59d5e2df30e1e9b6b6a27309c3) 0
0
/assets/perm/igdwhfz5nyi6vfj3suc3mdb2sq?signature=7b056e1bd23fbbffbb8f2294798f6416f040939ea7bceeca24ac6c83914d71a1) 0
0Similar properties For Sale nearby
See more properties for sale nearby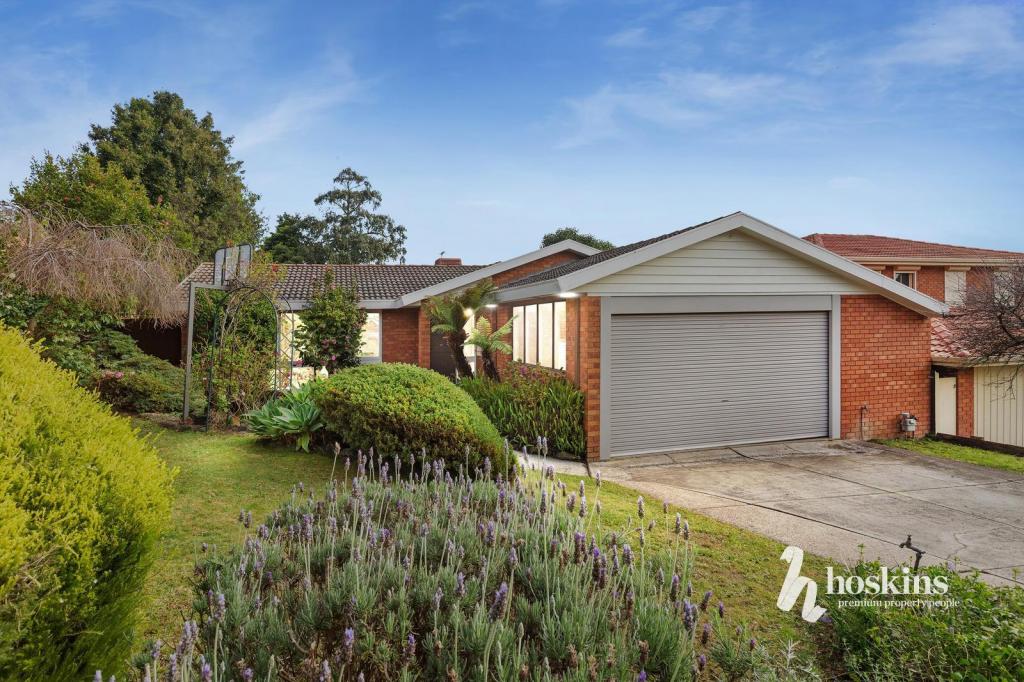 0
0

 0
0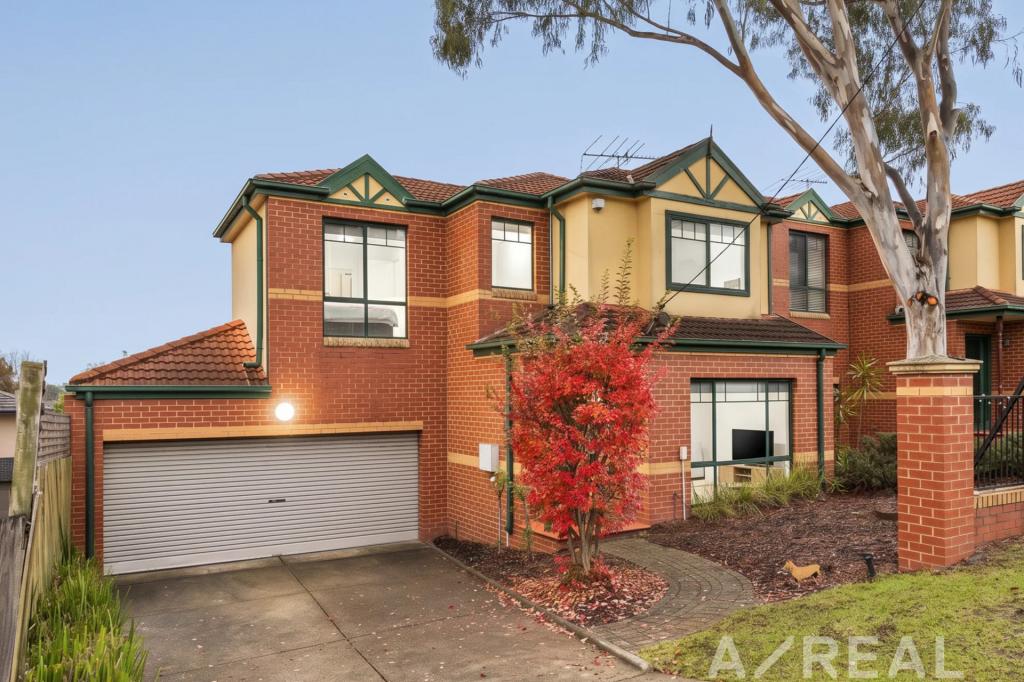 0
0
Similar properties For Rent nearby
See more properties for rent nearby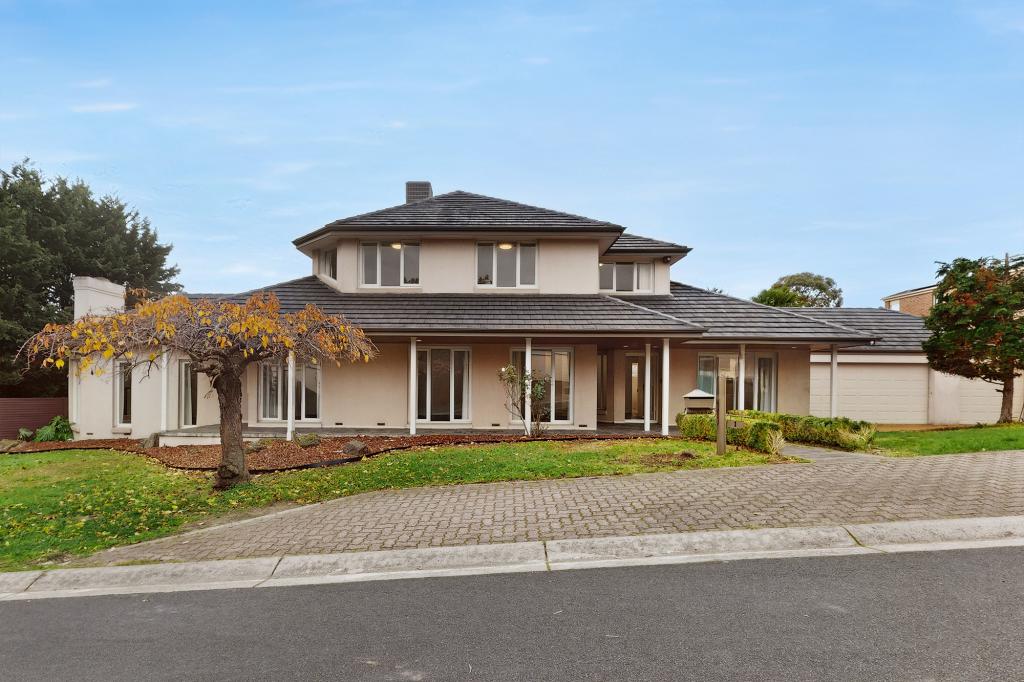 0
0 0
0
 0
0About Donvale 3111
The size of Donvale is approximately 11.7 square kilometres. There are 26 parks, covering nearly 10.8% of the total area. The population of Donvale in 2016 was 12347 people. By 2021 the population was 12644 showing a population growth of 2.4% in the area during that time. The predominant age group in Donvale is 50-59 years. Households in Donvale are primarily couples with children and are likely to be repaying over $4000 per month on mortgage repayments. In general, people in Donvale work in a professional occupation.In 2021, 80.10% of the homes in Donvale were owner-occupied compared with 80.50% in 2016.
Donvale has 5,599 properties. Over the last 5 years, Houses in Donvale have seen a -4.44% decrease in median value, while Units have seen a 7.83% increase. As at 31 July 2026:
- The median value for Houses in Donvale is $1,448,517 while the median value for Units is $877,178.
- Houses have a median rent of $800 while Units have a median rent of $670.
Suburb Insights for Donvale 3111
Market Insights
Donvale Trends for Houses
N/A
N/A
View TrendN/A
N/A
Donvale Trends for Units
N/A
N/A
View TrendN/A
N/A
Neighbourhood Insights
© Copyright 2026. RP Data Pty Ltd trading as Cotality (Cotality). All rights reserved. No reproduction, distribution, or transmission of the copyrighted materials is permitted. The information is deemed reliable but not guaranteed.
While Cotality uses commercially reasonable efforts to ensure the Cotality Data is current, Cotality does not warrant the accuracy, currency or completeness of the Cotality Data and to the full extent permitted by law excludes all loss or damage howsoever arising (including through negligence) in connection with the Cotality Data.
This product uses cookies and other similar technologies to improve and customise your browsing experience, to tailor content and adverts, and for analytics and metrics regarding visitor usage on this product and other media. We may share cookie and analytics information with third parties for the purposes of advertising. By continuing to use our website, you consent to cookies being used. View our Privacy Policy here.
X
