
46A Thea GroveDoncaster East VIC 3109


Property Details for 46a Thea Gr, Doncaster East
46a Thea Gr, Doncaster East is a 3 bedroom, 2 bathroom House with 2 parking spaces and was built in 2010. The property has a land size of 441m2 and floor size of 135m2. While the property is not currently for sale or for rent, it was last sold in October 2026. There are other 3 bedroom House sold in Doncaster East in the last 12 months.
Last Listing description (October 2026)
Another successful sale in Doncaster East by the award-winning team at Jellis Craig, Manningham's No. 1 agency. Call us today! - 8841 4888.Delivering an enviably peaceful lifestyle in a prized family neighbourhood, this elegant single-level contemporary home showcases a generous indoor-outdoor layout ideal for families and downsizers alike. Boasting an oversized master suite, stylish stone-topped kitchen and secure sundrenched courtyard garden, the home enjoys exceptional privacy and seclusion at the rear of the block.Positioned just a short stroll from Beverley Hills Primary School, the lush Koonung Creek Trail, buses and Boronia Grove Reserve, the home is also within walking distance of Jackson Court Shopping Centre and Devon Plaza. Zoned for the acclaimed Blackburn High School and moments from the Eastern Freeway, it offers effortless access to the city and peninsula, while Westfield Doncaster, Blackburn Square Shopping Centre, Blackburn Station and Ruffey Lake Park are also close by.Beautifully presented throughout with gleaming polished hardwood flooring, the home features a generous open-plan living and dining area enhanced by a lofty ceiling. The living space extends seamlessly to an inviting undercover terrace, perfect for year-round alfresco dining and overlooking a securely fenced courtyard framed by established, low-maintenance gardens.The open-plan contemporary kitchen features thick stone benchtops, abundant storage including a large corner pantry and dedicated appliance zone, and a full suite of stainless-steel appliances, including Fisher & Paykel DishDrawers, an electric oven and gas cooktop.The oversized master suite encompasses a substantial walk-in wardrobe and fully tiled private ensuite with a stone-topped vanity. Two additional light-filled bedrooms each feature generous built-in wardrobes, complemented by an airy central bathroom with a deep bathtub, stone-topped vanity and convenient separate toilet.An impressive array of appointments includes ducted heating, evaporative cooling, ducted vacuuming, an alarm system, security screen doors, Rinnai instantaneous hot water and a large water tank. A stone-topped laundry with direct outdoor access leads to a paved rear courtyard with a lock-up shed.A remote double lock-up garage provides secure parking and internal entry, and is fitted with a car turntable for easy vehicle turning. Abundant additional off-street parking is also available, with space to securely accommodate a caravan or trailer.Disclaimer: The information contained herein has been supplied to us and is to be used as a guide only. No information in this report is to be relied on for financial or legal purposes. Although every care has been taken in the preparation of the above information, we stress that particulars herein are for information only and do not constitute representation by the Owners or Agent.SOLD - Doncaster East
Property History for 46a Thea Gr, Doncaster East, VIC 3109
- 17 Oct 2026Sold for $1,055,000
- 21 Sep 2026Listed for Sale Reserve $1,090,000
- 11 Oct 2014Sold for $831,000

Recent sales nearby
See more recent sales nearby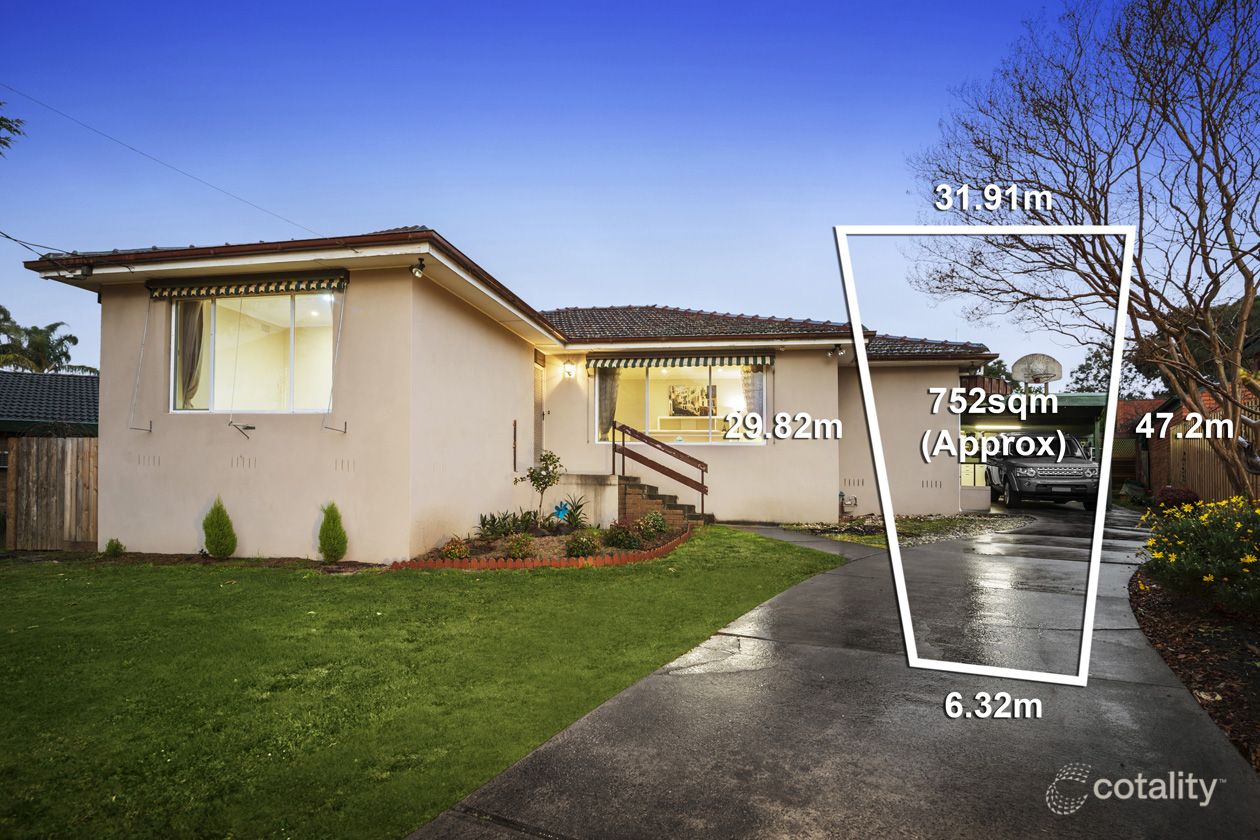 0
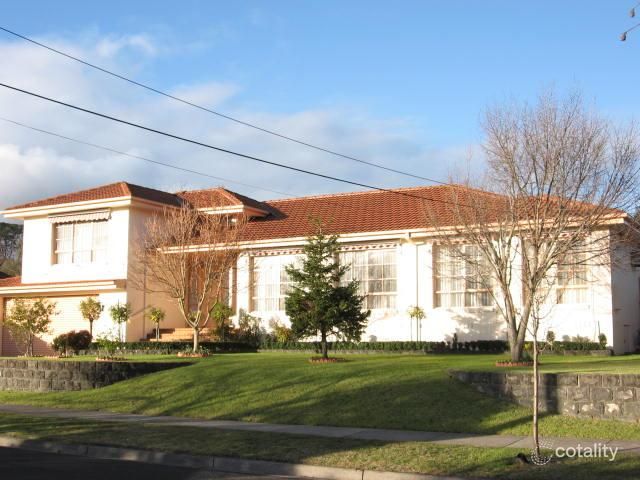 0

Similar properties For Sale nearby
See more properties for sale nearby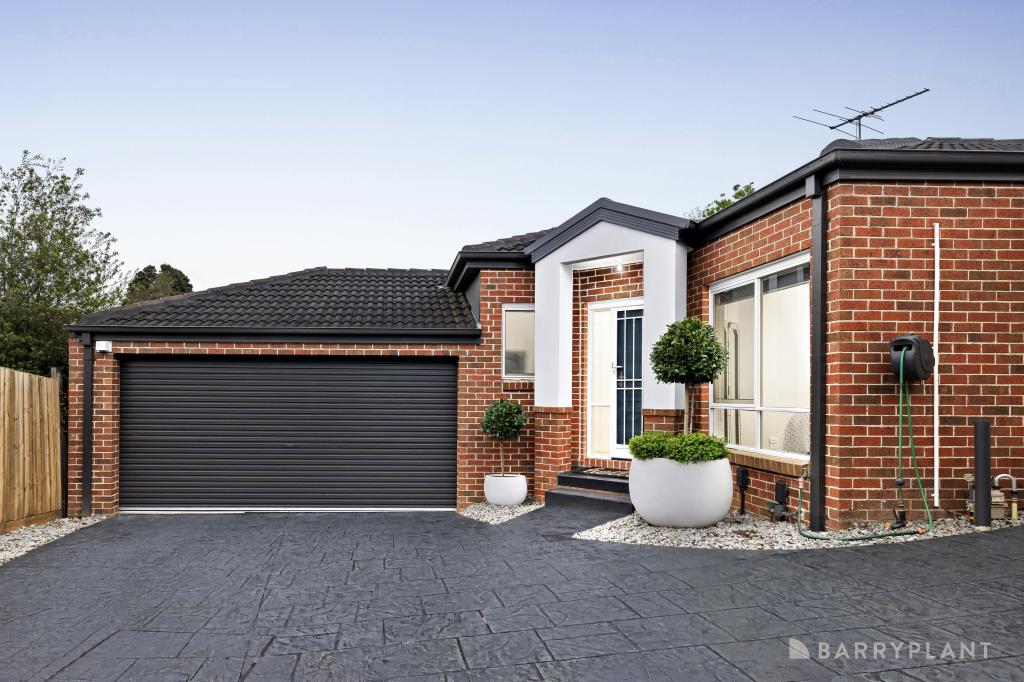 0

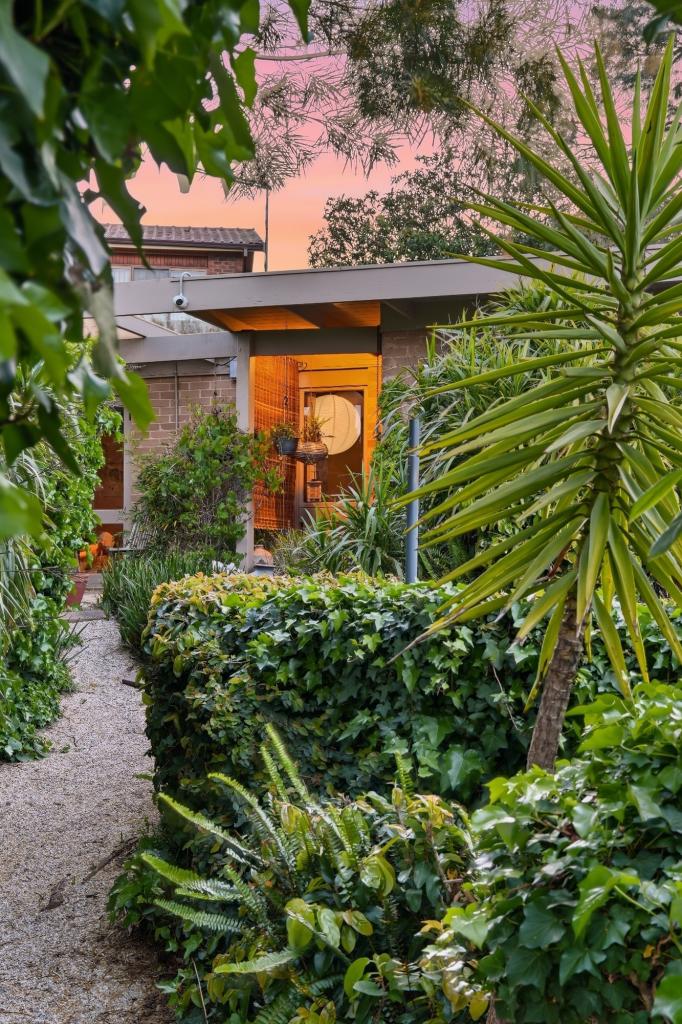 0
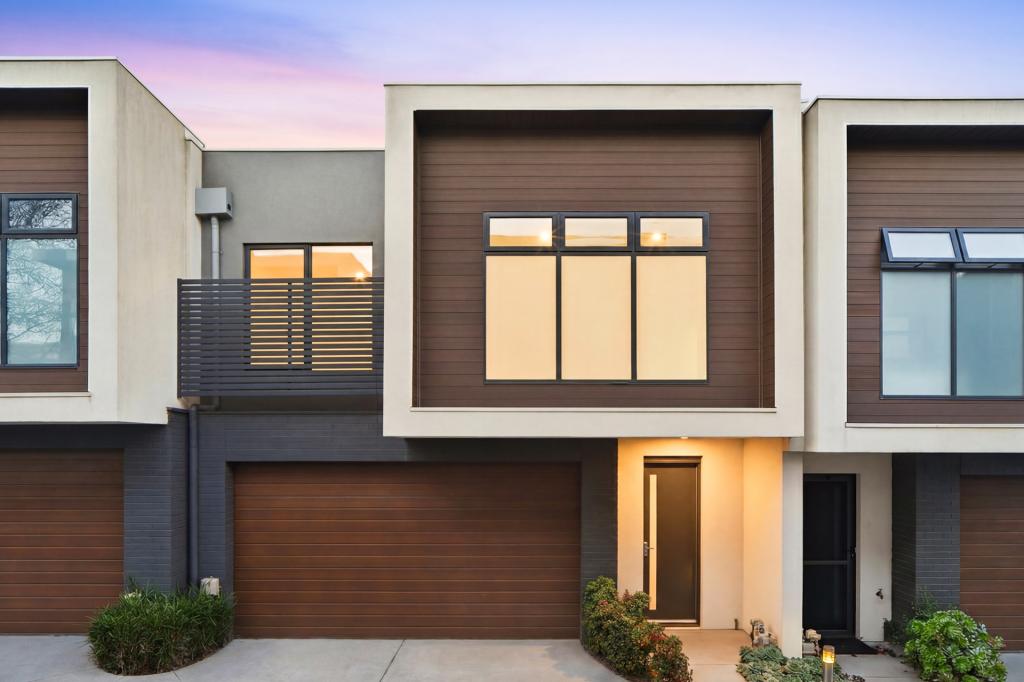 0
Similar properties For Rent nearby
See more properties for rent nearby
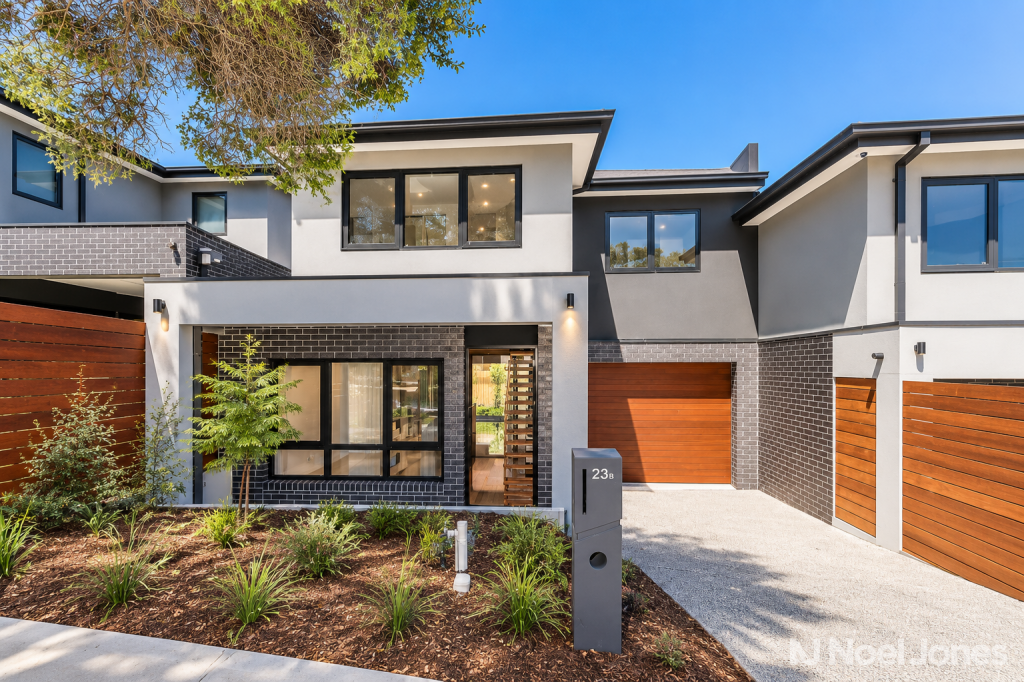 0

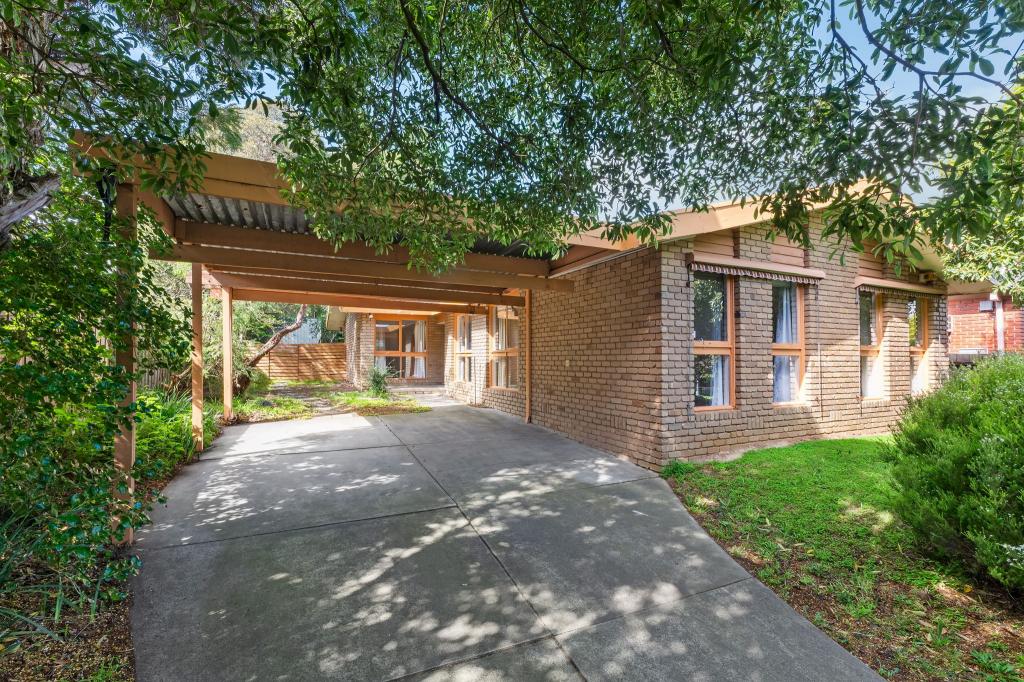 0
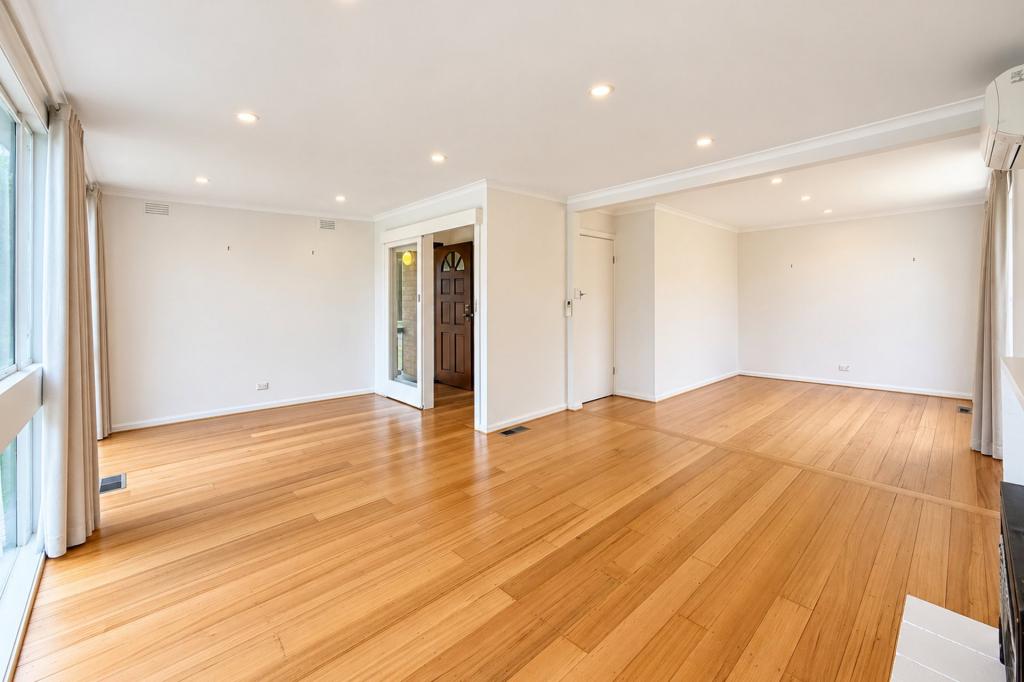 0
About Doncaster East 3109
The size of Doncaster East is approximately 10.9 square kilometres. There are 40 parks, covering nearly 9.4% of the total area. The population of Doncaster East in 2016 was 28360 people. By 2021 the population was 30926 showing a population growth of 9.0% in the area during that time. The predominant age group in Doncaster East is 40-49 years. Households in Doncaster East are primarily couples with children and are likely to be repaying $3000 - $3999 per month on mortgage repayments. In general, people in Doncaster East work in a professional occupation.In 2021, 73.20% of the homes in Doncaster East were owner-occupied compared with 74.50% in 2016.
Doncaster East has 15,162 properties. Over the last 5 years, Houses in Doncaster East have seen a -8.39% decrease in median value, while Units have seen a 3.66% increase. As at 30 September 2026:
- The median value for Houses in Doncaster East is $1,398,033 while the median value for Units is $878,082.
- Houses have a median rent of $800 while Units have a median rent of $698.
Suburb Insights for Doncaster East 3109
Market Insights
Doncaster East Trends for Houses
N/A
N/A
View TrendN/A
N/A
Doncaster East Trends for Units
N/A
N/A
View TrendN/A
N/A
Neighbourhood Insights
© Copyright 2026. RP Data Pty Ltd trading as Cotality (Cotality). All rights reserved. No reproduction, distribution, or transmission of the copyrighted materials is permitted. The information is deemed reliable but not guaranteed.
While Cotality uses commercially reasonable efforts to ensure the Cotality Data is current, Cotality does not warrant the accuracy, currency or completeness of the Cotality Data and to the full extent permitted by law excludes all loss or damage howsoever arising (including through negligence) in connection with the Cotality Data.
This product uses cookies and other similar technologies to improve and customise your browsing experience, to tailor content and adverts, and for analytics and metrics regarding visitor usage on this product and other media. We may share cookie and analytics information with third parties for the purposes of advertising. By continuing to use our website, you consent to cookies being used. View our Privacy Policy here.
X
