
G07/37 Churchill StreetDoncaster East VIC 3109


Property Details for G07/37 Churchill St, Doncaster East
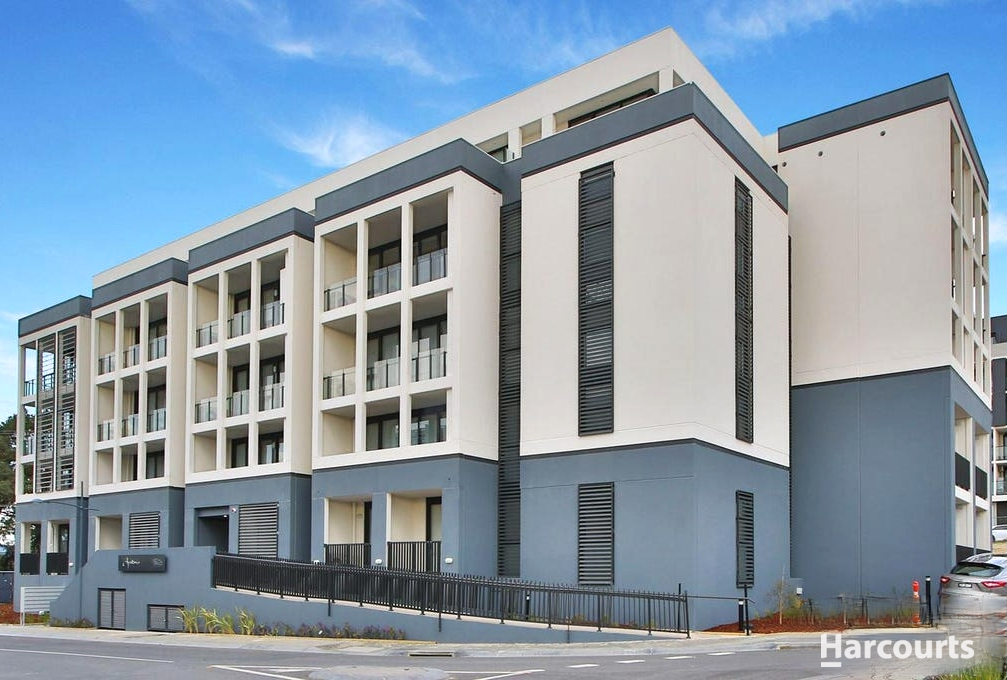
G07/37 Churchill St, Doncaster East is a 3 bedroom, 2 bathroom House with 2 parking spaces and was built in 2019. The property has a land size of 2487m2 and floor size of 116m2. While the property is not currently for sale or for rent, it was last sold in October 2026. There are other 3 bedroom House sold in Doncaster East in the last 12 months.
Last Listing description (October 2026)
Stepping into this refined residence at The Rise immediately reveals a home designed around space, light and effortless living. Perfectly positioned with a prized north-facing orientation, the residence enjoys an abundance of natural light, enhanced by expansive glazing and additional windows throughout the lounge area. Its exceptional proportions are further complemented by soaring 2.7-metre ceilings, allowing daylight to reach deep into every corner of the home.
At the heart of this meticulously appointed residence, a generous entertainers kitchen sets a new standard for apartment living, with an oversized 3-metre island bench and large 4-metre kitchen finished with premium stone benchtops and illuminated by a striking feature pendant, it becomes a focal point for gatherings, while first-class Miele appliances ensure performance and sophistication at every turn.
European oak flooring flows throughout the living spaces and creates a seamless connection between the kitchen, dining and lounge areas, easily accommodating a six-seater dining setting a rarity in apartment living.
All 3 bedrooms offer comfort and style, featuring operable windows for airflow and abundant natural light. The expansive 4.5-metre master bedroom boasts a well-proportioned robe and private ensuite, while north-facing, floor-to-ceiling stacker doors create an impressive wall of glass, drawing beautiful natural light into the room and providing direct access to the balcony. The hotel-inspired bathrooms showcase large vanities, copious storage and elegant frameless showers, elevating everyday routines to a boutique experience.
With attention to liveability and convenience woven through the design, this residence also includes double roller blinds incorporating light-filtering and blackout options, bulkhead-integrated air conditioning in the kitchen and living zone, and substantial internal storage that outpaces most apartments currently on the market.
Outside, a north facing undercover balcony with its own garden tap and power point offers the perfect setting for alfresco entertaining, relaxed mornings or evening drinks, complete with flyscreens on both sliding access points to enhance comfort and airflow.
This apartment enjoys exceptional privacy thanks to its prime position within the exclusive The Rise complex, where residents benefit from two secure car parks and a generous storage cage.
All of this is complemented by the undeniable lifestyle appeal of Doncaster East, moments from reputable schools such as Donburn Primary School and East Doncaster Secondary College, close to Devon Plaza, Westfield Doncaster, Tunstall Square and Jackson Court shopping precincts, and with easy access to transport corridors, parks and local dining options.
I look forward to welcoming you at one of our open for inspections, and if youre unable to attend, please dont hesitate to contact me to arrange a private viewing.
Sahil Bhasin - 0403 630 215
Property History for G07/37 Churchill St, Doncaster East, VIC 3109
- 02 Oct 2026Sold for $765,000
- 30 Jul 2026Listed for Sale $700,000 - $740,000

Recent sales nearby
See more recent sales nearby/assets/perm/g4qey3f6bmi6ne2bhnpiivhu44?signature=488ac358a72e730a793b072b144622e165b2fec99539311fd9435bbf3e135240) 0
0/assets/perm/kkdrkkn6gqi6nf4t77sezvemi4?signature=288bea3b2685e008bc02c7bae3e47a237295c332e9051078ad6efa79908f6698) 0
0
Similar properties For Sale nearby
See more properties for sale nearby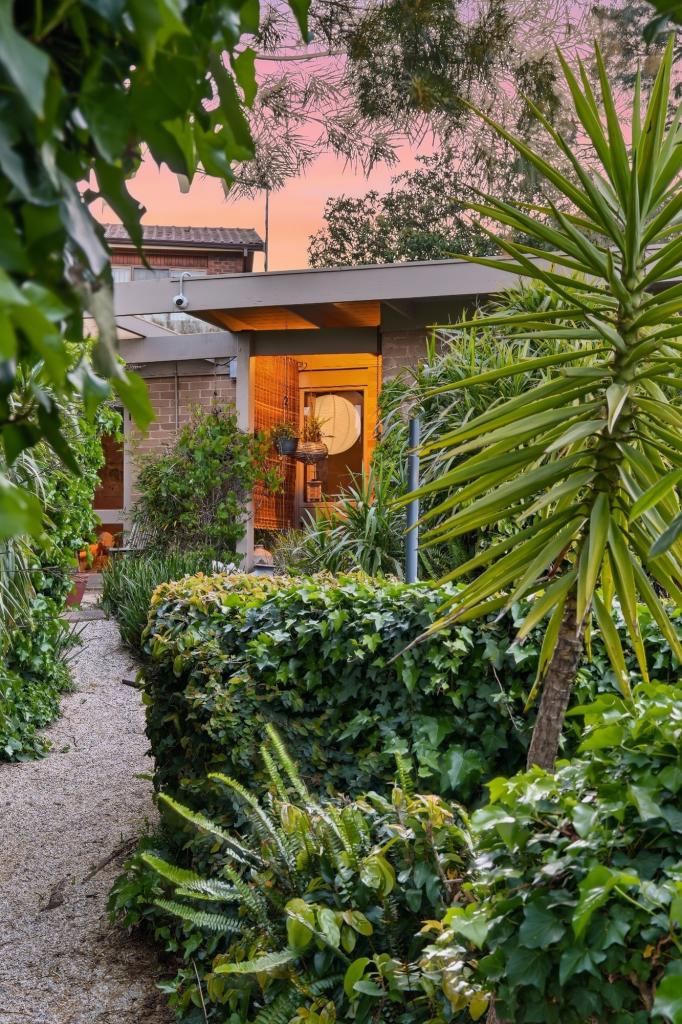 0
0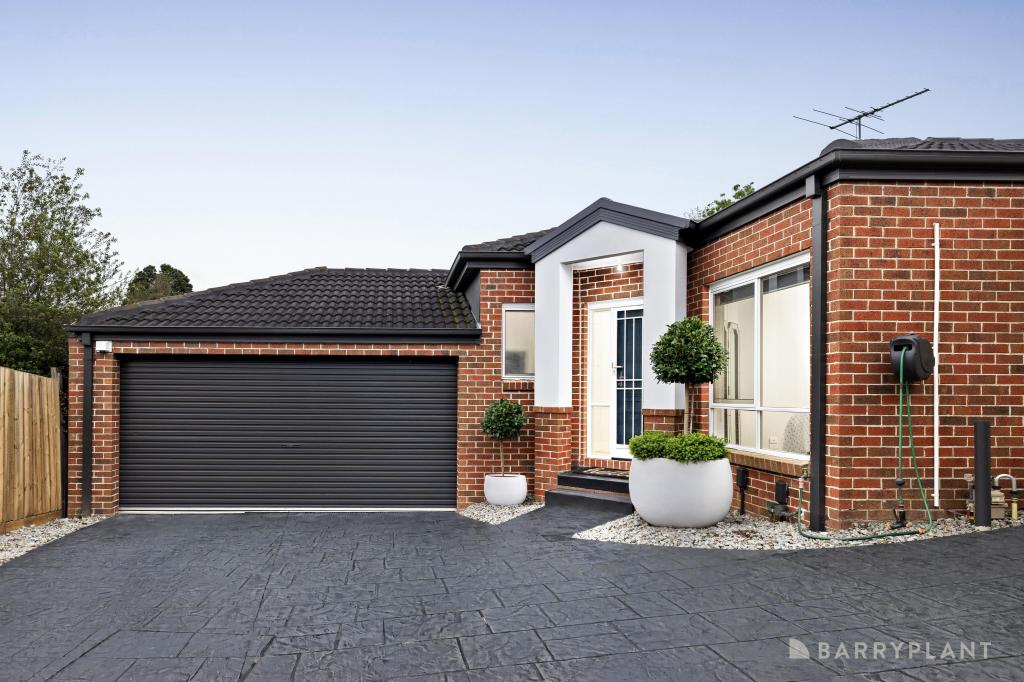 0
0
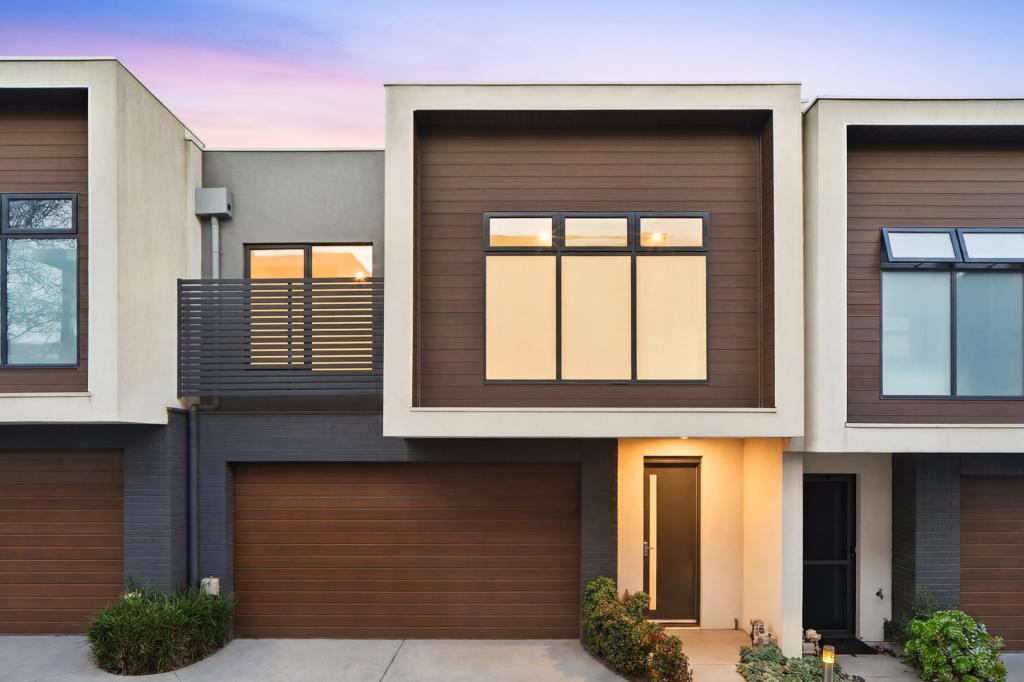 0
0Similar properties For Rent nearby
See more properties for rent nearby
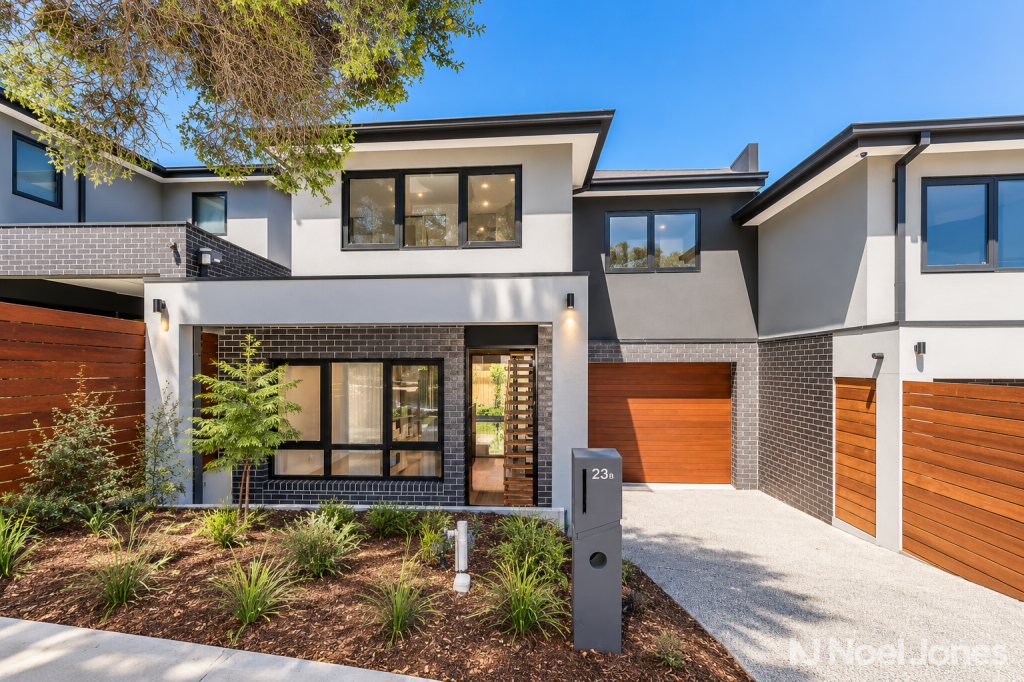 0
0
 0
0
 0
0
About Doncaster East 3109
The size of Doncaster East is approximately 10.9 square kilometres. There are 40 parks, covering nearly 9.4% of the total area. The population of Doncaster East in 2016 was 28360 people. By 2021 the population was 30926 showing a population growth of 9.0% in the area during that time. The predominant age group in Doncaster East is 40-49 years. Households in Doncaster East are primarily couples with children and are likely to be repaying $3000 - $3999 per month on mortgage repayments. In general, people in Doncaster East work in a professional occupation.In 2021, 73.20% of the homes in Doncaster East were owner-occupied compared with 74.50% in 2016.
Doncaster East has 15,162 properties. Over the last 5 years, Houses in Doncaster East have seen a -4.53% decrease in median value, while Units have seen a 4.53% increase. As at 31 August 2026:
- The median value for Houses in Doncaster East is $1,429,727 while the median value for Units is $869,379.
- Houses have a median rent of $800 while Units have a median rent of $700.
Suburb Insights for Doncaster East 3109
Market Insights
Doncaster East Trends for Houses
N/A
N/A
View TrendN/A
N/A
Doncaster East Trends for Units
N/A
N/A
View TrendN/A
N/A
Neighbourhood Insights
© Copyright 2026. RP Data Pty Ltd trading as Cotality (Cotality). All rights reserved. No reproduction, distribution, or transmission of the copyrighted materials is permitted. The information is deemed reliable but not guaranteed.
While Cotality uses commercially reasonable efforts to ensure the Cotality Data is current, Cotality does not warrant the accuracy, currency or completeness of the Cotality Data and to the full extent permitted by law excludes all loss or damage howsoever arising (including through negligence) in connection with the Cotality Data.