
60 Curtin DriveDeanside VIC 3336


Property Details for 60 Curtin Dr, Deanside
60 Curtin Dr, Deanside is a 4 bedroom, 2 bathroom House with 2 parking spaces and was built in 2026. The property has a land size of 221m2 and floor size of 124m2. While the property is not currently for sale or for rent, it was last sold in April 2026. There are other 4 bedroom House sold in Deanside in the last 12 months.
Last Listing description (November 2026)
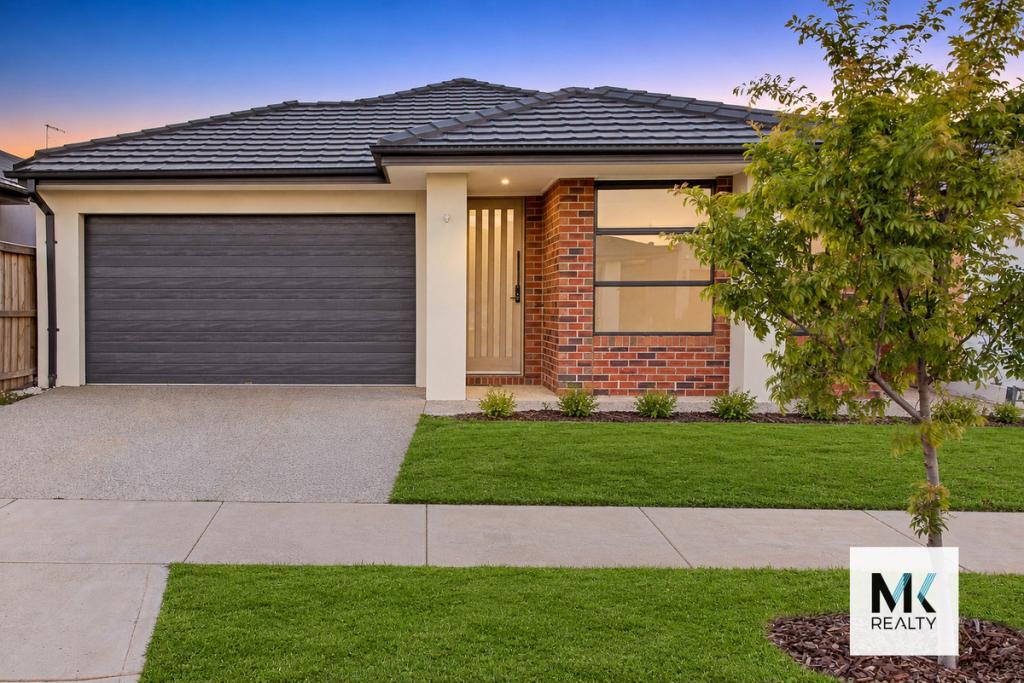
The Property Welcome to Brand New Highly Upgraded 60 Curtin Drive, Deanside. Thoughtfully designed for modern family living, this impressive residence offers four spacious bedrooms, two stylish bathrooms and a light-filled open-plan living and dining area complemented by quality finishes throughout. Featuring a designer kitchen with stone benchtops, high ceilings, floorboards, refrigerated heating and cooling, and low-maintenance landscaped gardens, this move-in-ready home delivers exceptional comfort and convenience in the heart of the thriving Deanside community, close to schools, parks, shopping, public transport and major road links.The Point of Difference Offering four generously proportioned bedrooms, the home provides comfortable accommodation for the entire family, highlighted by a luxurious master suite complete with a spacious walk-in robe and private ensuite, while the remaining three bedrooms are fitted with built-in robes and are serviced by a stylish central bathroom featuring quality fittings and a separate toilet for added convenience. The stunning designer kitchen is perfectly positioned at the heart of the home and showcases elegant stone benchtops, a spacious walk-in pantry, quality 900mm stainless steel appliances including an oven, gas cooktop and dishwasher, overhead cupboards, ample cabinetry, generous preparation space and a breakfast bench that is ideal for casual dining, entertaining guests or everyday family meals. Designed to maximise natural light and family interaction, the spacious open-plan living and dining area creates the perfect environment for relaxing and entertaining, seamlessly connecting with the kitchen to deliver a practical layout that caters to both everyday living and special occasions with family and friends. Flowing effortlessly from the indoor living spaces, the outdoor entertaining area provides an inviting extension of the home where family gatherings, weekend barbecues and relaxed evenings can be enjoyed in complete comfort, offering the perfect setting to entertain guests while enjoying the privacy of your own outdoor retreat. Completing the home's outstanding appeal is the beautifully landscaped front and rear gardens, thoughtfully designed with low-maintenance artificial grass. Enhanced by impressive high ceilings and quality floorboards throughout, the home delivers a stylish, spacious and contemporary feel from the moment you step inside. Additional premium features include a single remote-controlled garage with internal access, refrigerated heating and cooling for year-round comfort, quality fixtures and fittings, ample storage, a functional laundry and a turnkey lifestyle ready for immediate enjoyment.The Point of InterestConveniently located within one of Melbourne's fastest-growing communities, this home offers an exceptional lifestyle for families, first home buyers and investors alike. Enjoy easy access to local parks, playgrounds, childcare facilities, shopping centres, cafs and public transport, while the Western Freeway provides a convenient commute to Melbourne's CBD. As at today's date, the property is located within the government school zones for Deanside Primary School and Springside West Secondary College, making it an appealing choice for growing families. With quality education, recreational facilities and everyday amenities all within easy reach, this sought-after location continues to enjoy strong demand and outstanding future potential. School zones should always be independently verified through the Victorian Government's Find My School website prior to purchase.Note. All stated dimensions are approximate only. Particulars given are for general information only and do not constitute any representation on the part of the vendor or agent. Any school zoning stated based on www.findmyschool.vic.gov.au as of 01/07/2026. Identification is required on entry to all private and public inspections.
Property History for 60 Curtin Dr, Deanside, VIC 3336
- 16 Jul 2026Listed for Sale Contact Agent !!
- 02 Jul 2026Listed for Rent $530 / week
- 10 Apr 2026Sold for $630,000

Recent sales nearby
See more recent sales nearby

Similar properties For Sale nearby
See more properties for sale nearby 0

 0

 0
Similar properties For Rent nearby
See more properties for rent nearby 0

 0
 0

About Deanside 3336
The size of Deanside is approximately 12.0 square kilometres. There are 3 parks, covering nearly 0.6% of the total area. The population of Deanside in 2016 was 4324 people. By 2021 the population was 654 showing a population decline of 84.9% in the area during that time. The predominant age group in Deanside is 30-39 years. Households in Deanside are primarily couples with children and are likely to be repaying $1800 - $2399 per month on mortgage repayments. In general, people in Deanside work in a professional occupation.In 2021, 74.80% of the homes in Deanside were owner-occupied compared with 85.50% in 2016.
Deanside has 7,957 properties. Over the last 5 years, Houses in Deanside have seen a 1.06% increase in median value, while Units have seen a -14.74% decrease. As at 31 October 2026:
- The median value for Houses in Deanside is $701,625 while the median value for Units is $562,499.
- Houses have a median rent of $520 while Units have a median rent of $450.
Suburb Insights for Deanside 3336
Market Insights
Deanside Trends for Houses
N/A
N/A
View TrendN/A
N/A
Deanside Trends for Units
N/A
N/A
View TrendN/A
N/A
Neighbourhood Insights
© Copyright 2026. RP Data Pty Ltd trading as Cotality (Cotality). All rights reserved. No reproduction, distribution, or transmission of the copyrighted materials is permitted. The information is deemed reliable but not guaranteed.
While Cotality uses commercially reasonable efforts to ensure the Cotality Data is current, Cotality does not warrant the accuracy, currency or completeness of the Cotality Data and to the full extent permitted by law excludes all loss or damage howsoever arising (including through negligence) in connection with the Cotality Data.
This product uses cookies and other similar technologies to improve and customise your browsing experience, to tailor content and adverts, and for analytics and metrics regarding visitor usage on this product and other media. We may share cookie and analytics information with third parties for the purposes of advertising. By continuing to use our website, you consent to cookies being used. View our Privacy Policy here.
X
