
61 Iverson CircuitDeanside VIC 3336

Property Details for 61 Iverson Cct, Deanside
61 Iverson Cct, Deanside is a 4 bedroom, 2 bathroom House with 2 parking spaces and was built in 2020. The property has a land size of 465m2 and floor size of 220m2. While the property is not currently for sale or for rent, it was last sold in October 2026. There are other 4 bedroom House sold in Deanside in the last 12 months.
Last Listing description (October 2026)
Perfectly positioned within a family-focused pocket of Deanside, this beautifully appointed residence delivers an impressive combination of contemporary elegance, generous proportions and considered family functionality. Set on approximately 465sqm and offering approximately 30 squares of living, the home presents an exceptional lifestyle opportunity with the added advantage of a park positioned directly across the road.
Built in 2021, the home's striking faade creates an immediate sense of arrival, while beyond the front door, beautifully presented interiors reveal a refined aesthetic carried throughout. Decorative wall panelling, timber-toned flooring, plantation shutters, statement pendant lighting and a sophisticated neutral palette combine to create a home with genuine character and an inviting sense of luxury.
Designed with family versatility at its core, the spacious single-level floorplan incorporates two separate living areas, providing excellent flexibility for growing families. A second living room offers a comfortable retreat, while the expansive rear living area connects effortlessly with the dining and kitchen to form the impressive heart of the home. A feature gas fireplace creates a striking focal point while adding warmth and ambience to the main living space.
The beautifully appointed kitchen makes an immediate statement, showcasing an expansive island bench, contrasting cabinetry, dual wall ovens, dishwasher, extensive storage and a generous walk-in pantry. Positioned alongside the spacious dining area, the kitchen has been thoughtfully designed to bring everyday family living and entertaining together.
Accommodation comprises four generously proportioned bedrooms, led by an impressive principal suite complete with a walk-in robe and private ensuite. Each of the remaining three bedrooms features a built-in robe and is serviced by the central family bathroom, while a separate powder room provides additional convenience for family and guests.
Seamlessly extending the living experience outdoors, sliding doors connect the main living zone with an impressive covered alfresco. Providing a natural extension of the home's entertaining spaces, it creates an inviting setting for outdoor dining, gatherings with family and friends or simply relaxing throughout the year. The surrounding backyard provides additional space for children and pets to enjoy.
Further enhancing the home's appeal are ducted heating, evaporative cooling, gas hot water, water tanks with pumps and a hardwired Swann security system comprising five external cameras and one internal camera. A double garage provides secure vehicle accommodation, while a well-appointed laundry and excellent storage throughout further enhance the home's everyday practicality.
With a park directly across the road and a welcoming neighbourhood popular with young families, the position perfectly complements the home's thoughtful family-oriented design and lifestyle appeal.
Defined by sophisticated interiors, generous proportions and effortless indoor-outdoor living, this exceptional residence presents a refined family lifestyle where every detail has been thoughtfully considered.
Property History for 61 Iverson Cct, Deanside, VIC 3336
- 23 Oct 2026Sold for $850,000
- 24 Aug 2026Listed for Sale $800,000 $880,000
- 16 Jun 2020Sold for $375,000

Recent sales nearby
See more recent sales nearby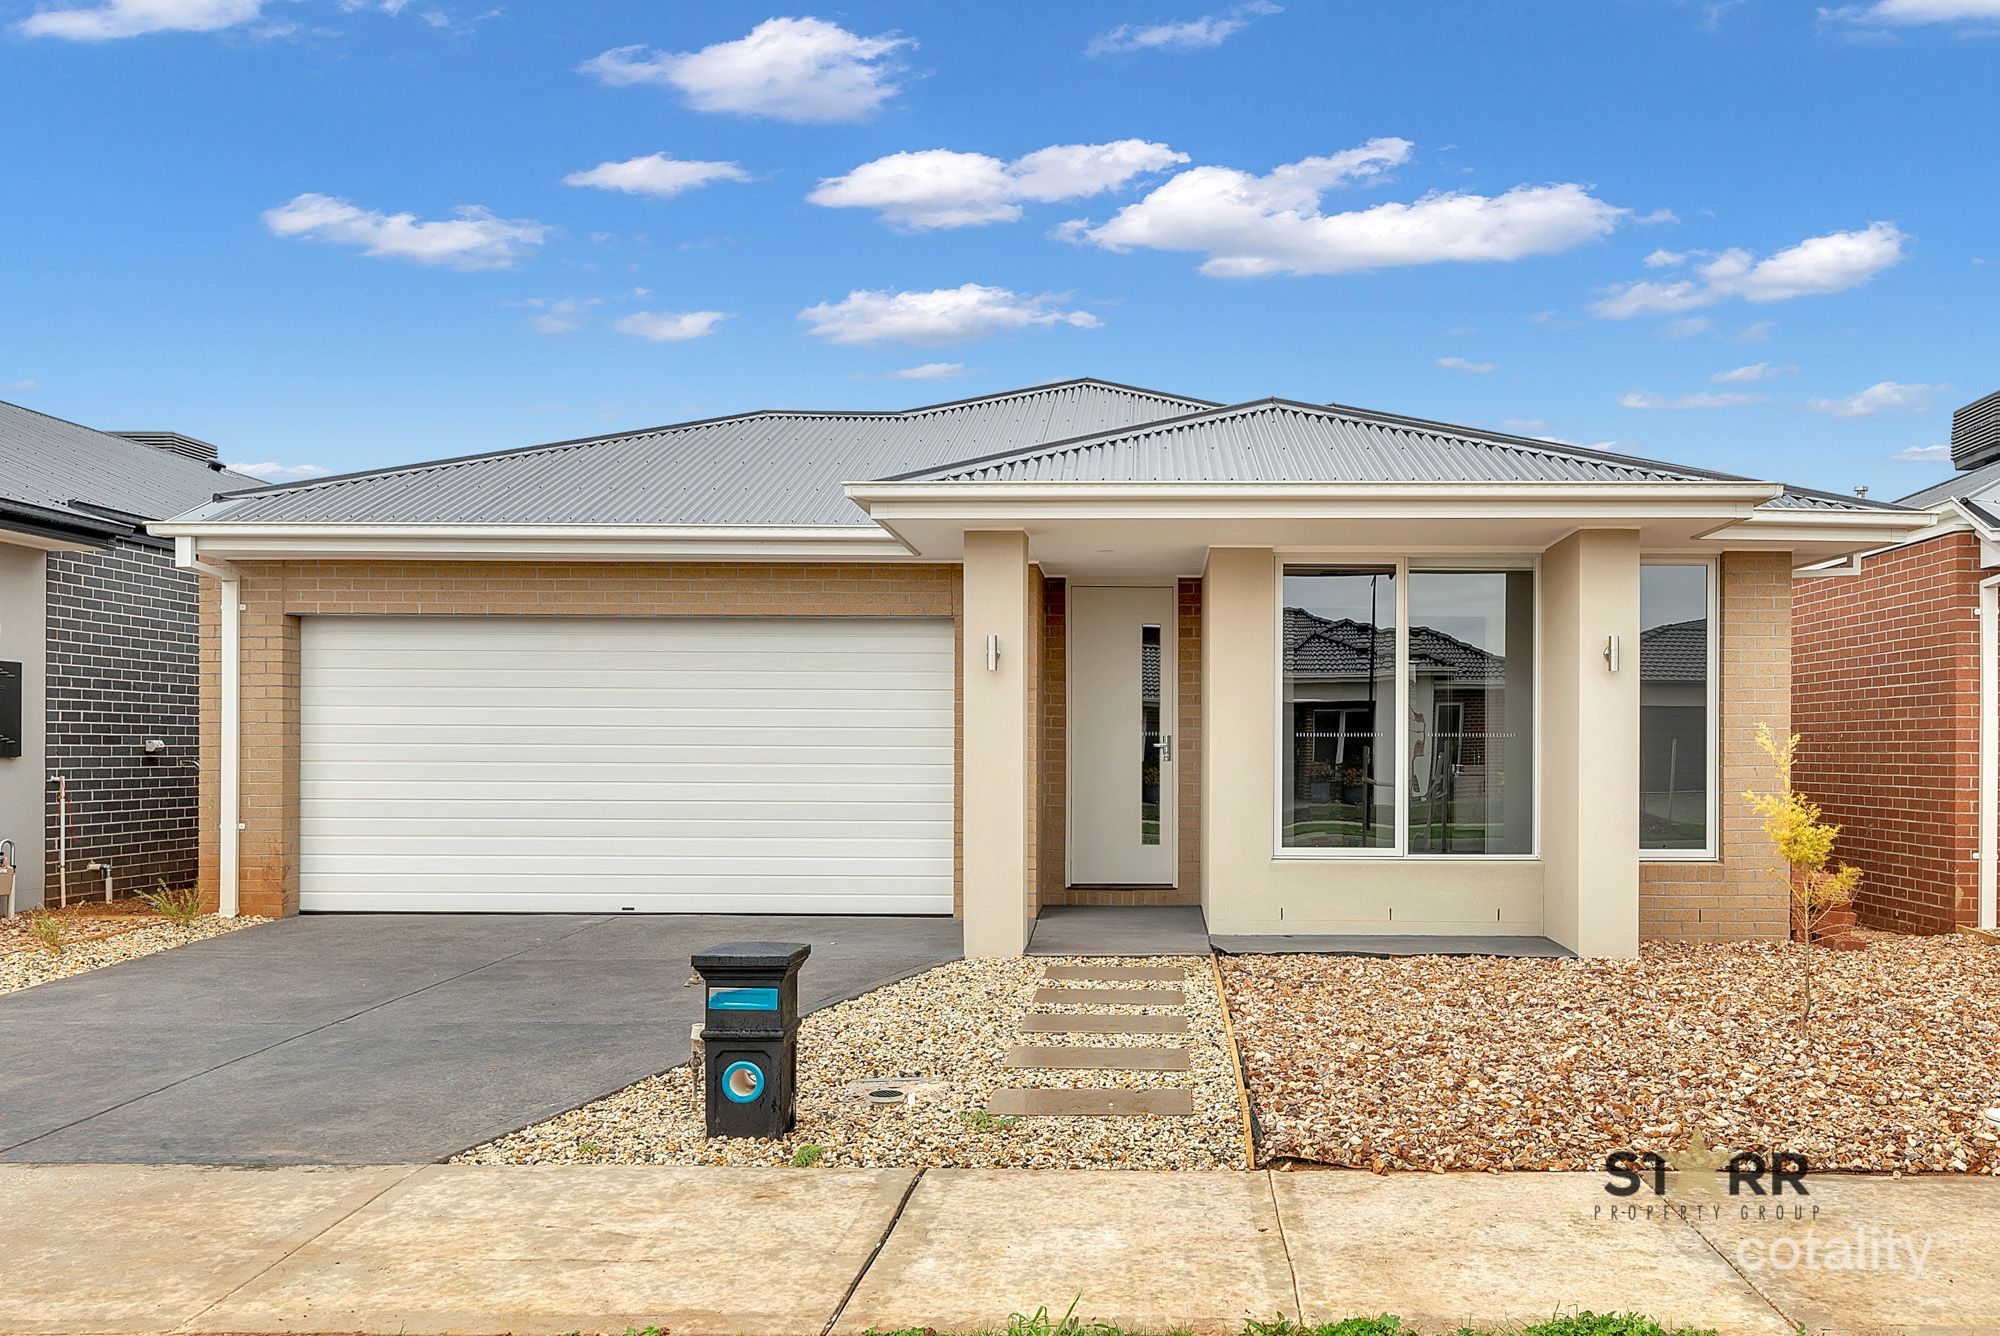 0

Similar properties For Sale nearby
See more properties for sale nearby 0

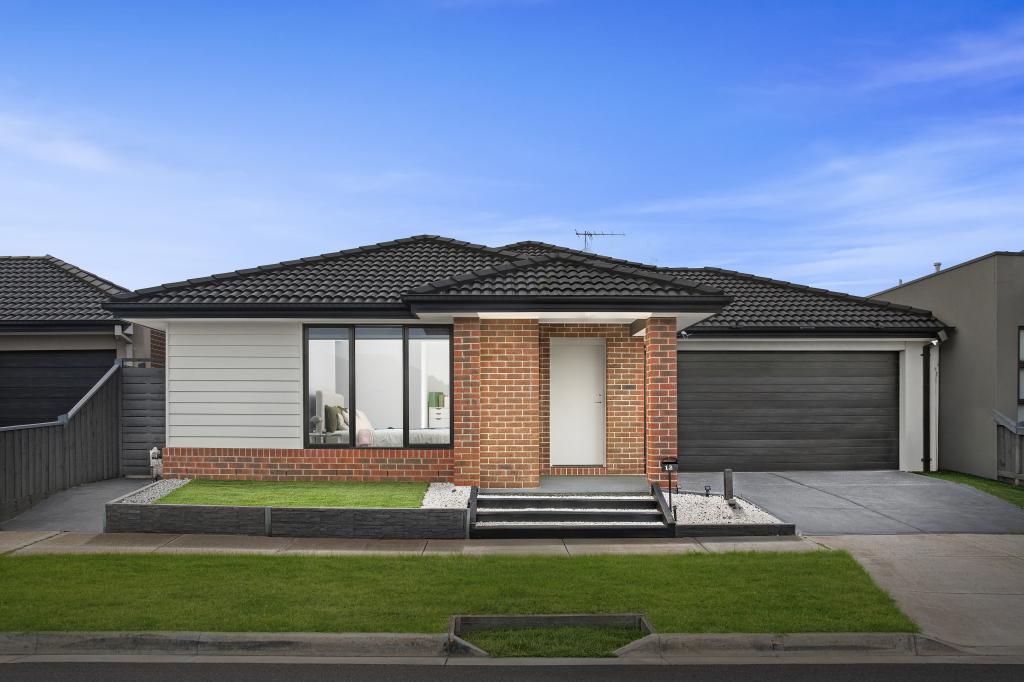 0
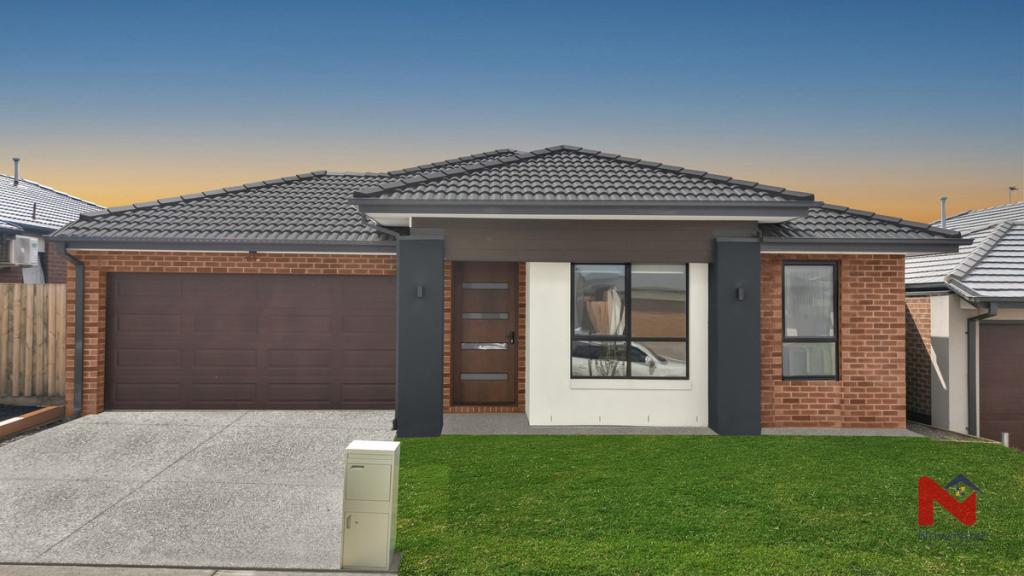 0
Similar properties For Rent nearby
See more properties for rent nearby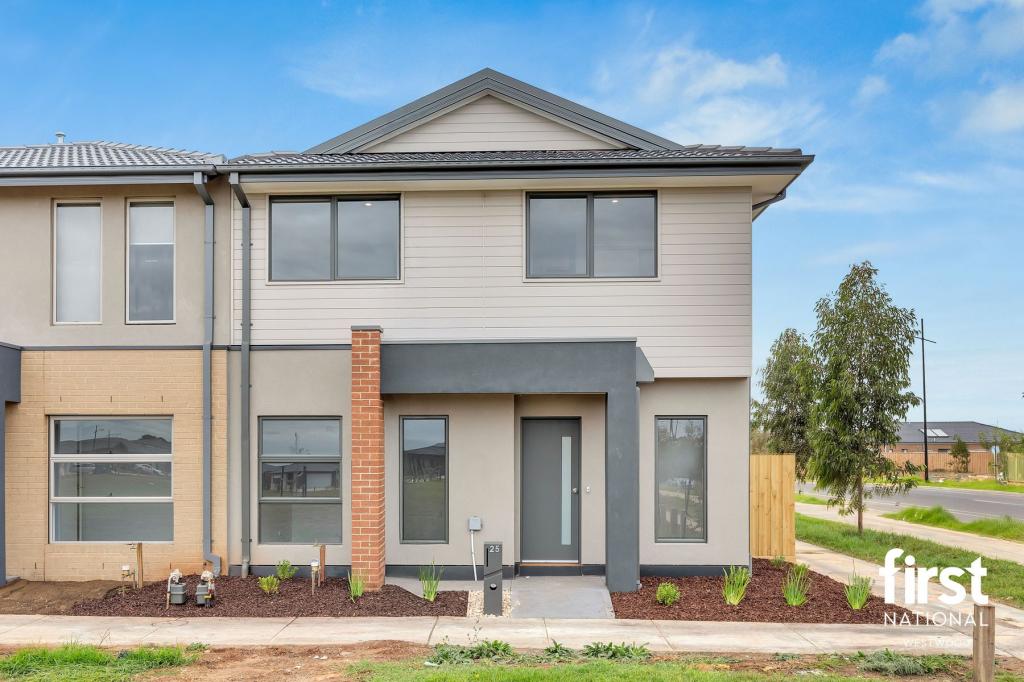 0

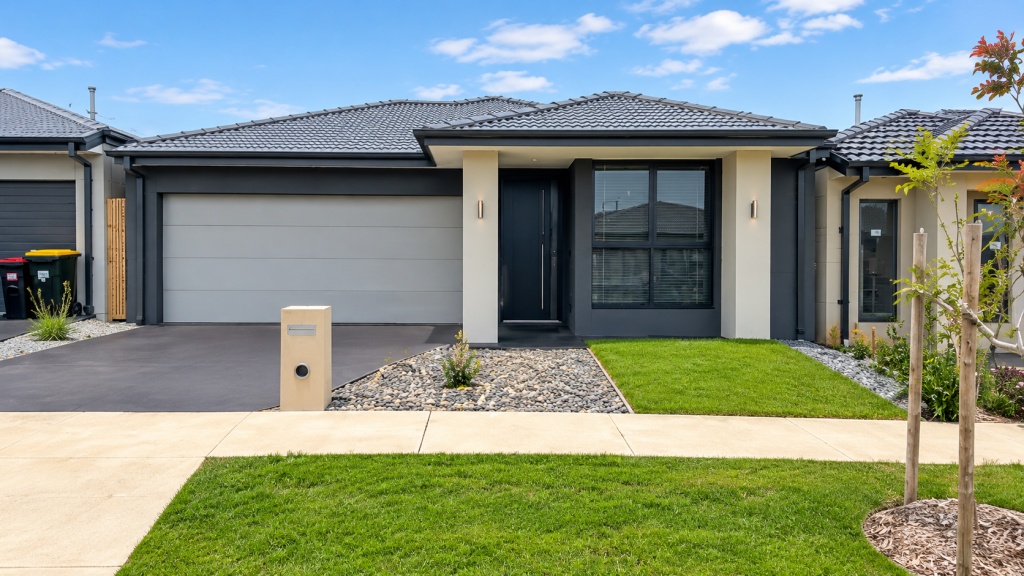 0
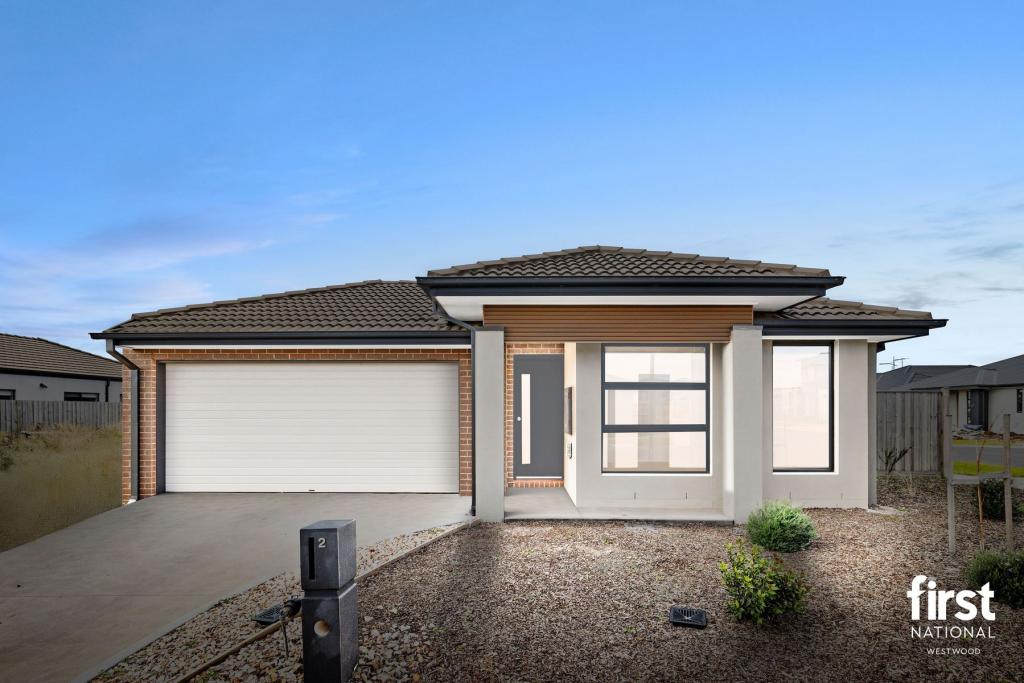 0
About Deanside 3336
The size of Deanside is approximately 12.0 square kilometres. There are 3 parks, covering nearly 0.6% of the total area. The population of Deanside in 2016 was 4324 people. By 2021 the population was 654 showing a population decline of 84.9% in the area during that time. The predominant age group in Deanside is 30-39 years. Households in Deanside are primarily couples with children and are likely to be repaying $1800 - $2399 per month on mortgage repayments. In general, people in Deanside work in a professional occupation.In 2021, 74.80% of the homes in Deanside were owner-occupied compared with 85.50% in 2016.
Deanside has 7,954 properties. Over the last 5 years, Houses in Deanside have seen a 2.22% increase in median value, while Units have seen a -7.67% decrease. As at 30 September 2026:
- The median value for Houses in Deanside is $696,781 while the median value for Units is $571,308.
- Houses have a median rent of $520 while Units have a median rent of $458.
Suburb Insights for Deanside 3336
Market Insights
Deanside Trends for Houses
N/A
N/A
View TrendN/A
N/A
Deanside Trends for Units
N/A
N/A
View TrendN/A
N/A
Neighbourhood Insights
© Copyright 2026. RP Data Pty Ltd trading as Cotality (Cotality). All rights reserved. No reproduction, distribution, or transmission of the copyrighted materials is permitted. The information is deemed reliable but not guaranteed.
While Cotality uses commercially reasonable efforts to ensure the Cotality Data is current, Cotality does not warrant the accuracy, currency or completeness of the Cotality Data and to the full extent permitted by law excludes all loss or damage howsoever arising (including through negligence) in connection with the Cotality Data.
This product uses cookies and other similar technologies to improve and customise your browsing experience, to tailor content and adverts, and for analytics and metrics regarding visitor usage on this product and other media. We may share cookie and analytics information with third parties for the purposes of advertising. By continuing to use our website, you consent to cookies being used. View our Privacy Policy here.
X
