
41 Archduke DriveDeanside VIC 3336


Property Details for 41 Archduke Dr, Deanside
41 Archduke Dr, Deanside is a 4 bedroom, 3 bathroom House. The property has a land size of 350m2. While the property is not currently for sale or for rent, it was last sold in August 2026. There are other 4 bedroom House sold in Deanside in the last 12 months.
Last Listing description (August 2026)
Team Prashant & Raman from Reliance Real Estate welcomes you to a residence that truly sets a new benchmark for luxury family living in the highly sought-after pocket of Deanside.
Showcasing exceptional craftsmanship, premium finishes, and a thoughtfully designed floorplan, this stunning home offers the perfect combination of elegance, functionality, and convenience.
Boasting the rare advantage of four generously sized bedrooms, of which two are master bedrooms, this magnificent residence caters perfectly to growing families, multi-generational households, and savvy investors seeking a standout property in one of Melbourne's fastest-growing communities.
From the moment you arrive, the striking modern faade, exposed aggregate driveway, designer entry door, and high ceilings create an immediate impression of sophistication. Step inside and discover expansive living spaces enhanced by 2.7-metre-high ceilings, square-set cornices, premium finishes, and an abundance of natural light throughout.
At the heart of the home lies a spectacular chef's kitchen featuring a luxurious 60mm Calacatta stone benchtop, matching Calacatta stone splashback, premium 900mm appliances, dishwasher, soft-close cabinetry, and extensive storage solutions. Complementing the kitchen is a massive butler's pantry with tiled splashback, making entertaining and family living effortless.
The spacious open-plan living and dining zone seamlessly connects indoor and outdoor living, while a separate formal lounge provides an additional retreat for relaxation and entertainment.
Every bathroom has been meticulously finished with floor-to-ceiling tiles, LED mirrors, black tapware, and premium fixtures, creating a hotel-inspired experience throughout the home.
Property Features:
4 spacious bedrooms
Two luxurious master suites
Bedrooms 3 & 4 connected via shared ensuite and built-in robes
Impressive 2.7m ceiling height throughout
High internal and external designer doors
Formal lounge room
Spacious open-plan living and dining area
Premium chef's kitchen with 60mm Calacatta stone benchtops
Calacatta stone splashback in kitchen
Massive butler's pantry with tiled splashback
900mm stainless-steel appliances
Dishwasher included
Soft-close cabinetry throughout
Refrigerated heating and cooling
Floor-to-ceiling tiles in all bathrooms
LED mirrors in bathrooms
Black tapware and black door handles
Powder room
LED lighting throughout
Security alarm system
Smart lock entry
Remote-controlled double garage
Exposed aggregate driveway
Premium upgrades throughout
Location & Lifestyle Benefits
Positioned within the prestigious pocket of Deanside's Monarch Estate, this property offers a lifestyle of convenience, connectivity, and future growth. Deanside is one of the most exciting master-planned communities in Melbourne's west, featuring extensive parklands, walking trails, future sporting facilities, retail precincts, and educational opportunities.
Education & Childcare:
Deanside Primary School approx. 2.5km
Aspire Early Education & Kindergarten Deanside approx. 500m
Aspire Early Education & Kindergarten Deanside Village approx. 3.5km, located opposite Deanside Primary School
Southern Cross Grammar approx. 8km
Creekside K-9 College approx. 8km
Lakeview Senior College approx. 9km
Bemin Secondary College within the growing Westbrook community catchment area.
Shopping & Convenience:
CS Square Shopping Centre, Caroline Springs approx. 8km
Caroline Springs Town Centre approx. 8km
Watervale Shopping Centre approx. 9km
Watergardens Town Centre approx. 13km
Future Deanside Town Centre and shopping precinct planned nearby, adding significant future value.
Parks, Recreation & Lifestyle:
Multiple local parks and playgrounds throughout Deanside
Kororoit Creek walking and cycling trails nearby
Future sporting ovals and recreational reserves planned
Caroline Springs Recreation Reserve approx. 8km
Lake Caroline precinct and leisure facilities approx. 9km
Transport & Connectivity:
Caroline Springs Train Station approx. 8km with direct services towards Melbourne CBD
Rockbank Train Station approx. 9km
Easy access to Western Freeway for seamless commuting to Melbourne CBD and surrounding suburbs.
Melbourne CBD approximately 32km away.
Why You'll Love This Home
This is more than just a house-it's a statement of luxury and modern family living. With four bedrooms including two master suites, premium upgrades throughout, a high-end designer kitchen, multiple living zones, and a location positioned for substantial future growth, this property presents an outstanding opportunity for owner-occupiers and investors alike.
Whether you're upgrading your lifestyle, accommodating extended family, or securing a premium property in a rapidly developing suburb, 41 Archduke Drive delivers on every level.
Opportunities of this calibre are rare and highly sought after. Inspect today and experience the luxury, space, and sophistication that this exceptional home has to offer.
For further information or to arrange a private inspection, contact:
Prashant: 0422 878 890
Raman: 0422 558 877
Due Diligence Checklist: http://www.consumer.vic.gov.au/duediligencechecklist
DISCLAIMER: All stated dimensions are approximate only. Particulars given are for general information only and do not constitute any representation on the part of the vendor or agent.
Every care has been taken to verify the accuracy of the details in this advertisement; however, no guarantee is given, and prospective purchasers are advised to carry out their own investigations and due diligence to satisfy themselves of any relevant matters.
Property History for 41 Archduke Dr, Deanside, VIC 3336
- 03 Aug 2026Sold for $745,000
- 25 Jun 2026Listed for Sale North Facing/2 Master Beds/B New/2 Living Areas
- 12 Oct 2024Sold for $383,000

Recent sales nearby
See more recent sales nearbySimilar properties For Sale nearby
See more properties for sale nearby 0
0
 0
0 0
0
Similar properties For Rent nearby
See more properties for rent nearby 0
0 0
0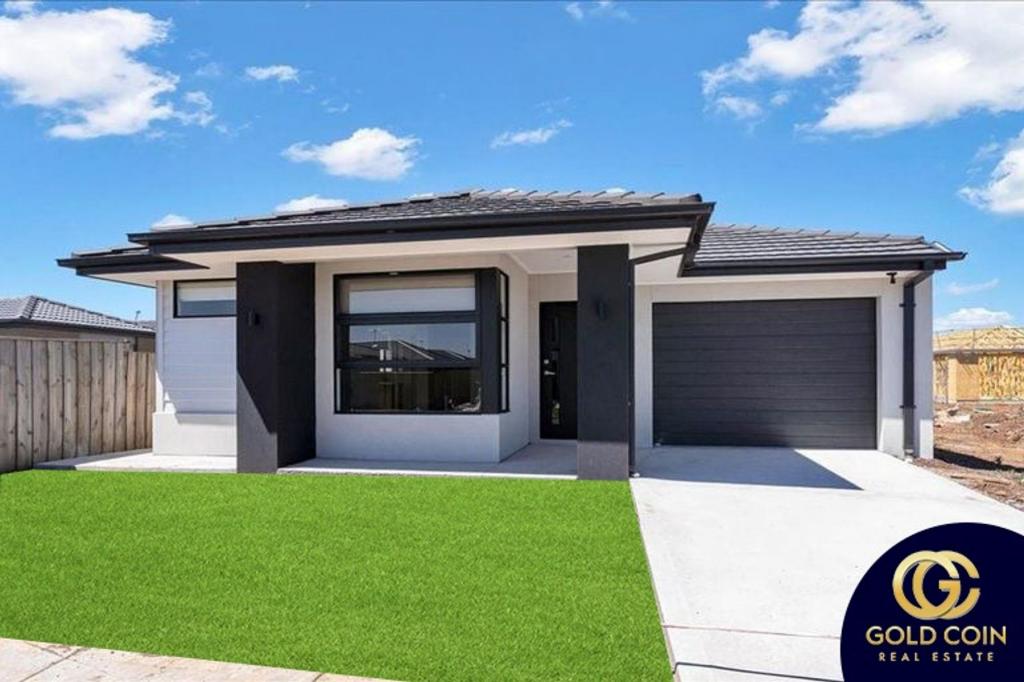 0
0
About Deanside 3336
The size of Deanside is approximately 12.0 square kilometres. There are 3 parks, covering nearly 0.6% of the total area. The population of Deanside in 2016 was 4324 people. By 2021 the population was 654 showing a population decline of 84.9% in the area during that time. The predominant age group in Deanside is 30-39 years. Households in Deanside are primarily couples with children and are likely to be repaying $1800 - $2399 per month on mortgage repayments. In general, people in Deanside work in a professional occupation.In 2021, 74.80% of the homes in Deanside were owner-occupied compared with 85.50% in 2016.
Deanside has 7,865 properties. Over the last 5 years, Houses in Deanside have seen a 7.34% increase in median value, while Units have seen a -2.90% decrease. As at 30 June 2026:
- The median value for Houses in Deanside is $718,347 while the median value for Units is $566,345.
- Houses have a median rent of $520 while Units have a median rent of $460.
Suburb Insights for Deanside 3336
Market Insights
Deanside Trends for Houses
N/A
N/A
View TrendN/A
N/A
Deanside Trends for Units
N/A
N/A
View TrendN/A
N/A
Neighbourhood Insights
© Copyright 2026. RP Data Pty Ltd trading as Cotality (Cotality). All rights reserved. No reproduction, distribution, or transmission of the copyrighted materials is permitted. The information is deemed reliable but not guaranteed.
While Cotality uses commercially reasonable efforts to ensure the Cotality Data is current, Cotality does not warrant the accuracy, currency or completeness of the Cotality Data and to the full extent permitted by law excludes all loss or damage howsoever arising (including through negligence) in connection with the Cotality Data.
This product uses cookies and other similar technologies to improve and customise your browsing experience, to tailor content and adverts, and for analytics and metrics regarding visitor usage on this product and other media. We may share cookie and analytics information with third parties for the purposes of advertising. By continuing to use our website, you consent to cookies being used. View our Privacy Policy here.
X
