
4 Treemartin DriveDeanside VIC 3336

Property Details for 4 Treemartin Dr, Deanside
4 Treemartin Dr, Deanside is a 4 bedroom, 3 bathroom House with 2 parking spaces. The property has a land size of 448m2. While the property is not currently for sale or for rent, it was last sold in August 2026. There are other 4 bedroom House sold in Deanside in the last 12 months.
Last Listing description (September 2026)
Presented by Deanside's Award-Winning & Trusted Property Expert Mandy Sandhu | 0478 766 436
Step into a world where luxury meets perfection at 4 Treemartin Street, Deanside - an extraordinary residence meticulously crafted to deliver uncompromising quality, timeless elegance, and exceptional family living.
Every inch of this spectacular home has been thoughtfully designed with premium finishes, bespoke craftsmanship, and sophisticated styling, creating one of the finest homes currently available in Deanside. This is a fully turnkey residence where absolutely nothing has been left to complete-simply move in and enjoy a lifestyle of distinction.
From the striking premium faade and grand entrance to the luxurious interiors, this magnificent home offers an unmatched level of comfort and refinement. Boasting four generous bedrooms, two lavish ensuites, spacious living area, two dedicated study areas, two designer bathrooms plus a powder room, this remarkable residence perfectly caters to growing families, professionals, and entertainers alike.
At the heart of the home lies an exquisite gourmet kitchen featuring premium appliances, elegant stone benchtops, full-height designer splashback tiles, soft-close custom cabinetry, stunning gold tapware, and an expansive butler's pantry complete with a second cooktop-creating the perfect blend of beauty and practicality.
Luxury continues throughout with expansive designer ensuites, floor-to-ceiling tiled bathrooms, premium mirrors and fittings, custom-built hallway console cabinetry, glamorous feature lighting, refrigerated heating and cooling, intercom entry, quality flooring, and an elegant neutral colour palette that radiates sophistication.
The beautiful backyard offering the perfect space to entertain family and friends all year round, while professionally landscaped gardens and exposed aggregate concrete complete this flawless package.
Property Highlights
Premium Modern Designer Facade
2740mm High Ceilings & High Doors Throughout
4 Spacious Bedrooms
Luxurious Master Suite with Walk-in Robe & Designer Ensuite
Second Master Bedroom with Private Ensuite
Double Study/Home Office Spaces
Expansive Open Plan Living & Dining
Designer Kitchen with Stone Benchtops
Premium Appliances
Butler's Pantry with Second Cooktop
Custom Cabinetry with Soft-Close Drawers
Premium Full-Height Splashback Tiles
Premium Tapware & Door Hardware Throughout
Custom Built-in Hallway Console Cabinetry
Designer Bathrooms with Floor-to-Ceiling Tiles
LED Lighting & Statement Feature Lights Throughout
Refrigerated Heating & Cooling
Landscaped Front & Rear Gardens
Exposed Aggregate Driveway & Concrete Around the Home
Double Remote Garage
Perfectly positioned within one of Deanside's most desirable and rapidly growing neighbourhoods, this exceptional residence enjoys close proximity to quality schools, beautiful parklands, shopping centres, cafs, public transport, major freeway access, and places of worship-offering outstanding convenience for modern family living.
This is more than just a home-it is a statement of prestige, luxury, and impeccable craftsmanship. Opportunities of this calibre are exceptionally rare.
For further information or to arrange your private inspection, contact:
Mandy Sandhu
Mandy Sandhu
0478 766 436
Dalbir Singh
0434 067 098
DUE DILIGENCE CHECKLIST
Please see the link below for an up-to-date copy of the Due Diligence Checklist:
Consumer Affairs Victoria Due Diligence Checklist
DISCLAIMER
All stated dimensions are approximate only. Information provided is for general purposes only and does not constitute any representation by the vendor or agent.
Property History for 4 Treemartin Dr, Deanside, VIC 3336
- 21 Aug 2026Sold
- 26 Jun 2026Listed for Sale Contact Mandy @ 0478 766 436
- 27 Jan 2021Sold for $413,425

Recent sales nearby
See more recent sales nearby
Similar properties For Sale nearby
See more properties for sale nearby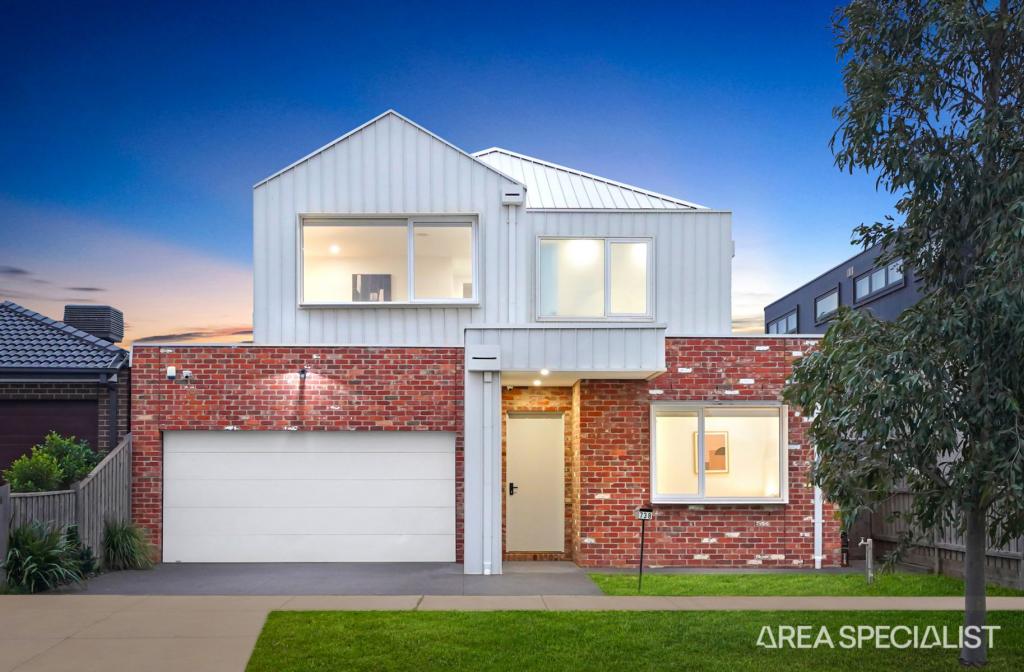 0
0
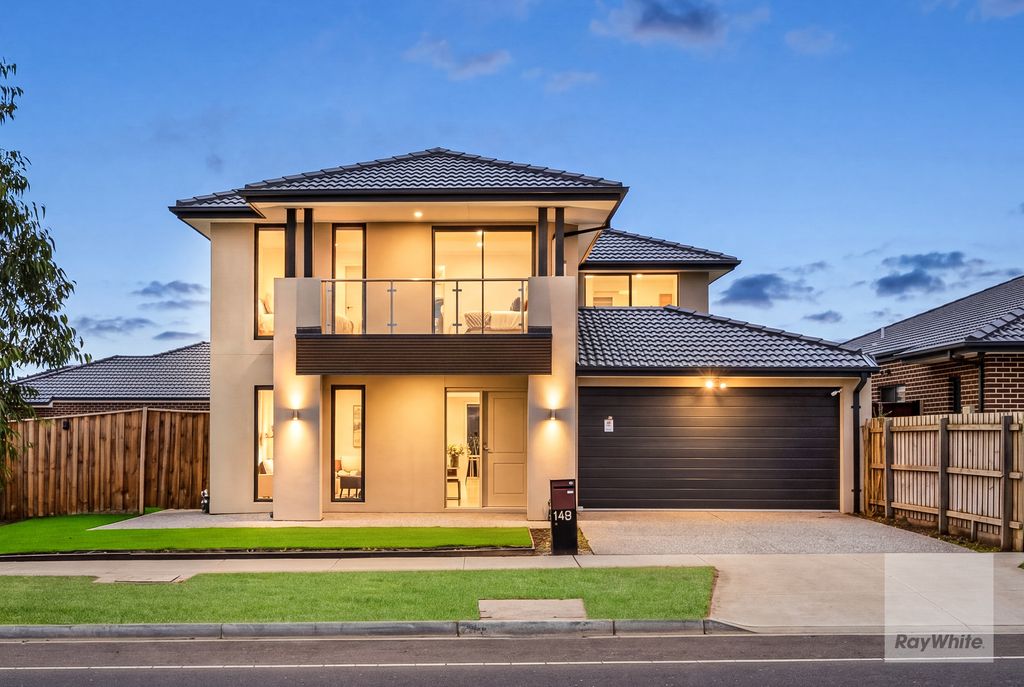 0
0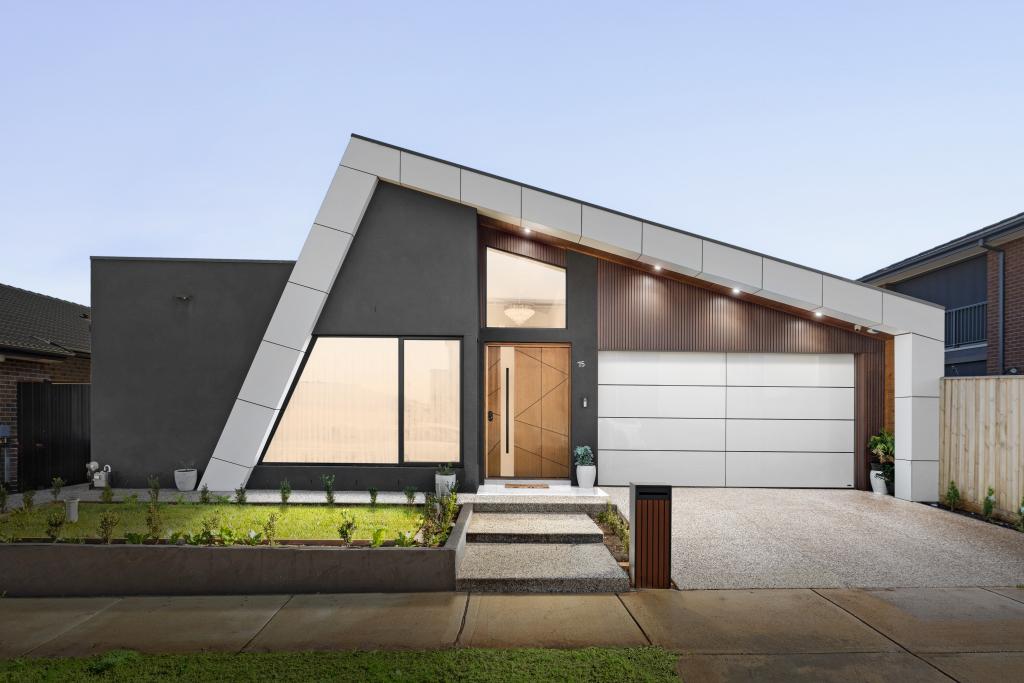 0
0
Similar properties For Rent nearby
See more properties for rent nearby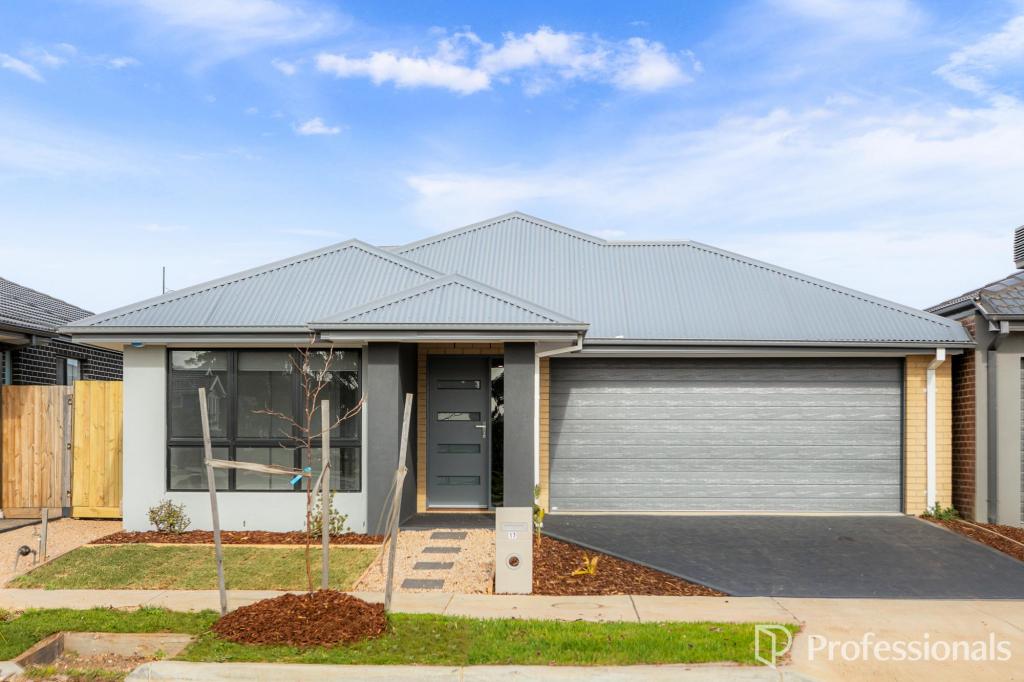 0
0
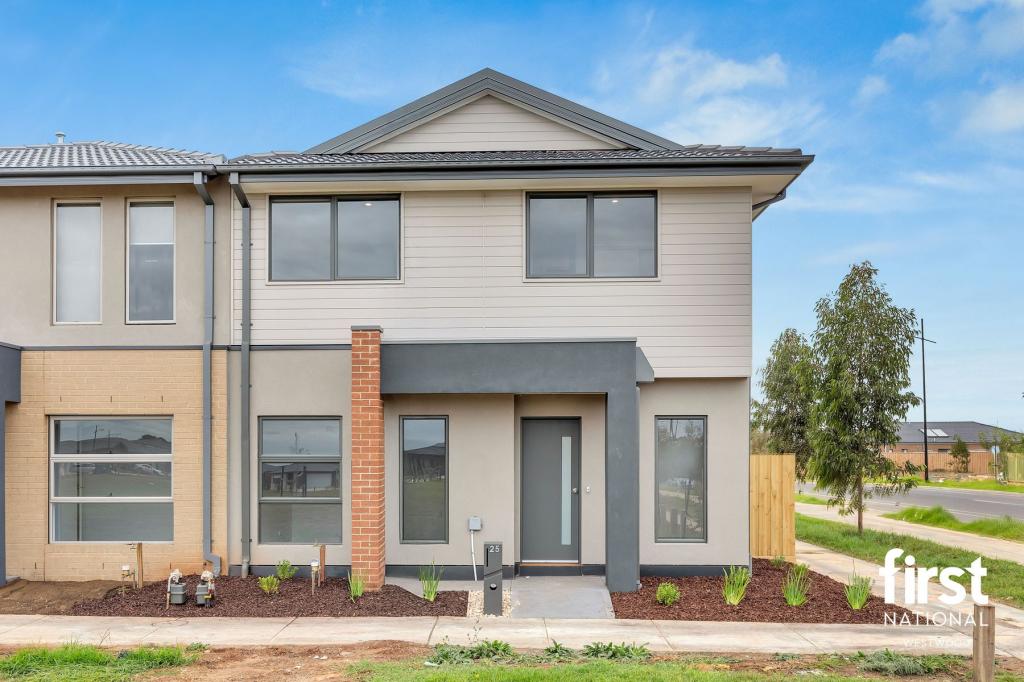 0
0
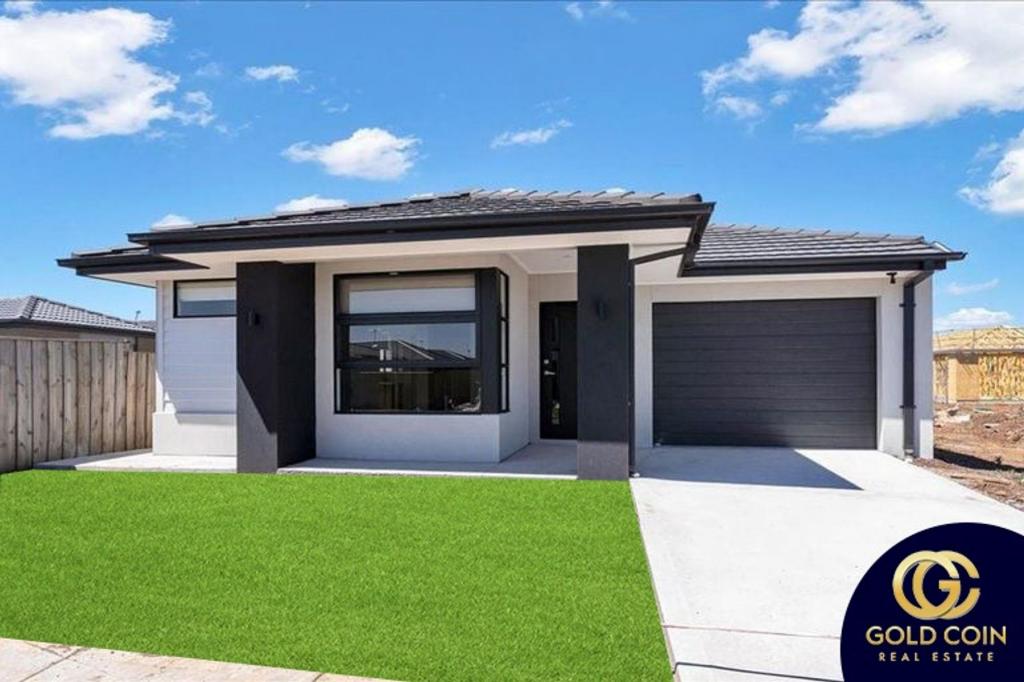 0
0
About Deanside 3336
The size of Deanside is approximately 12.0 square kilometres. There are 3 parks, covering nearly 0.6% of the total area. The population of Deanside in 2016 was 4324 people. By 2021 the population was 654 showing a population decline of 84.9% in the area during that time. The predominant age group in Deanside is 30-39 years. Households in Deanside are primarily couples with children and are likely to be repaying $1800 - $2399 per month on mortgage repayments. In general, people in Deanside work in a professional occupation.In 2021, 74.80% of the homes in Deanside were owner-occupied compared with 85.50% in 2016.
Deanside has 7,962 properties. Over the last 5 years, Houses in Deanside have seen a 4.68% increase in median value, while Units have seen a 8.04% increase. As at 31 August 2026:
- The median value for Houses in Deanside is $705,013 while the median value for Units is $575,990.
- Houses have a median rent of $520 while Units have a median rent of $458.
Suburb Insights for Deanside 3336
Market Insights
Deanside Trends for Houses
N/A
N/A
View TrendN/A
N/A
Deanside Trends for Units
N/A
N/A
View TrendN/A
N/A
Neighbourhood Insights
© Copyright 2026. RP Data Pty Ltd trading as Cotality (Cotality). All rights reserved. No reproduction, distribution, or transmission of the copyrighted materials is permitted. The information is deemed reliable but not guaranteed.
While Cotality uses commercially reasonable efforts to ensure the Cotality Data is current, Cotality does not warrant the accuracy, currency or completeness of the Cotality Data and to the full extent permitted by law excludes all loss or damage howsoever arising (including through negligence) in connection with the Cotality Data.
This product uses cookies and other similar technologies to improve and customise your browsing experience, to tailor content and adverts, and for analytics and metrics regarding visitor usage on this product and other media. We may share cookie and analytics information with third parties for the purposes of advertising. By continuing to use our website, you consent to cookies being used. View our Privacy Policy here.
X
