
4 Elmwood PlaceCranbourne West VIC 3977

Property Details for 4 Elmwood Pl, Cranbourne West
4 Elmwood Pl, Cranbourne West is a 3 bedroom, 2 bathroom House with 2 parking spaces and was built in 2001. The property has a land size of 464m2 and floor size of 127m2. While the property is not currently for sale or for rent, it was last sold in August 2026. There are other 3 bedroom House sold in Cranbourne West in the last 12 months.
Last Listing description (August 2026)
Positioned in a quiet, family-friendly court and directly opposite parkland, this beautifully maintained home offers the perfect combination of comfort, space and convenience. Featuring multiple living areas, a spacious backyard and an impressive outdoor entertaining area, this property is ideal for families, first-home buyers and investors alike.
Step inside and discover a thoughtfully designed floorplan featuring a formal lounge, a generous family living area and a separate dining space, providing ample room for the entire family to relax and entertain.
The well-appointed kitchen is the heart of the home, complete with quality appliances, dishwasher, overhead cupboards and a built-in pantry, delivering abundant storage and functionality for everyday living.
The spacious master bedroom boasts a full ensuite and walk-in robe, the remaining two bedrooms are serviced by a central family bathroom with bathtub.
Enjoy year-round comfort with gas ducted heating, split-system air conditioner and ceiling fans. Outside, the covered pergola with paved flooring creates the perfect setting for entertaining family and friends, overlooking the spacious and well-maintained backyard.
Property Features:
3 spacious bedrooms
Master bedroom with full ensuite and walk-in robe
Formal lounge plus family living area
Separate dining area
Well-equipped kitchen with quality appliances
Dishwasher, overhead cupboards and built-in pantry
Main bathroom with bathtub
Gas ducted heating
Split-system air conditioning
Solar panels
Ceiling fans
Security doors
Day and night (see-through and block-out) roller blinds
Covered outdoor pergola with paved flooring
Double lock-up garage with remote control and rear access
Beautifully maintained front and rear gardens
Spacious backyard for children and pets
Park-facing location in a quiet court setting
Prime Location & Nearby Amenities:
Conveniently located close to a wide range of everyday amenities including:
Education
Cranbourne West Primary School
Barton Primary School
St Peter's College
Cranbourne West Secondary College
Chisholm Institute Berwick Campus
Transport
Cranbourne Train Station
Merinda Park Train Station
Local bus services within easy reach
Easy access to Cranbourne-Frankston Road
Convenient connection to South Gippsland Highway, Western Port Highway and Monash Freeway
Shopping & Lifestyle
Cranbourne Park Shopping Centre
Cranbourne Home Centre
Cranbourne West Shopping Precinct
Supermarkets, cafs and medical facilities nearby
Parks & Recreation
Park directly opposite the home
Numerous local reserves, playgrounds and walking tracks
Cranbourne Recreation Reserve
Casey Fields sporting complex
Healthcare
Cranbourne Integrated Care Centre
Casey Hospital
St John of God Berwick Hospital
Offering space, comfort, convenience and an enviable park-front position, this is a fantastic opportunity to secure a quality family home in one of Cranbourne West's most established and sought-after pockets.
Inspect today and experience everything this wonderful home has to offer.
Property History for 4 Elmwood Pl, Cranbourne West, VIC 3977
- 07 Aug 2026Sold for $700,000
- 17 Jun 2026Listed for Sale $670,000 - $730,000
- 15 May 2020Sold for $500,000

Recent sales nearby
See more recent sales nearby/assets/perm/b4pwhef6cmi6nbdmppvgs5owje?signature=d2d52fbd05f6bd2a8c958373e91dc130efeb300be5730352fa191c92511fb035) 0
0

/assets/perm/wm2fezcvsii63ej7yva3k5mc6y?signature=3645eb41fa8adc0fdaa692b7b305362d15a59560f695e4ee5bed1ea59d0dbf92) 0
0
/assets/perm/rboalnqjaii63llb3hlmplfuze?signature=4ae58bab01a88506bd4f4db3e962bf103dade374c237fb79f70ac44516ff5637) 0
0
Similar properties For Sale nearby
See more properties for sale nearby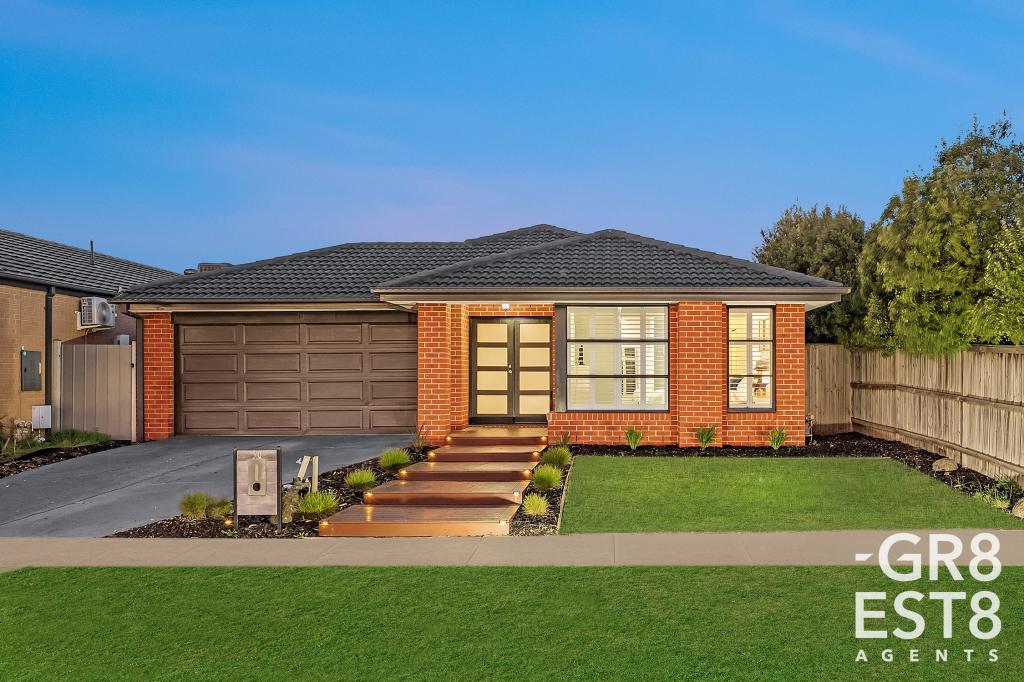 0
0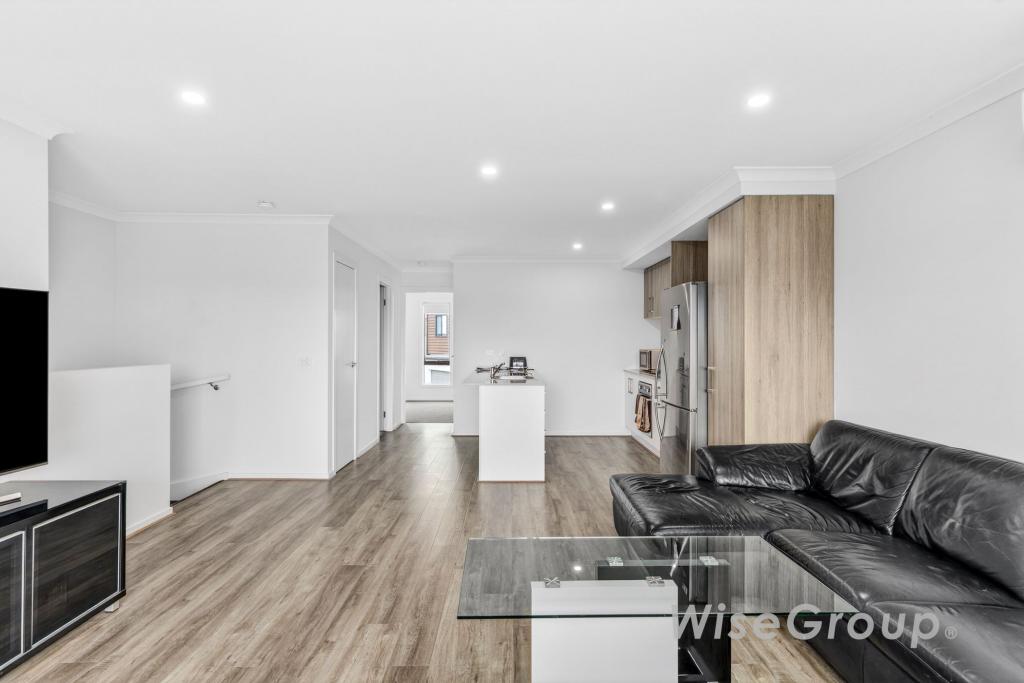 0
0
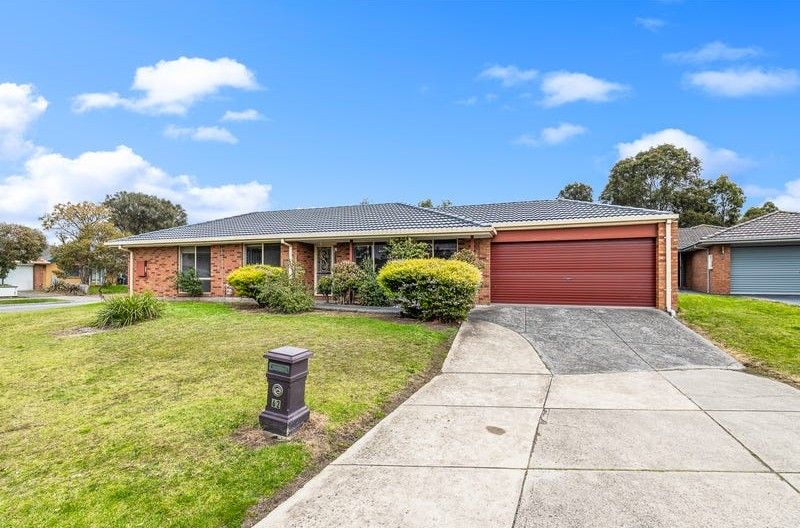 0
0Similar properties For Rent nearby
See more properties for rent nearby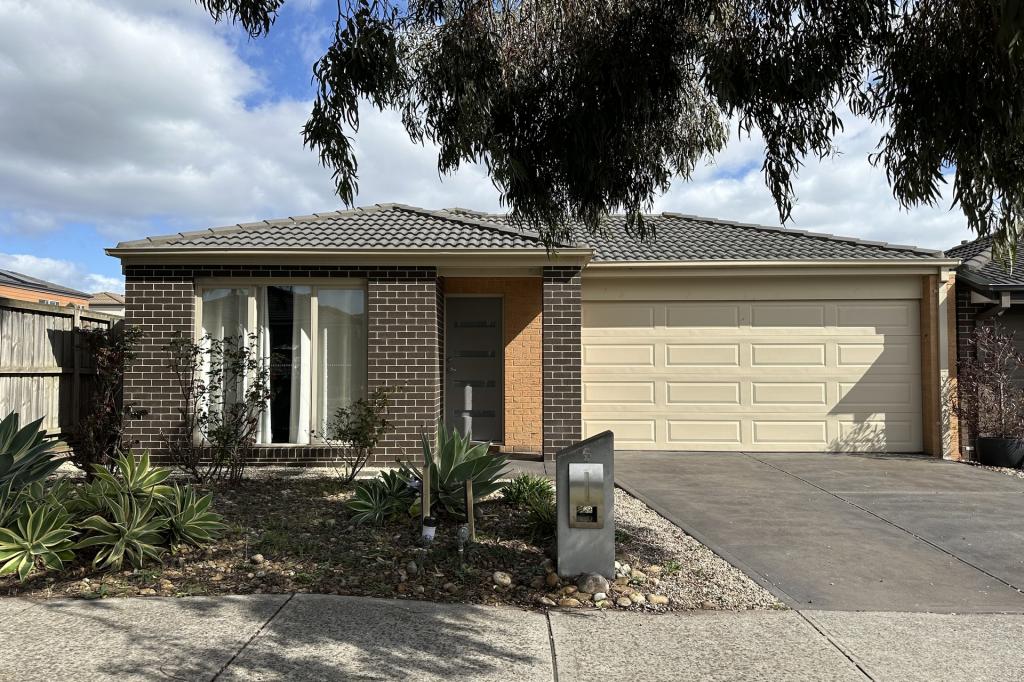 0
0
 0
0
 0
0
About Cranbourne West 3977
The size of Cranbourne West is approximately 11.8 square kilometres. There are 23 parks, covering nearly 10.1% of the total area. The population of Cranbourne West in 2016 was 15035 people. By 2021 the population was 19969 showing a population growth of 32.8% in the area during that time. The predominant age group in Cranbourne West is 30-39 years. Households in Cranbourne West are primarily couples with children and are likely to be repaying $1800 - $2399 per month on mortgage repayments. In general, people in Cranbourne West work in a trades occupation.In 2021, 74.30% of the homes in Cranbourne West were owner-occupied compared with 76.00% in 2016.
Cranbourne West has 9,428 properties. Over the last 5 years, Houses in Cranbourne West have seen a 19.66% increase in median value, while Units have seen a 30.59% increase. As at 31 July 2026:
- The median value for Houses in Cranbourne West is $770,914 while the median value for Units is $599,098.
- Houses have a median rent of $595 while Units have a median rent of $550.
Suburb Insights for Cranbourne West 3977
Market Insights
Cranbourne West Trends for Houses
N/A
N/A
View TrendN/A
N/A
Cranbourne West Trends for Units
N/A
N/A
View TrendN/A
N/A
Neighbourhood Insights
© Copyright 2026. RP Data Pty Ltd trading as Cotality (Cotality). All rights reserved. No reproduction, distribution, or transmission of the copyrighted materials is permitted. The information is deemed reliable but not guaranteed.
While Cotality uses commercially reasonable efforts to ensure the Cotality Data is current, Cotality does not warrant the accuracy, currency or completeness of the Cotality Data and to the full extent permitted by law excludes all loss or damage howsoever arising (including through negligence) in connection with the Cotality Data.
This product uses cookies and other similar technologies to improve and customise your browsing experience, to tailor content and adverts, and for analytics and metrics regarding visitor usage on this product and other media. We may share cookie and analytics information with third parties for the purposes of advertising. By continuing to use our website, you consent to cookies being used. View our Privacy Policy here.
X
