
10 Bradley WayCranbourne West VIC 3977


Property Details for 10 Bradley Way, Cranbourne West
10 Bradley Way, Cranbourne West is a 3 bedroom, 2 bathroom House with 2 parking spaces. While the property is not currently for sale or for rent, it was last sold in August 2026. There are other 3 bedroom House sold in Cranbourne West in the last 12 months.
Last Listing description (August 2026)
Designed to adapt effortlessly to your family's routine, this light-filled home offers multiple living zones, generous outdoor spaces, and room to grow in total comfort. You will love the seamless flow between the everyday central living area and the expansive outdoor entertaining zone, making weekend gatherings and quiet evenings an absolute pleasure.
• Master bedroom complete with built-in storage and private ensuite
• Multiple living areas including a dedicated front dining room, living area, and central meals space
• Expansive covered outdoor pergola perfect for year-round entertaining
• Large detached storage shed and a secure double garage with rear roller door access
Nestled in a highly convenient pocket of Cranbourne West, your daily routine becomes a breeze with quality local schools, parklands, and everyday amenities just moments from your front door. Spend your weekends enjoying nearby shopping centres and green spaces, all while appreciating easy connections to public transport and major routes. Register your details to be notified of upcoming inspections.
BOND $2499
Please note: Ray White Cranbourne has exclusive leasing rights to this property. We do not advertise on Gumtree, Facebook Marketplace or any other social media platforms. Please be aware of scammers - 2Apply application codes and links will be provided upon physical inspection of the property only.
Photo ID required at all inspections.
Property History for 10 Bradley Way, Cranbourne West, VIC 3977
- 31 Aug 2026Listed for Rent $575 / week
- 17 Jul 2026Sold for $725,000
- 04 Jul 2026Listed for Sale $700,000 - $770,000

Recent sales nearby
See more recent sales nearby/assets/perm/djk7xzfbgmi63ns4me3lpplcdm?signature=bde7557d24a253bc49562ad3280239619ac39b3e22018e3f3b9254bfa99c5904) 0
0

/assets/perm/tev5lfes5mi63hwex4cdpufgvq?signature=8fb91352463022c5e1ac217c86279de82cb9b27f8ab0ad1765d456a8e479329c) 0
0Similar properties For Sale nearby
See more properties for sale nearby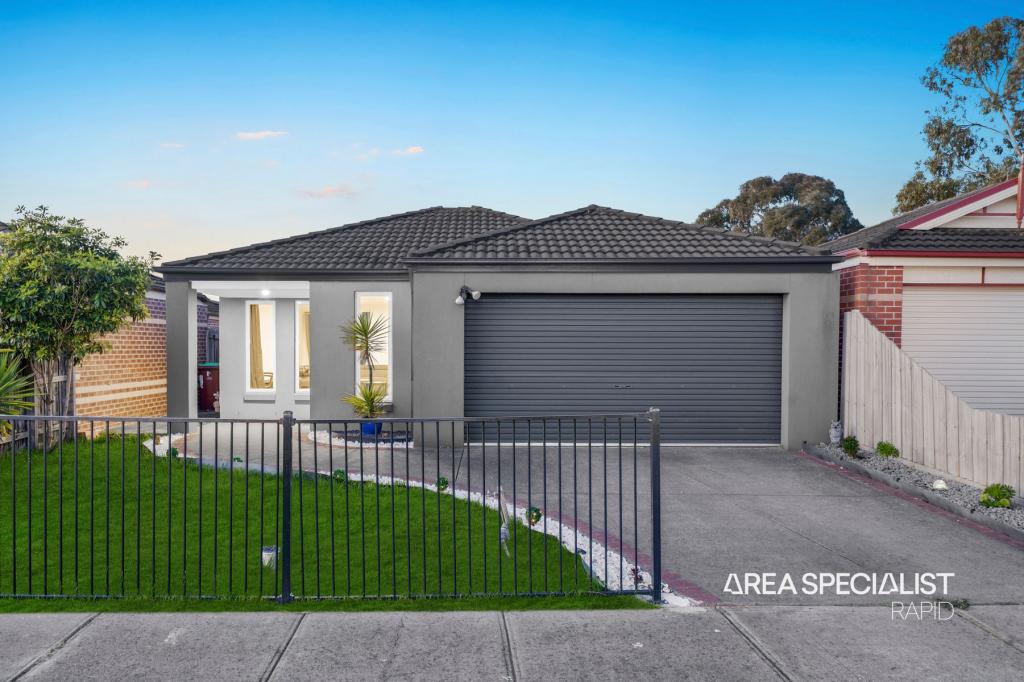 0
0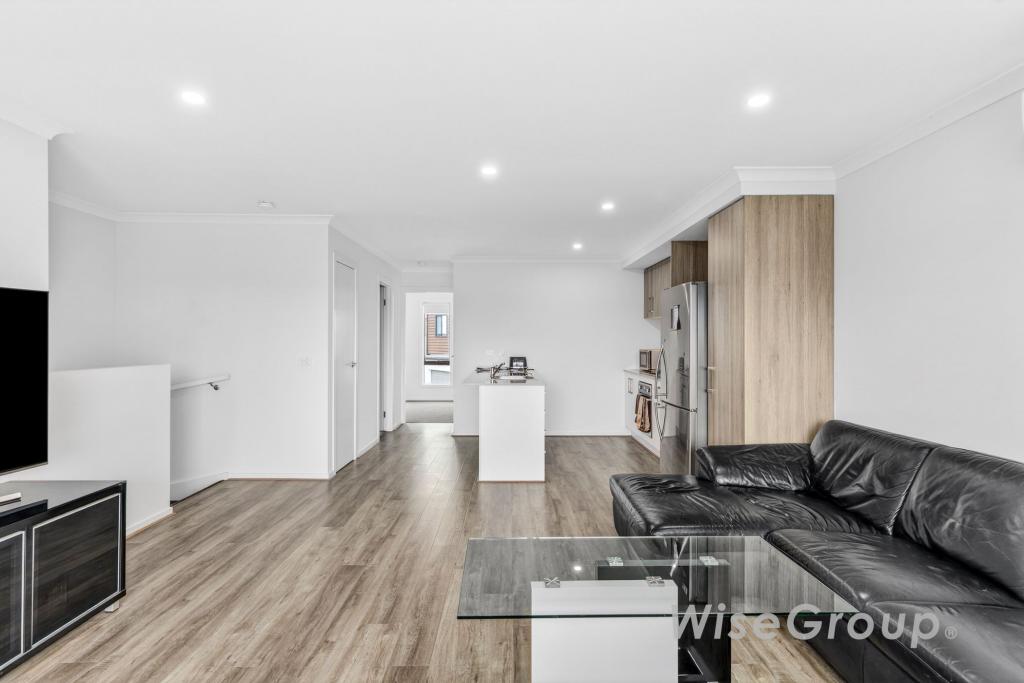 0
0
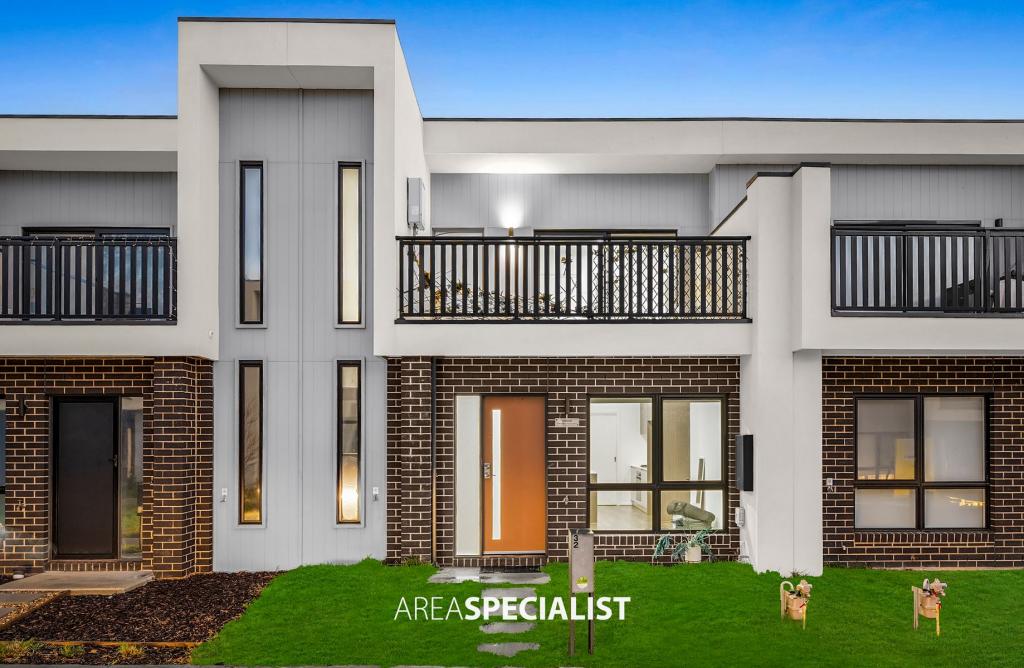 0
0Similar properties For Rent nearby
See more properties for rent nearby 0
0
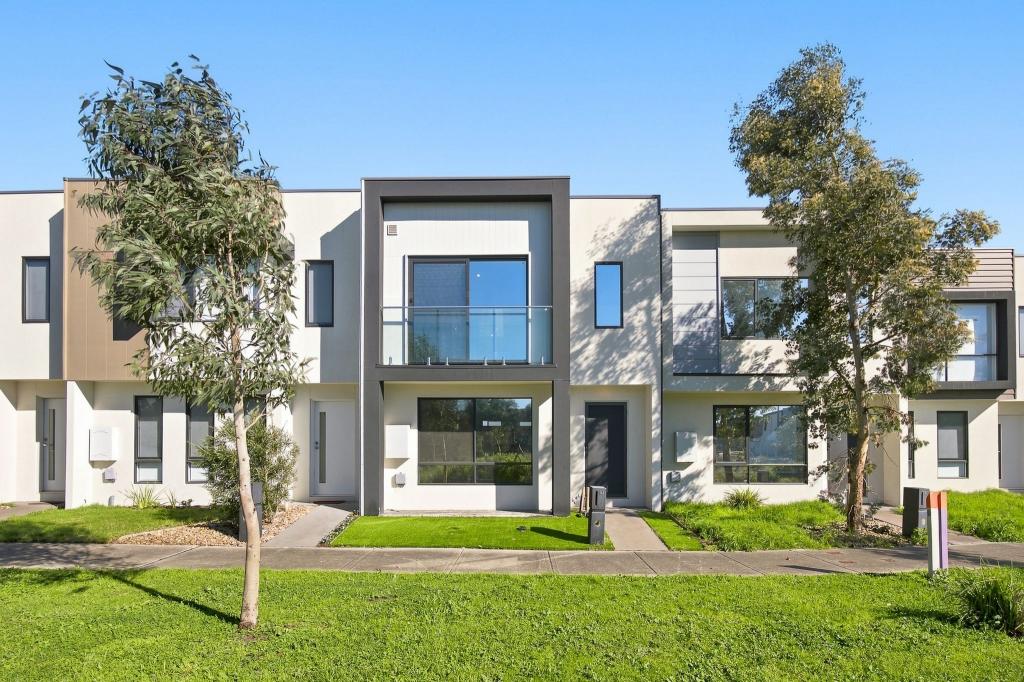 0
0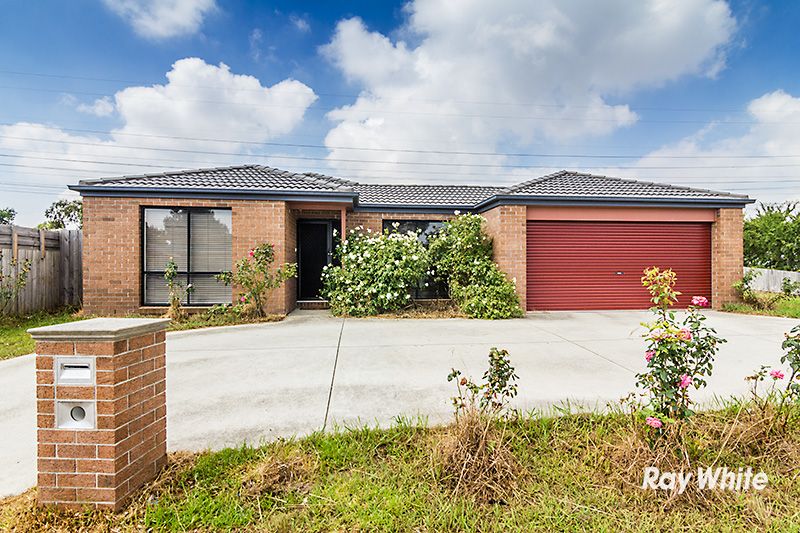 0
0About Cranbourne West 3977
The size of Cranbourne West is approximately 11.8 square kilometres. There are 23 parks, covering nearly 10.1% of the total area. The population of Cranbourne West in 2016 was 15035 people. By 2021 the population was 19969 showing a population growth of 32.8% in the area during that time. The predominant age group in Cranbourne West is 30-39 years. Households in Cranbourne West are primarily couples with children and are likely to be repaying $1800 - $2399 per month on mortgage repayments. In general, people in Cranbourne West work in a trades occupation.In 2021, 74.30% of the homes in Cranbourne West were owner-occupied compared with 76.00% in 2016.
Cranbourne West has 9,473 properties. Over the last 5 years, Houses in Cranbourne West have seen a 16.68% increase in median value, while Units have seen a 27.73% increase. As at 31 August 2026:
- The median value for Houses in Cranbourne West is $761,088 while the median value for Units is $592,920.
- Houses have a median rent of $595 while Units have a median rent of $550.
Suburb Insights for Cranbourne West 3977
Market Insights
Cranbourne West Trends for Houses
N/A
N/A
View TrendN/A
N/A
Cranbourne West Trends for Units
N/A
N/A
View TrendN/A
N/A
Neighbourhood Insights
© Copyright 2026. RP Data Pty Ltd trading as Cotality (Cotality). All rights reserved. No reproduction, distribution, or transmission of the copyrighted materials is permitted. The information is deemed reliable but not guaranteed.
While Cotality uses commercially reasonable efforts to ensure the Cotality Data is current, Cotality does not warrant the accuracy, currency or completeness of the Cotality Data and to the full extent permitted by law excludes all loss or damage howsoever arising (including through negligence) in connection with the Cotality Data.
This product uses cookies and other similar technologies to improve and customise your browsing experience, to tailor content and adverts, and for analytics and metrics regarding visitor usage on this product and other media. We may share cookie and analytics information with third parties for the purposes of advertising. By continuing to use our website, you consent to cookies being used. View our Privacy Policy here.
X
