
1 Oak Post PlaceCranbourne East VIC 3977

Property Details for 1 Oak Post Pl, Cranbourne East
1 Oak Post Pl, Cranbourne East is a 4 bedroom, 2 bathroom House with 2 parking spaces and was built in 2003. The property has a land size of 601m2 and floor size of 267m2. While the property is not currently for sale or for rent, it was last sold in February 2026. There are other 4 bedroom House sold in Cranbourne East in the last 12 months.
Last Listing description (April 2026)
Cranbourne East, HUNT CLUB ESTATE: Superbly positioned on a generous 601sqm allotment, this elegant double-storey residence presents a rare opportunity to secure a meticulously renovated family home in one of Cranbourne Easts most desirable pockets. Designed for comfort, space, and effortless modern living, the home showcases premium finishes and an impressive blend of style and functionality.
The ground floor welcomes you with a spacious formal lounge, creating an immediate sense of sophistication. A versatile fifth bedroom or study offers excellent flexibility for working from home or guest accommodation. The contemporary kitchen is appointed with quality appliances and a walk-in pantry, seamlessly connecting to the expansive family and dining areas. The entire home features stunning Herringbone flooring, ensuring a sleek, modern, and low-maintenance finish throughout. Additional ground-floor features include a well-designed powder room, a practical laundry, and a warm, inviting rumpus room enhanced by a feature fireplace. The double garage boasts a durable concrete floor with epoxy paint and provides secure internal access, complemented by a roller gate for additional off-street parking.
Upstairs, the home continues to impress with four well-proportioned bedrooms. The master suite is a private sanctuary, complete with a walk-in robe and a beautifully finished en-suite. Additional bedrooms include built-in robes, while an upstairs rumpus offers a valuable second living zone ideal for families.
Outdoor living is effortless, with a large pergola overlooking the spacious yard. The property further benefits from wide side accessperfect for trailers, work vehicles, or extra parkingand a shed at the back provides additional storage for tools or garden equipment.
Delivering space, style, and exceptional convenience, this standout residence places you close to quality schools, shopping, parks, public transport, and all local amenities. An outstanding home offering premium family living in the heart of the Hunt Club Estate.
Main Features of the Property:
-Land Size: 601sqm(approx.)
-4 Bedrooms
-Study/5th bedroom
-1 powder room downstairs
-Fireplace
-Master with full Ensuite
-Open Plan Kitchen
-Stone Benchtop
-Pantry
-Pergola
-Heating: Yes
-Cooling: Yes
-Dishwasher: Yes
-LED down lights: Yes
-Chattels: All Fittings and Fixtures as inspected in a permanent nature
-Deposit Terms: 10% of Purchase Price
-Preferred Settlement: 30/45/60 Days
Location-wise, things could not have been more perfect! Well within reach or walk and short drive from multiple amenities:
-Leading Primary & Secondary Schools
-Hunt Club Shopping Centre
-Selandra Rise Shopping Centre
-Cranbourne Park Shopping Centre
-Livingston Family & Community Centre
-Casey RACE Recreation & Aquatic Centre
-Casey Indoor Sports Centre
-Local Cafs
-Restaurants
-Parks
-Playgrounds
If youve been searching for a property that feels like home from the moment you walk in, this one is not to be missed. Contact YOUR AREA SPECIALIST HARDEEP SINGH today to book your private inspection.
Photo ID Required at Open Homes
Every care has been taken to verify the accuracy of the details in this advertisement; however, we cannot guarantee its correctness. Prospective purchasers are required to take such action as is necessary to satisfy themselves of any pertinent matter.
Property History for 1 Oak Post Pl, Cranbourne East, VIC 3977
- 11 Feb 2026Sold for $1,100,000
- 28 Nov 2025Listed for Sale Contact Agent
- 21 Oct 2024Sold for $808,000

Recent sales nearby
See more recent sales nearby/assets/perm/dau57fg5tmi63e23zh7smbyzfa?signature=817244c0546693cc238da041cf203de09e1c3a7fb07e6d114bf2b1e5e383d934) 0
0/assets/perm/atftzfl3eqi6zjb5qe3nshmr7a?signature=773fc93f122867b0c83a85edc5240aecfa6a0eaf9129ff70930f5cef055c83a3) 0
0
Similar properties For Sale nearby
See more properties for sale nearby 0
0
 0
0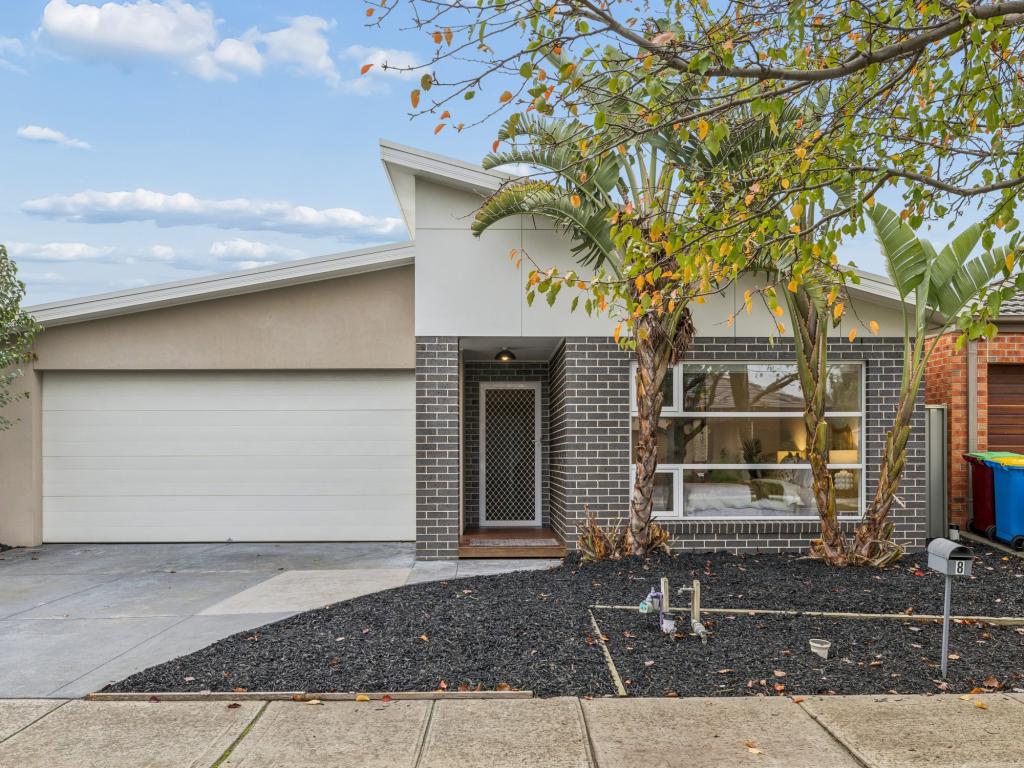 0
0

Similar properties For Rent nearby
See more properties for rent nearby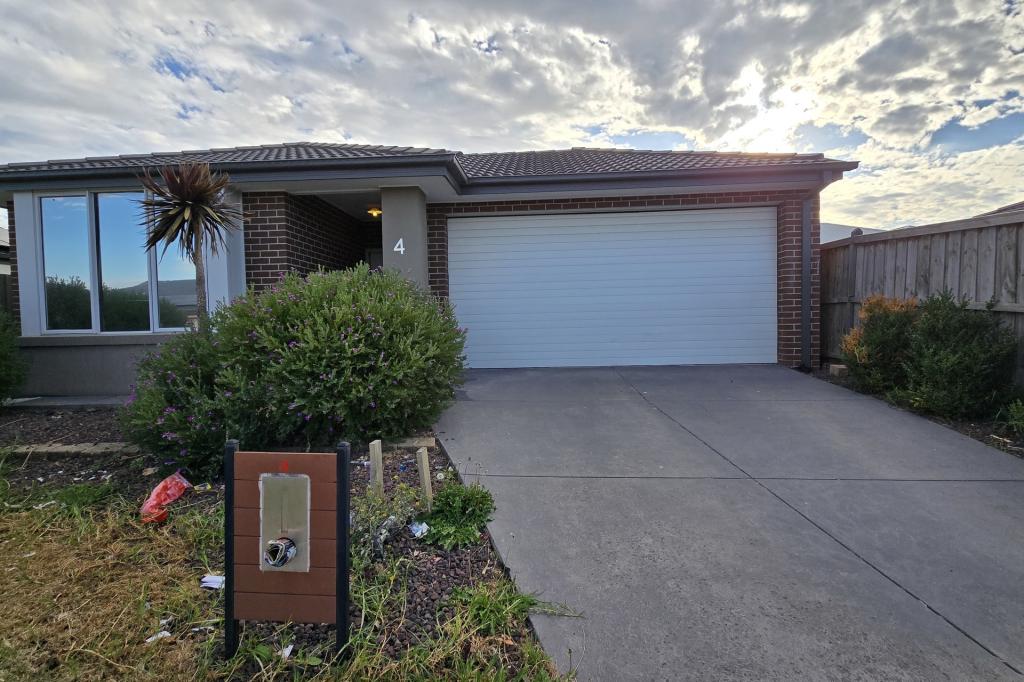 0
0
 0
0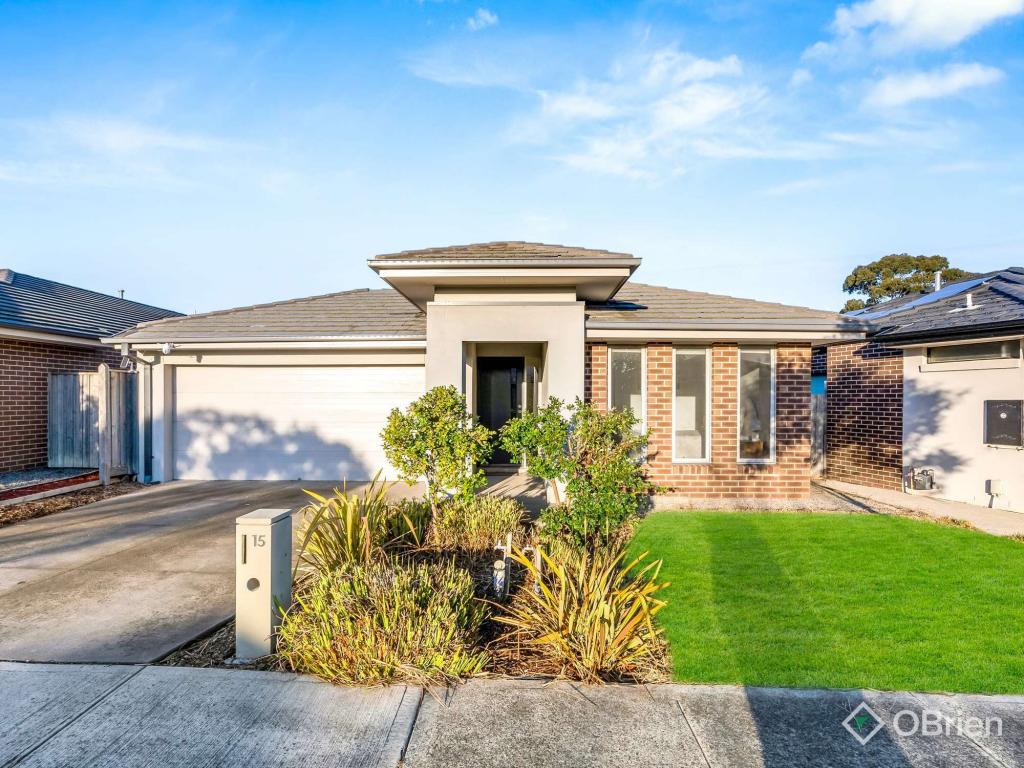 0
0
About Cranbourne East 3977
The size of Cranbourne East is approximately 13.4 square kilometres. There are 35 parks, covering nearly 9.1% of the total area. The population of Cranbourne East in 2016 was 16195 people. By 2021 the population was 24679 showing a population growth of 52.4% in the area during that time. The predominant age group in Cranbourne East is 30-39 years. Households in Cranbourne East are primarily couples with children and are likely to be repaying $1800 - $2399 per month on mortgage repayments. In general, people in Cranbourne East work in a trades occupation.In 2021, 71.30% of the homes in Cranbourne East were owner-occupied compared with 76.70% in 2016.
Cranbourne East has 10,886 properties. Over the last 5 years, Houses in Cranbourne East have seen a 13.20% increase in median value, while Units have seen a 24.78% increase. As at 31 July 2026:
- The median value for Houses in Cranbourne East is $790,448 while the median value for Units is $576,283.
- Houses have a median rent of $600 while Units have a median rent of $530.
Suburb Insights for Cranbourne East 3977
Market Insights
Cranbourne East Trends for Houses
N/A
N/A
View TrendN/A
N/A
Cranbourne East Trends for Units
N/A
N/A
View TrendN/A
N/A
Neighbourhood Insights
© Copyright 2026. RP Data Pty Ltd trading as Cotality (Cotality). All rights reserved. No reproduction, distribution, or transmission of the copyrighted materials is permitted. The information is deemed reliable but not guaranteed.
While Cotality uses commercially reasonable efforts to ensure the Cotality Data is current, Cotality does not warrant the accuracy, currency or completeness of the Cotality Data and to the full extent permitted by law excludes all loss or damage howsoever arising (including through negligence) in connection with the Cotality Data.
This product uses cookies and other similar technologies to improve and customise your browsing experience, to tailor content and adverts, and for analytics and metrics regarding visitor usage on this product and other media. We may share cookie and analytics information with third parties for the purposes of advertising. By continuing to use our website, you consent to cookies being used. View our Privacy Policy here.
X
