
8 Maserati WayCranbourne East VIC 3977

Property Details for 8 Maserati Way, Cranbourne East
8 Maserati Way, Cranbourne East is a 4 bedroom, 2 bathroom House with 2 parking spaces and was built in 2024. The property has a land size of 300m2 and floor size of 223m2. While the property is not currently for sale or for rent, it was last sold in August 2026. There are other 4 bedroom House sold in Cranbourne East in the last 12 months.
Last Listing description (August 2026)
Offering a fantastic blend of comfort, functionality, and location, this well-presented residence is perfectly suited to young families, first home buyers, and investors looking to secure a quality home in one of Cranbourne East's most established and family-friendly neighbourhoods. Surrounded by local amenities and essential services, the property provides a lifestyle of convenience with schools, transport, parklands, and shopping options all within easy reach.
Thoughtfully designed to accommodate modern family life, the home features four well-sized bedrooms, three living areas which includes a theatre room for those relaxing movie nights, providing plenty of space for growing households. The main bedroom enjoys the privacy of its own ensuite and walk-in robe, while the remaining bedrooms are fitted with built-in robes and share access to a centrally located bathroom complete with a relaxing bathtub.
The home's practical floorplan centres around a welcoming open living and dining domain, creating a space where family members can come together while still enjoying room to spread out. Overlooking this area is a contemporary kitchen equipped with stainless steel appliances, including a five-burner cooktop, under-bench oven, dishwasher, and a large island bench that serves as both a preparation area and casual breakfast space.
Flowing effortlessly from the indoor living zone is an expansive outdoor area that offers endless possibilities for entertaining, outdoor dining, children's activities, or simply enjoying the fresh air in your own private setting.
Additional highlights include a European-style laundry designed to maximise space, a separate powder room for added convenience, ducted heating for comfort during the cooler months, split systems for all year round comfort, secure side access, and a double remote garage providing ample vehicle accommodation and storage options.
The location further enhances the appeal, with nearby access to local primary and secondary schools, train services, walking tracks, public transport routes, sporting facilities, and everyday shopping amenities. Whether you're commuting to work, raising a family, or building your investment portfolio, this address places everything you need within easy reach.
Ready to move straight into and enjoy, this attractive home delivers a low-maintenance lifestyle in a thriving community setting. An opportunity such as this is not to be overlooked.
Contact Sherman today on 0401 277 683 to arrange your private inspection and experience this beautiful home firsthand.
Please Note: AI Staging has been included in some of the images provided!
All information provided is considered to be reliable but is not guaranteed. Prospective buyers are encouraged to conduct their own due diligence and carry out their own investigations and independently confirm all details.
The agent and agency accept no responsibility for any errors, omissions, or changes to the property's description.
Property History for 8 Maserati Way, Cranbourne East, VIC 3977
- 03 Jun 2026Listed for Sale $750,000 - $810,000
- 15 May 2025Listed for Sale $900,000 - $940,000
- 05 Mar 2024Sold for $835,280

Recent sales nearby
See more recent sales nearby/assets/perm/cjwti2nuvui6ve6v5ftwv5fhmm?signature=25bfeb7eeddcc89ed7cb8dc14485993e829fad40119dbcd65c7c318085a09255) 0
0
/assets/perm/df7ac6uxxmi63mk7vmgcqk72jq?signature=724641900e2ec16887a84a180474006c986ac93ec6351cfc3dcf11bf2ddeb039) 0
0/assets/perm/atftzfl3eqi6zjb5qe3nshmr7a?signature=773fc93f122867b0c83a85edc5240aecfa6a0eaf9129ff70930f5cef055c83a3) 0
0
Similar properties For Sale nearby
See more properties for sale nearby 0
0
 0
0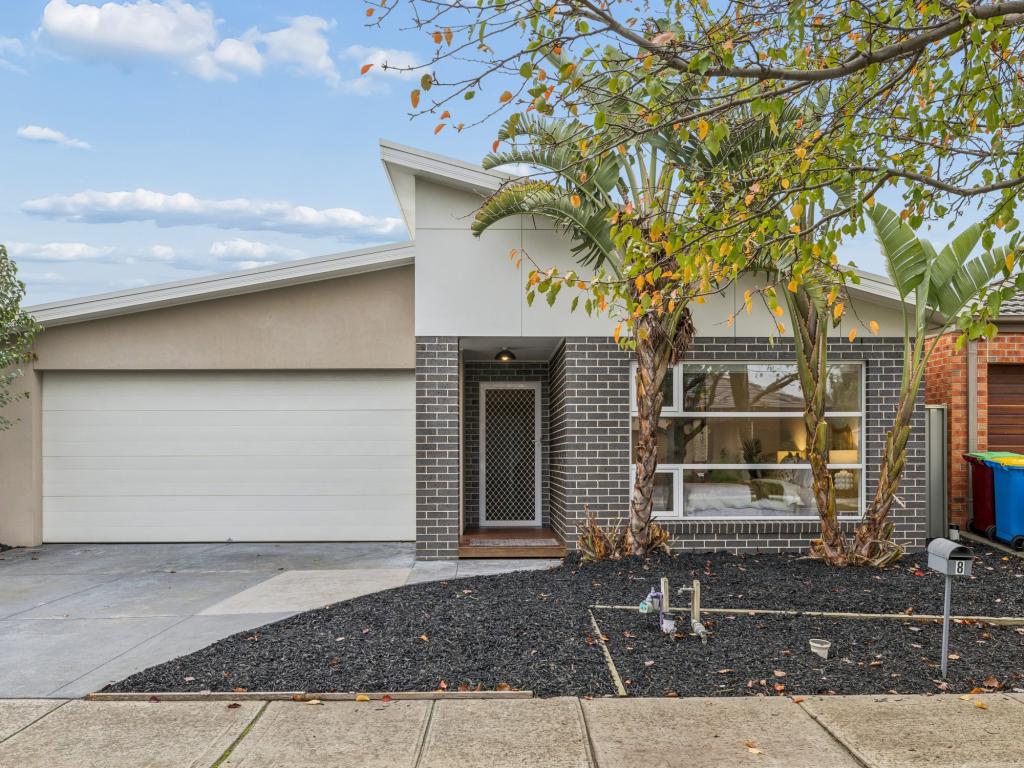 0
0

Similar properties For Rent nearby
See more properties for rent nearby 0
0
 0
0 0
0About Cranbourne East 3977
The size of Cranbourne East is approximately 13.4 square kilometres. There are 35 parks, covering nearly 9.1% of the total area. The population of Cranbourne East in 2016 was 16195 people. By 2021 the population was 24679 showing a population growth of 52.4% in the area during that time. The predominant age group in Cranbourne East is 30-39 years. Households in Cranbourne East are primarily couples with children and are likely to be repaying $1800 - $2399 per month on mortgage repayments. In general, people in Cranbourne East work in a trades occupation.In 2021, 71.30% of the homes in Cranbourne East were owner-occupied compared with 76.70% in 2016.
Cranbourne East has 10,888 properties. Over the last 5 years, Houses in Cranbourne East have seen a 13.20% increase in median value, while Units have seen a 24.78% increase. As at 31 July 2026:
- The median value for Houses in Cranbourne East is $790,448 while the median value for Units is $576,283.
- Houses have a median rent of $600 while Units have a median rent of $530.
Suburb Insights for Cranbourne East 3977
Market Insights
Cranbourne East Trends for Houses
N/A
N/A
View TrendN/A
N/A
Cranbourne East Trends for Units
N/A
N/A
View TrendN/A
N/A
Neighbourhood Insights
© Copyright 2026. RP Data Pty Ltd trading as Cotality (Cotality). All rights reserved. No reproduction, distribution, or transmission of the copyrighted materials is permitted. The information is deemed reliable but not guaranteed.
While Cotality uses commercially reasonable efforts to ensure the Cotality Data is current, Cotality does not warrant the accuracy, currency or completeness of the Cotality Data and to the full extent permitted by law excludes all loss or damage howsoever arising (including through negligence) in connection with the Cotality Data.
This product uses cookies and other similar technologies to improve and customise your browsing experience, to tailor content and adverts, and for analytics and metrics regarding visitor usage on this product and other media. We may share cookie and analytics information with third parties for the purposes of advertising. By continuing to use our website, you consent to cookies being used. View our Privacy Policy here.
X
