
43 Ebony StreetCranbourne VIC 3977

Property Details for 43 Ebony St, Cranbourne
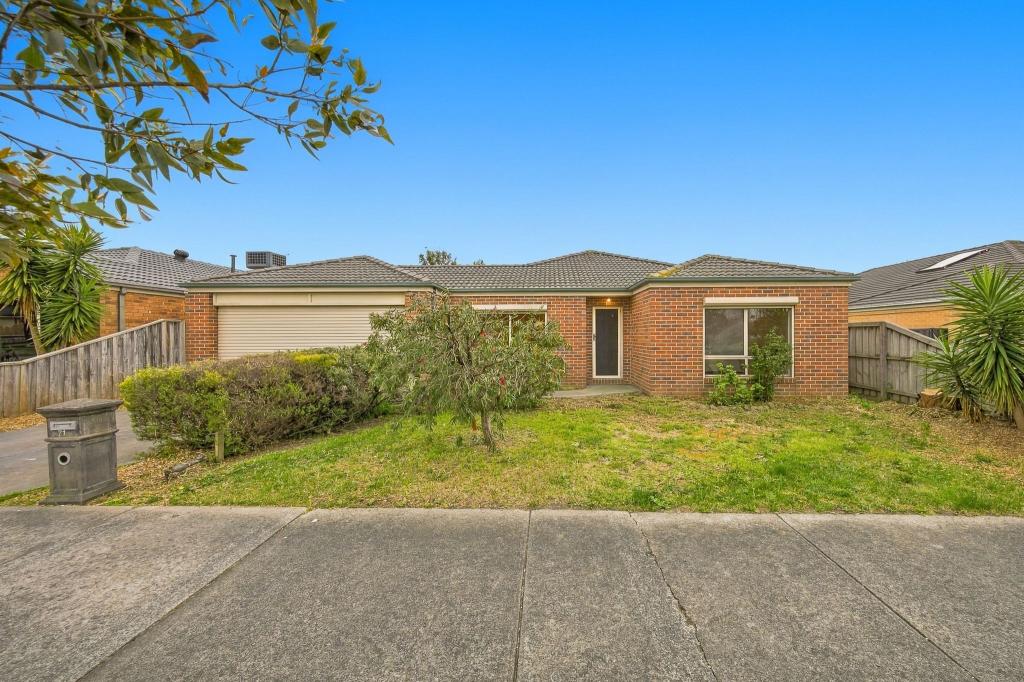
43 Ebony St, Cranbourne is a 4 bedroom, 2 bathroom House with 2 parking spaces and was built in 2008. The property has a land size of 572m2 and floor size of 166m2. While the property is not currently for sale or for rent, it was last sold in September 2026. There are other 4 bedroom House sold in Cranbourne in the last 12 months.
Last Listing description (September 2026)
SOLD by Waheed at Lunar Real Estate.
Looking to buy or sell? Contact Waheed on 0411 028 338.
The Complete Family Lifestyle You've Been Waiting For.
Perfectly positioned in one of Cranbourne's most convenient pockets, this beautifully presented residence delivers everything today's growing family could ask for-multiple living zones, premium finishes, exceptional entertaining.
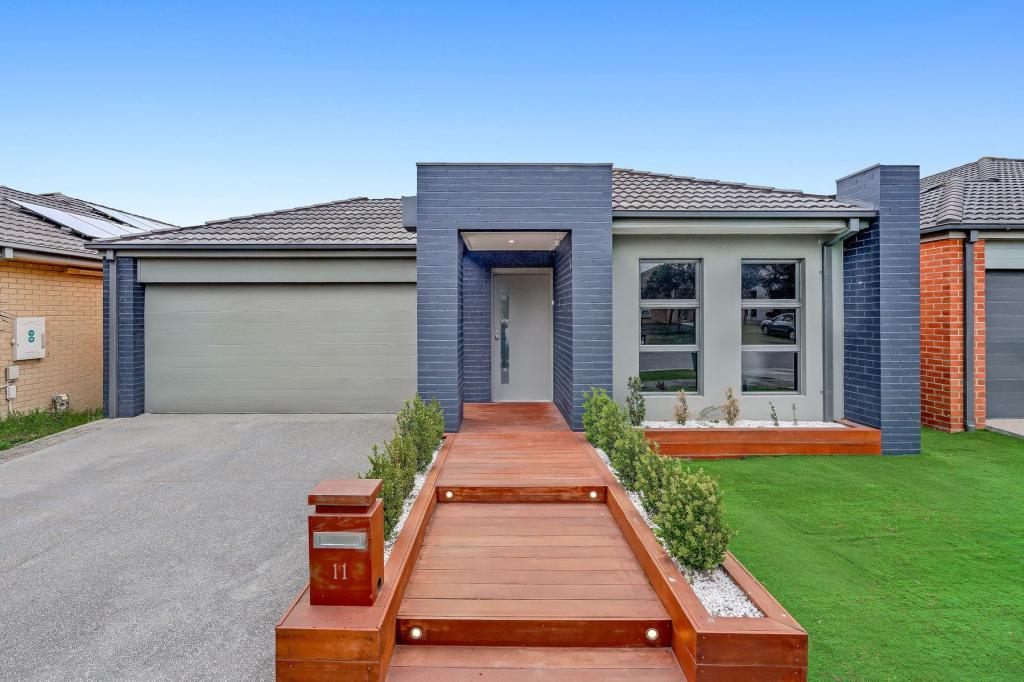
Freshly repainted throughout and meticulously maintained, this stunning home immediately welcomes you with its modern street presence before unfolding into an expansive floorplan designed for comfortable everyday living.
At the heart of the home lies an impressive designer kitchen boasting luxurious 40mm waterfall stone benchtops, a premium 900mm Falcon self-cleaning oven, Bosch dishwasher, soft-close cabinetry, plumbed fridge connection and an enormous breakfast island.
The spacious open-plan living and dining areas flow seamlessly together, while a separate formal lounge provides the perfect retreat for movie nights, children's play space or quiet relaxation.
The master suite offers a walk-in robe, stylish ensuite, ceiling fan and double block-out blinds, while the remaining bedrooms all feature built-in robes and are serviced by a modern family bathroom.
Comfort has been carefully considered throughout with refrigerated cooling, Mitsubishi four-zone climate control, ceiling fans, block-out blinds, quality carpets and durable vinyl flooring.
The backyard continues to impress with a fully fenced and compliant covered spa pavilion complete with weather blinds for year-round enjoyment.
Additional highlights include:
Freshly repainted throughout
Refrigerated cooling with Mitsubishi four-zone climate control
Premium Falcon 900mm self-cleaning oven
Bosch dishwasher
40mm waterfall stone benchtops
Soft-close cabinetry
Plumbed fridge connection
Ceiling fans throughout
Built-in robes to all bedrooms
Walk-in robe and ensuite to the master
Block-out blinds throughout
Security alarm system
4-camera CCTV system with motion detection and 1.5TB recorder
New Colorbond fencing and gate
Double garage with additional off-street parking
Positioned close to Cranbourne Park Shopping Centre, Thompson Parkway, Hunt Club Village, Marriott Waters Shopping Centre, Casey Fields, quality schools, Merinda Park and Cranbourne Train Stations, this home offers outstanding convenience for growing families.
Homes offering this combination of presentation, flexibility and lifestyle are becoming increasingly difficult to find.
PHOTO ID REQUIRED FOR ALL INSPECTIONS.
Disclaimer: The information contained in this property listing is provided in good faith and is deemed reliable but not guaranteed. All details are approximate and subject to change. Lunar Real Estate and its representatives are not liable for any inaccuracies or omissions. Prospective buyers are encouraged to conduct their own due diligence before purchasing.
Property History for 43 Ebony St, Cranbourne, VIC 3977
- 02 Sep 2026Sold for $850,000
- 07 Jul 2026Listed for Sale SOLD by Waheed at Lunar Real Estate.
- 16 Sep 2019Listed for Sale PRICE BY NEGOTIATION

Recent sales nearby
See more recent sales nearby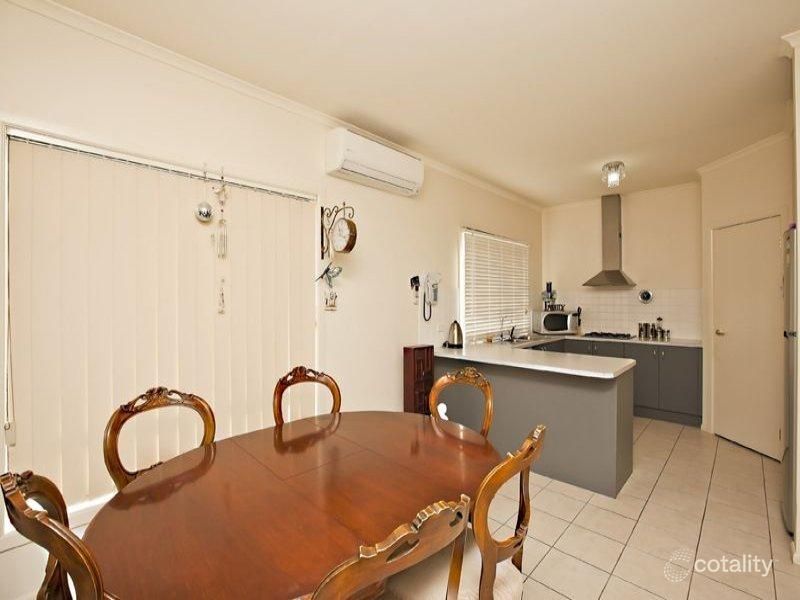 0
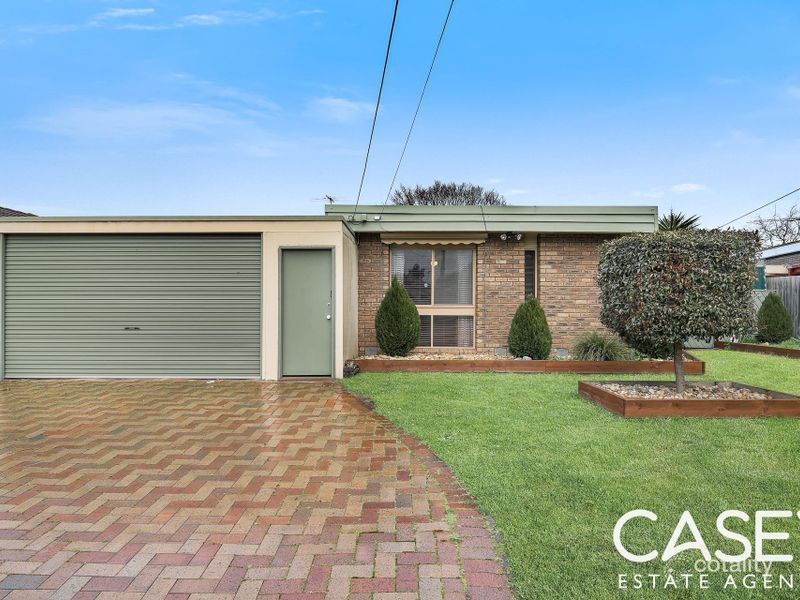 0
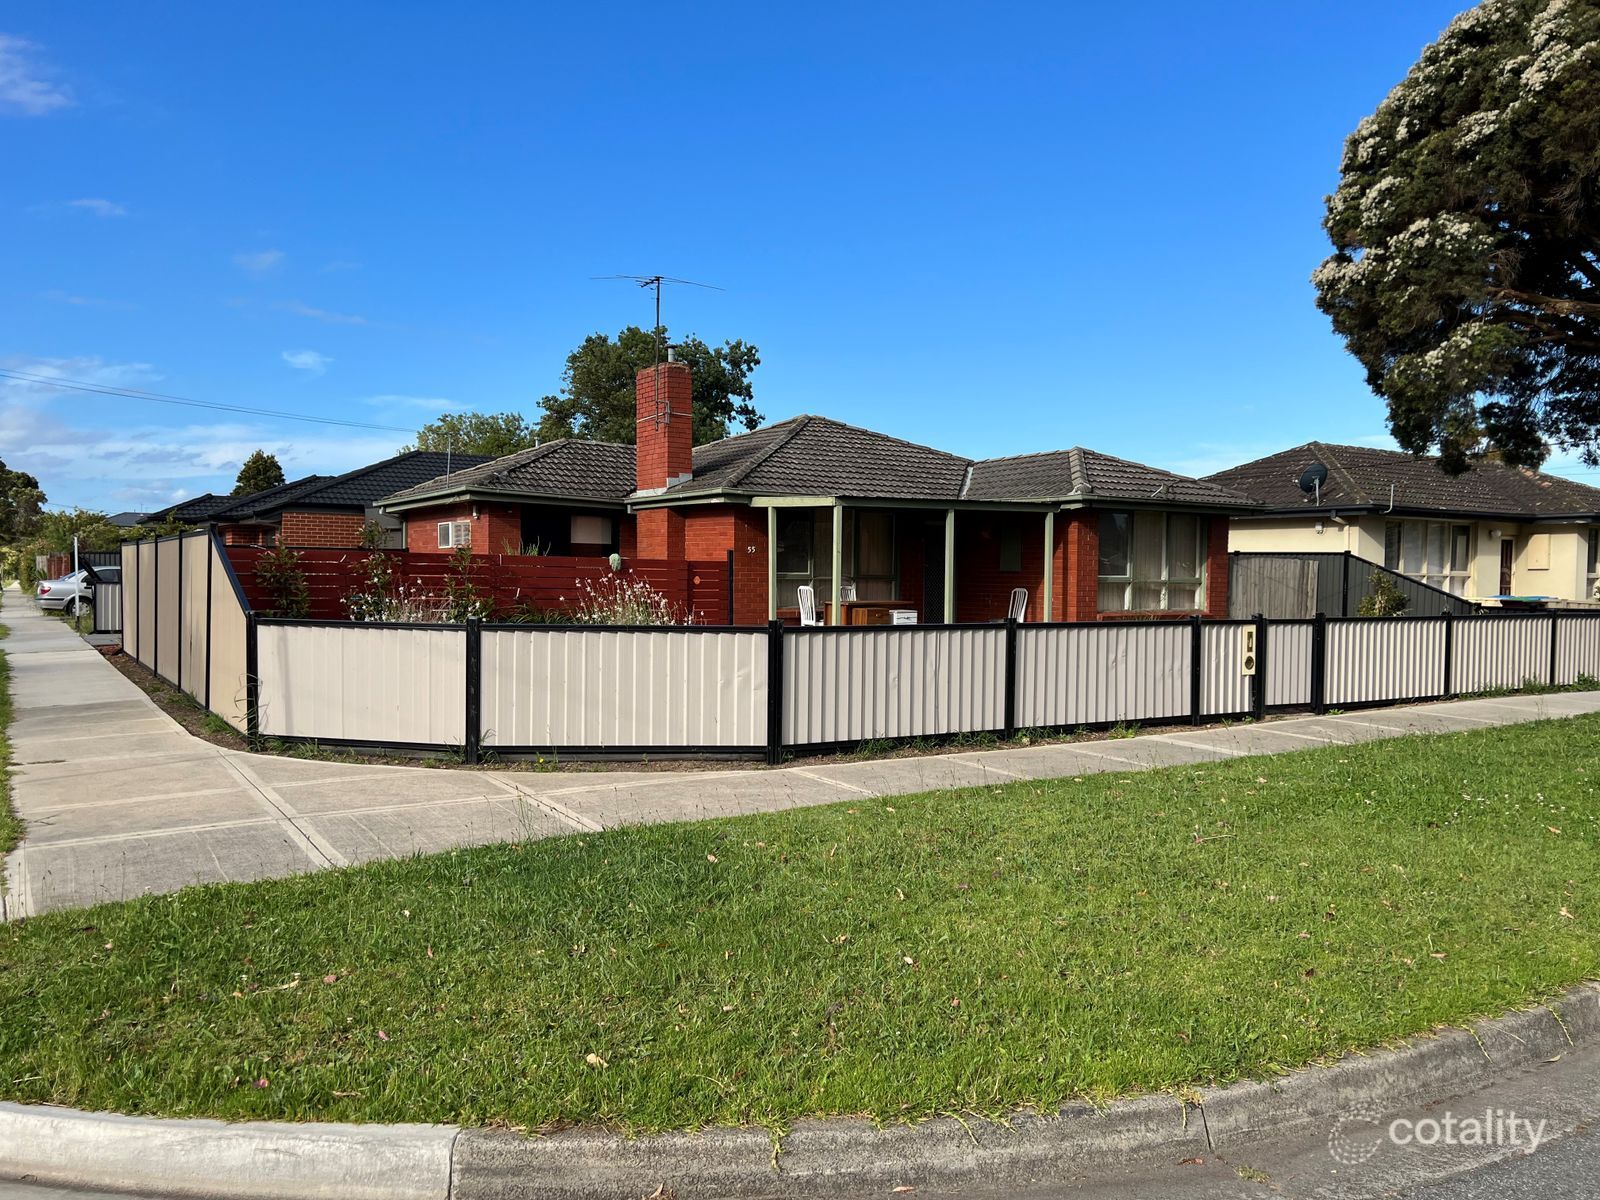 0
Similar properties For Sale nearby
See more properties for sale nearby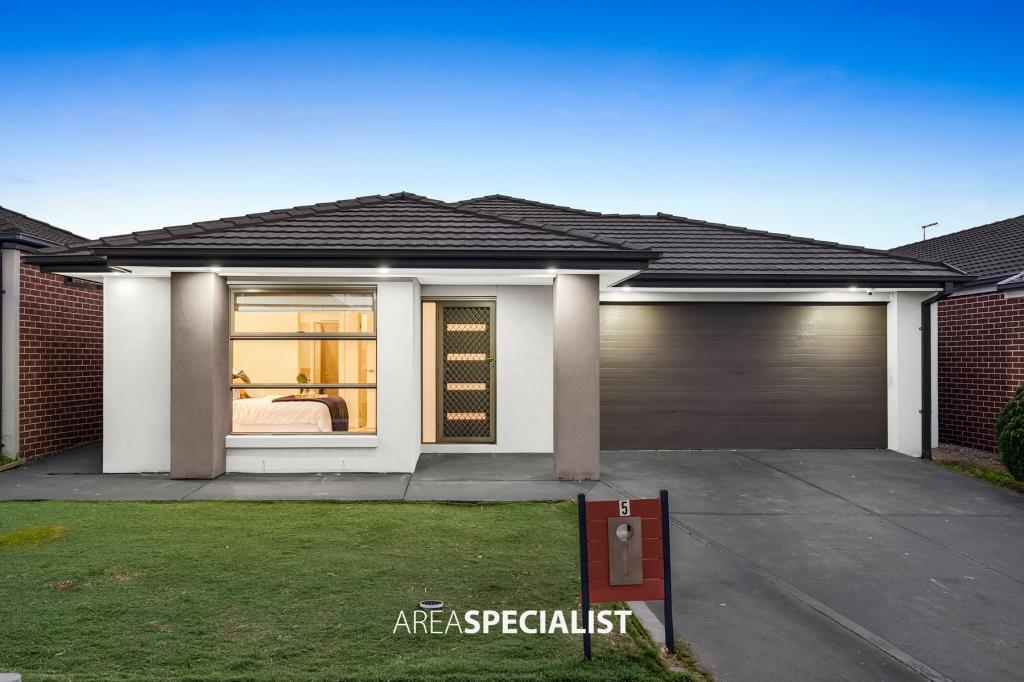 0
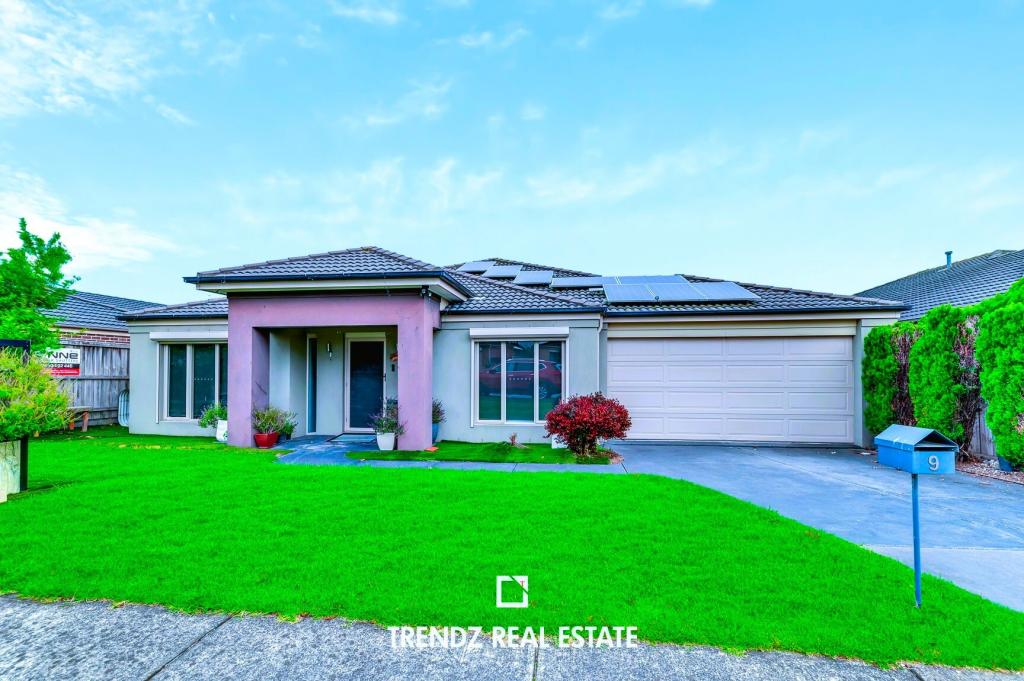 0
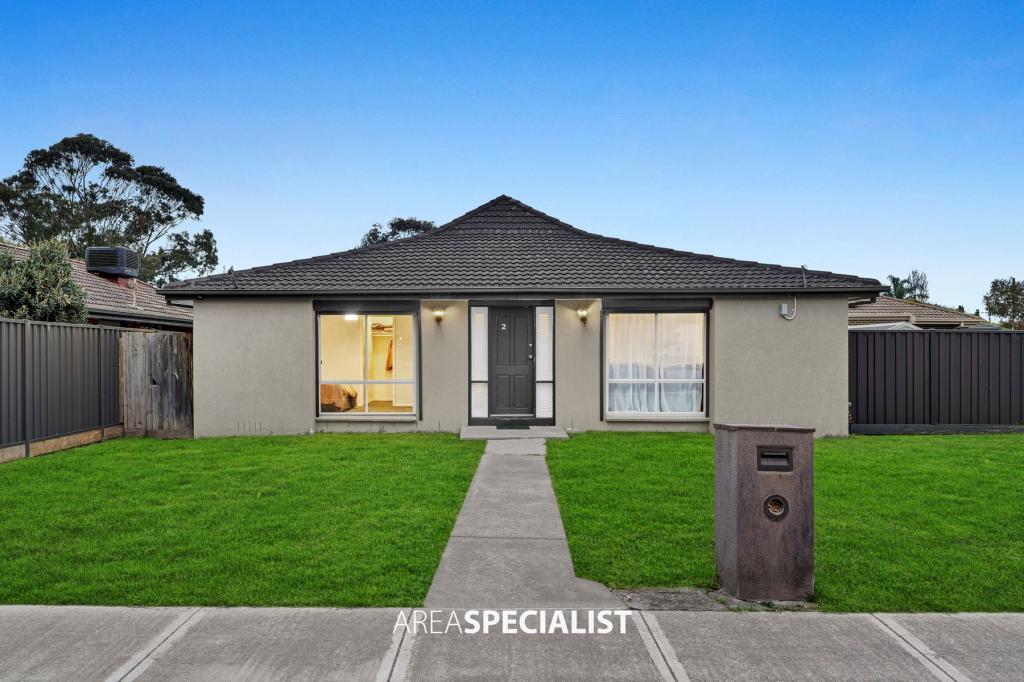 0
Similar properties For Rent nearby
See more properties for rent nearby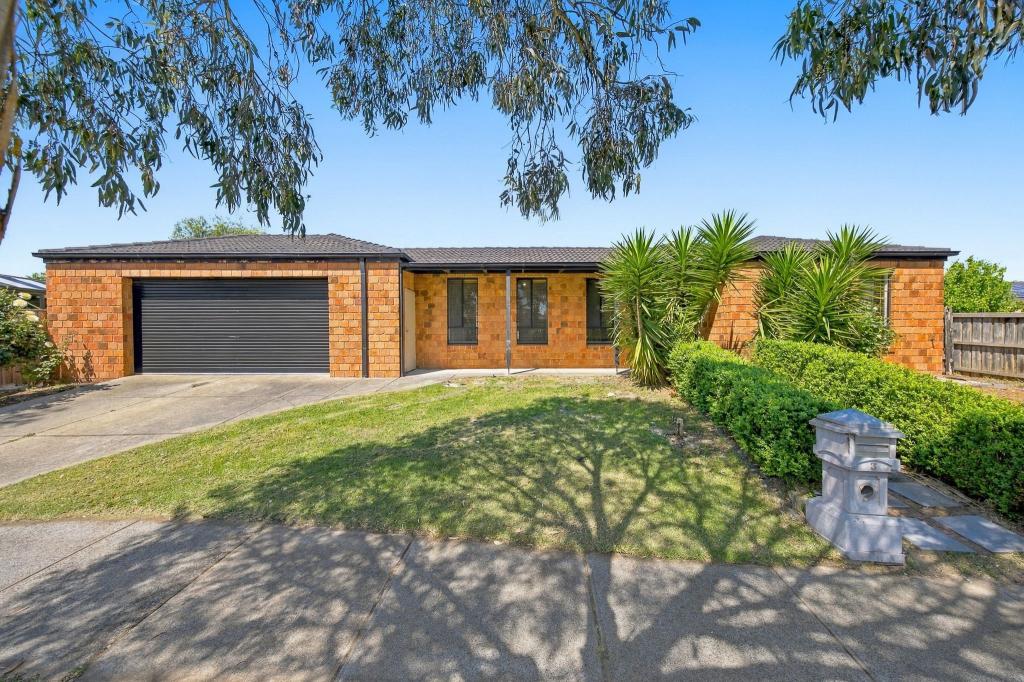 0

 0
 0
About Cranbourne 3977
The size of Cranbourne is approximately 16.5 square kilometres. There are 47 parks, covering nearly 40.2% of the total area. The population of Cranbourne in 2016 was 20094 people. By 2021 the population was 21281 showing a population growth of 5.9% in the area during that time. The predominant age group in Cranbourne is 30-39 years. Households in Cranbourne are primarily couples with children and are likely to be repaying $1800 - $2399 per month on mortgage repayments. In general, people in Cranbourne work in a trades occupation.In 2021, 63.50% of the homes in Cranbourne were owner-occupied compared with 66.20% in 2016.
Cranbourne has 10,970 properties. Over the last 5 years, Houses in Cranbourne have seen a 12.58% increase in median value, while Units have seen a 17.98% increase. As at 30 September 2026:
- The median value for Houses in Cranbourne is $733,705 while the median value for Units is $525,114.
- Houses have a median rent of $550 while Units have a median rent of $500.
Suburb Insights for Cranbourne 3977
Market Insights
Cranbourne Trends for Houses
N/A
N/A
View TrendN/A
N/A
Cranbourne Trends for Units
N/A
N/A
View TrendN/A
N/A
Neighbourhood Insights
© Copyright 2026. RP Data Pty Ltd trading as Cotality (Cotality). All rights reserved. No reproduction, distribution, or transmission of the copyrighted materials is permitted. The information is deemed reliable but not guaranteed.
While Cotality uses commercially reasonable efforts to ensure the Cotality Data is current, Cotality does not warrant the accuracy, currency or completeness of the Cotality Data and to the full extent permitted by law excludes all loss or damage howsoever arising (including through negligence) in connection with the Cotality Data.
This product uses cookies and other similar technologies to improve and customise your browsing experience, to tailor content and adverts, and for analytics and metrics regarding visitor usage on this product and other media. We may share cookie and analytics information with third parties for the purposes of advertising. By continuing to use our website, you consent to cookies being used. View our Privacy Policy here.
X
