
5 Elgin MewsCranbourne VIC 3977

Property Details for 5 Elgin Mews, Cranbourne
5 Elgin Mews, Cranbourne is a 4 bedroom, 2 bathroom House with 2 parking spaces and was built in 2005. The property has a land size of 319m2 and floor size of 175m2. While the property is not currently for sale or for rent, it was last sold in October 2026. There are other 4 bedroom House sold in Cranbourne in the last 12 months.
Last Listing description (October 2026)
Offering an impressive blend of space, comfort and easy family living, this beautifully presented four-bedroom home is designed to accommodate every stage of family life. Multiple living zones across both levels provide plenty of room to relax, entertain or enjoy some separation, while the spacious kitchen forms the heart of the home and connects effortlessly with the open-plan living and meals area. Outside, a covered alfresco and low-maintenance backyard create an inviting setting for entertaining while still offering lawn for children and pets to enjoy. Complete with year-round comfort, a double garage and a highly convenient Cranbourne West location close to schools, shopping and transport, this is a home that makes everyday family living easy.
This property has so much to offer, including:
Master bedroom boasts a walk-in robe and an ensuite with a spa bath, vanity, shower and a toilet
Beautiful spacious kitchen showcases quality appliances, including a gas stovetop, built-in oven and dishwasher, plus a pantry
Three separate living areas including a front living room, a living and meals area off the kitchen plus a rumpus room upstairs
Main bathroom upstairs features a vanity, bath, shower and separate toilet
Powder room downstairs for convenience for your guests
Ducted heating and split system units will keep you cosy and comfortable year round
Laundry features a built in cupboard and external access
Alfresco flows from the living and dining room, perfect for outdoor meals and entertaining, low maintenance backyard with some lawn for kids/pets to run around and enjoy
Remote controlled double car garage features internal and external access
This home is in the perfect location for families! You are not only in close proximity to all amenities, you are also within a great community full of opportunities. Many fantastic schools are nearby including Barton Primary School and Cranbourne West Secondary College are both a 4 minute drive, St Peter's College and Quarters Primary School are a 5 minute drive, whilst St Agatha's Primary School is a 8 minute drive away. Your shopping needs will be met with Clarinda Village just a 4 minute drive away, Cranbourne West Shopping Centre a 5 minute drive away, and Cranbourne Park Shopping Centre is a 9 minute drive. Bus stops are located close by, Cranbourne Train Station is a 10 minute drive, while access to the South Gippsland Hwy is within 6 minutes!
The property has been appraised for the rental market, with an estimated weekly income of $750$760. This is based on the current rental of other similar properties in the area without any further improvements. Please do not hesitate to call Demi from our property management department if you require any further information in regards to the rental of this property.
Property History for 5 Elgin Mews, Cranbourne, VIC 3977
- 21 Oct 2026Sold for $720,000
- 07 Sep 2026Listed for Sale SOLD BY P&G REAL ESTATE
- 06 Jun 2025Listed for Rent $600 / week

Recent sales nearby
See more recent sales nearby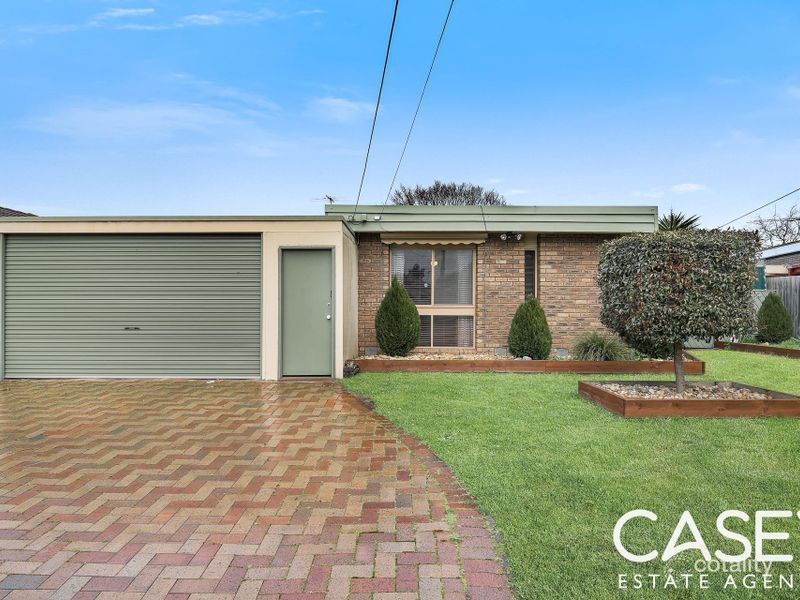 0
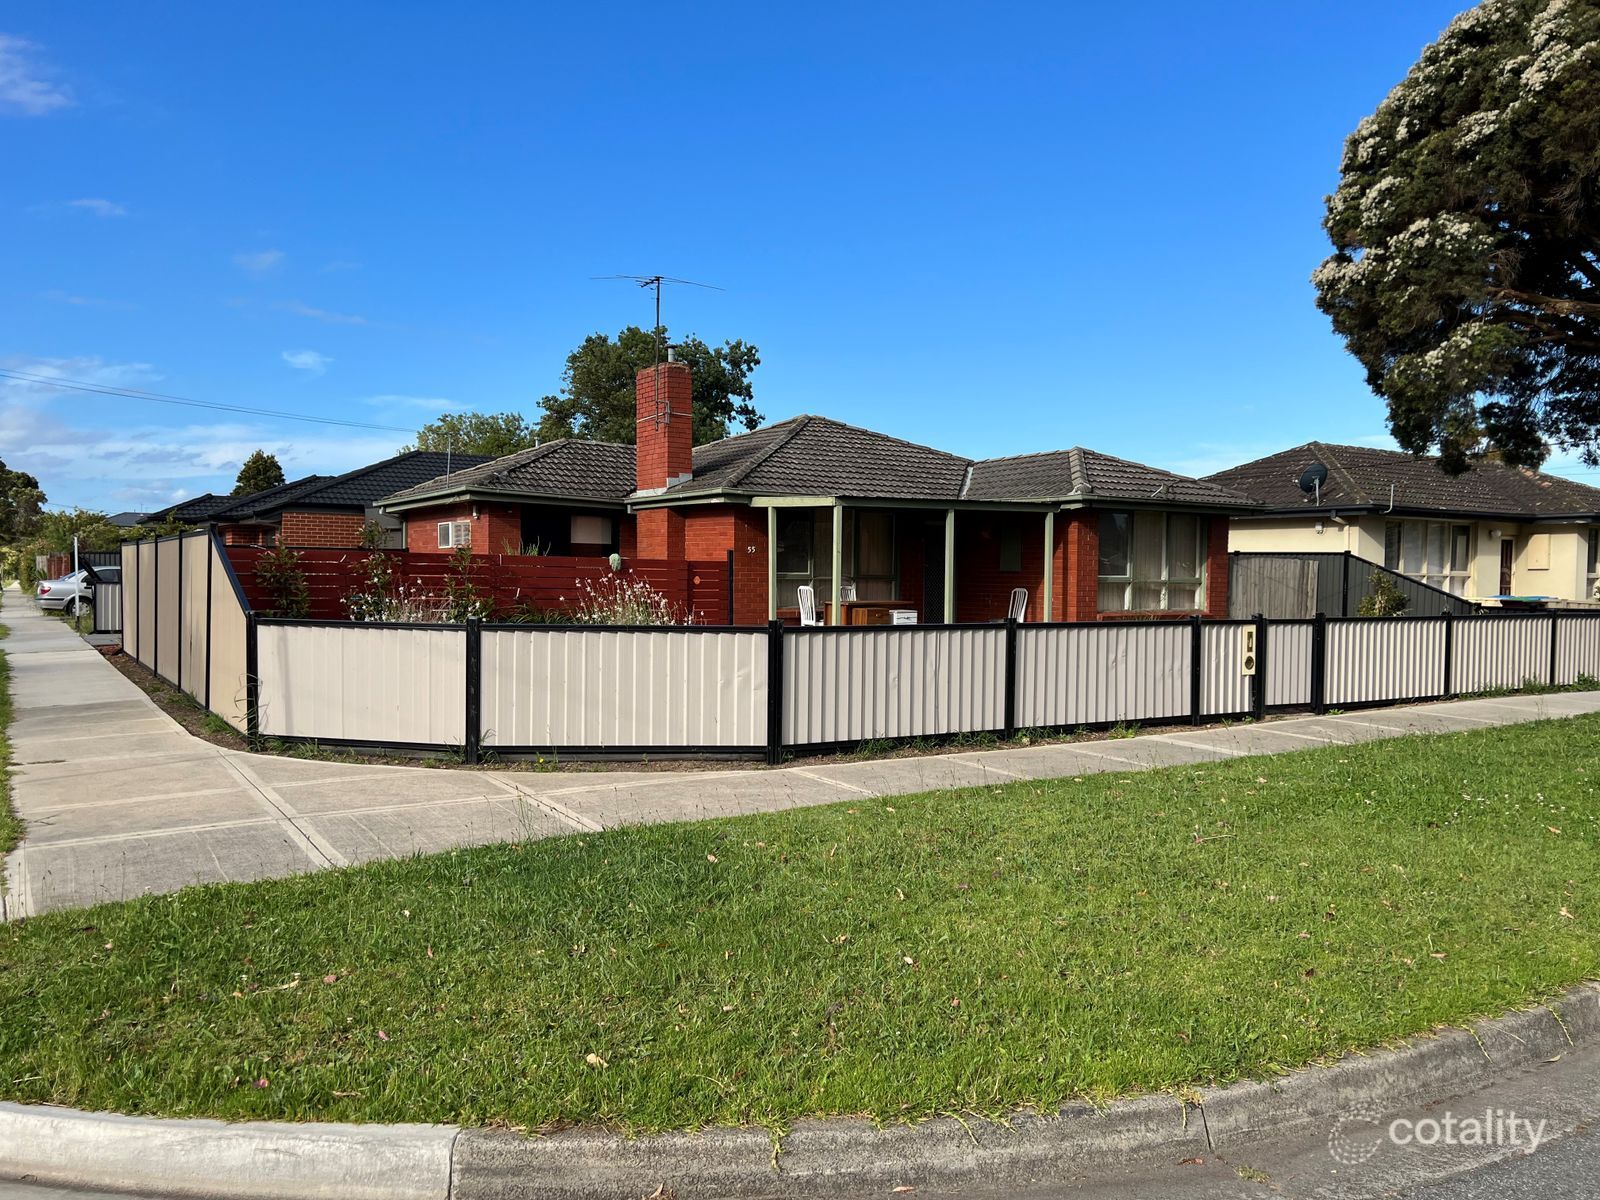 0

Similar properties For Sale nearby
See more properties for sale nearby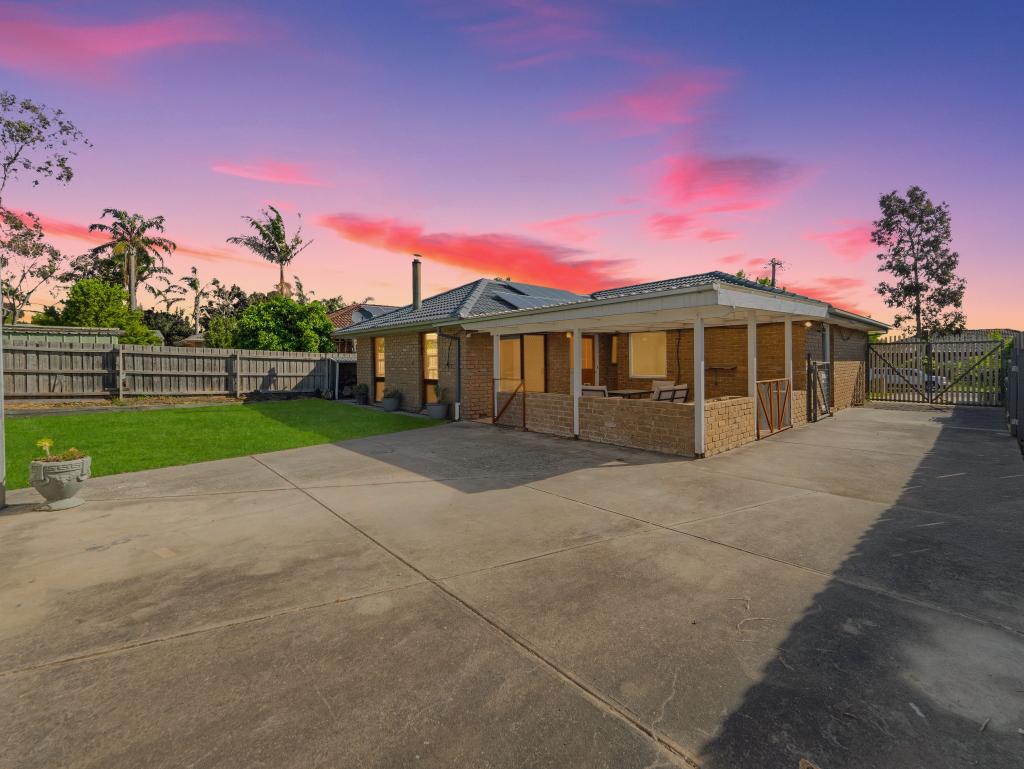 0


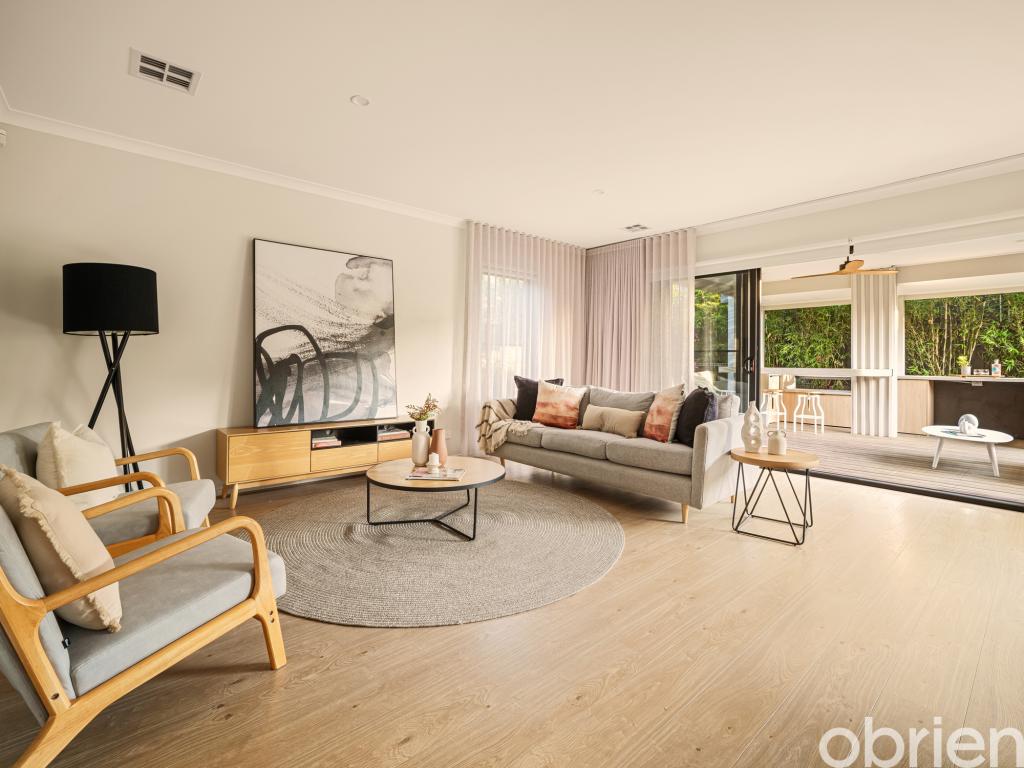 0

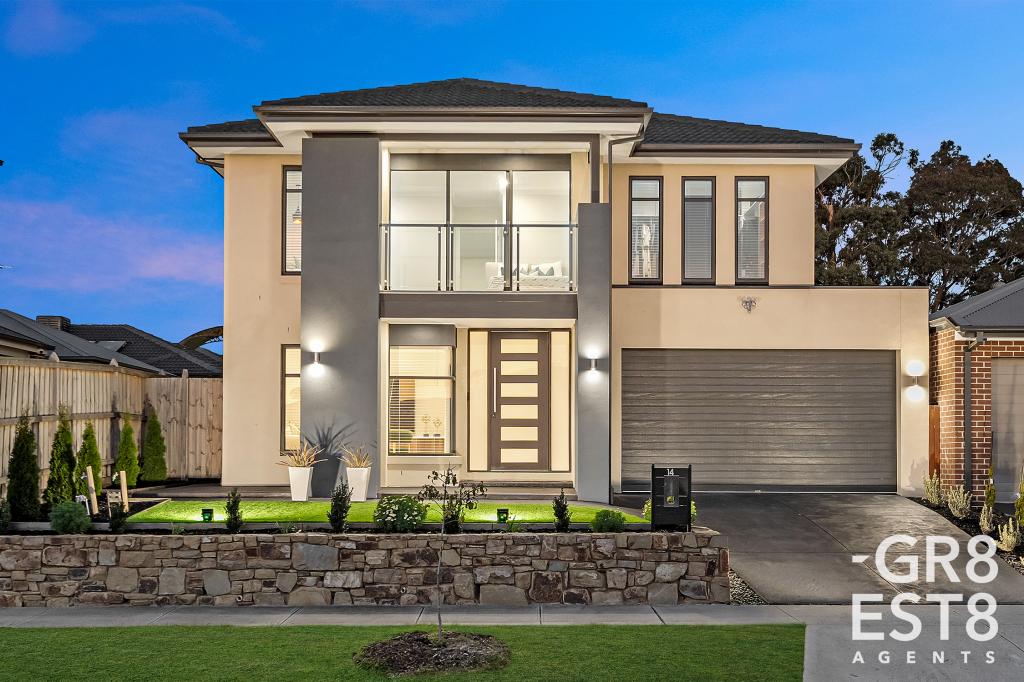 0

Similar properties For Rent nearby
See more properties for rent nearby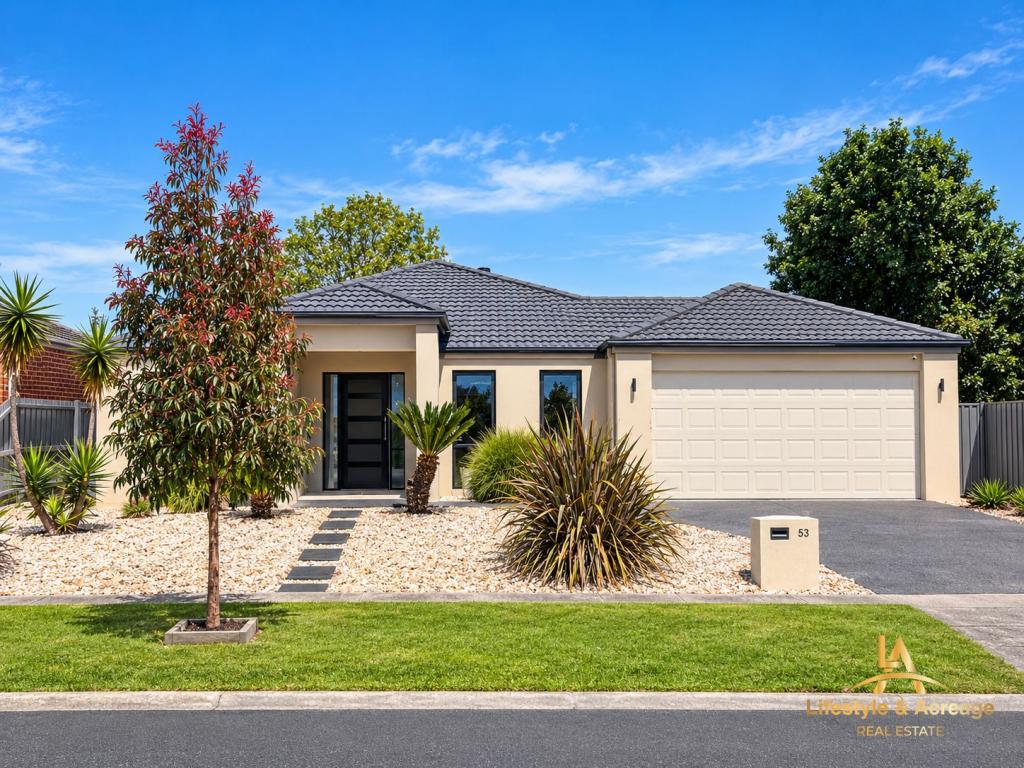 0
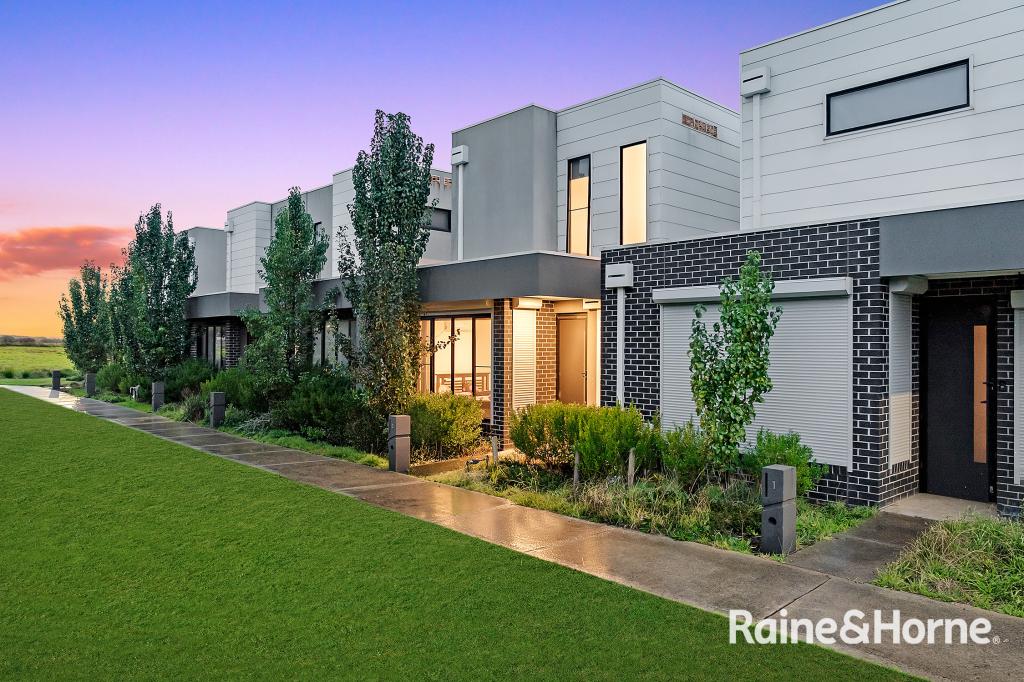 0

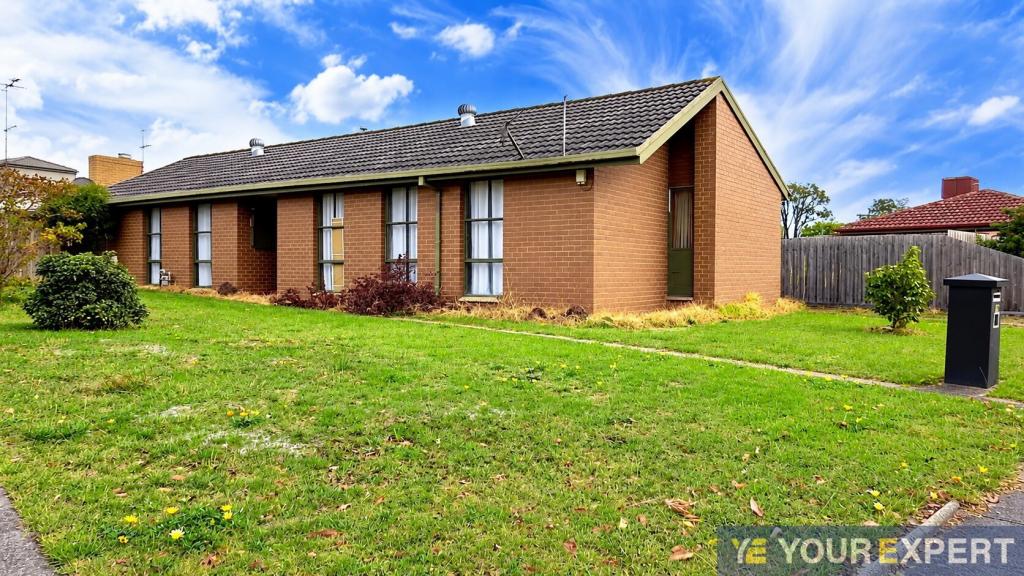 0
About Cranbourne 3977
The size of Cranbourne is approximately 16.5 square kilometres. There are 47 parks, covering nearly 40.2% of the total area. The population of Cranbourne in 2016 was 20094 people. By 2021 the population was 21281 showing a population growth of 5.9% in the area during that time. The predominant age group in Cranbourne is 30-39 years. Households in Cranbourne are primarily couples with children and are likely to be repaying $1800 - $2399 per month on mortgage repayments. In general, people in Cranbourne work in a trades occupation.In 2021, 63.50% of the homes in Cranbourne were owner-occupied compared with 66.20% in 2016.
Cranbourne has 10,970 properties. Over the last 5 years, Houses in Cranbourne have seen a 12.58% increase in median value, while Units have seen a 17.98% increase. As at 30 September 2026:
- The median value for Houses in Cranbourne is $733,705 while the median value for Units is $525,114.
- Houses have a median rent of $550 while Units have a median rent of $500.
Suburb Insights for Cranbourne 3977
Market Insights
Cranbourne Trends for Houses
N/A
N/A
View TrendN/A
N/A
Cranbourne Trends for Units
N/A
N/A
View TrendN/A
N/A
Neighbourhood Insights
© Copyright 2026. RP Data Pty Ltd trading as Cotality (Cotality). All rights reserved. No reproduction, distribution, or transmission of the copyrighted materials is permitted. The information is deemed reliable but not guaranteed.
While Cotality uses commercially reasonable efforts to ensure the Cotality Data is current, Cotality does not warrant the accuracy, currency or completeness of the Cotality Data and to the full extent permitted by law excludes all loss or damage howsoever arising (including through negligence) in connection with the Cotality Data.
This product uses cookies and other similar technologies to improve and customise your browsing experience, to tailor content and adverts, and for analytics and metrics regarding visitor usage on this product and other media. We may share cookie and analytics information with third parties for the purposes of advertising. By continuing to use our website, you consent to cookies being used. View our Privacy Policy here.
X
