
11 Parramatta PlaceBerwick VIC 3806


Property Details for 11 Parramatta Pl, Berwick
11 Parramatta Pl, Berwick is a 4 bedroom, 2 bathroom House with 2 parking spaces and was built in 2004. The property has a land size of 651m2 and floor size of 288m2. While the property is not currently for sale or for rent, it was last sold in October 2026. There are other 4 bedroom House sold in Berwick in the last 12 months.
Last Listing description (October 2026)
Families who have been searching for a home that genuinely has room for everyone - and then some - can stop looking. 11 Parramatta Place is a substantial double storey residence on a 651 square metre block in one of Berwick's most established streets, and it delivers the kind of space, quality and liveability that upsizing families spend years chasing.The floorplan is exceptional. Downstairs, a formal lounge sits at the entry, setting a tone of quality from the moment you walk through the door. Beyond that, a large open living and rumpus zone anchors the heart of the home, flowing seamlessly to the kitchen, dining and out to the alfresco. The renovated kitchen is a genuine showstopper - white shaker cabinetry running floor to ceiling, a long stone island benchtop with bar seating, subway tile splashback, dishwasher and quality appliances - the kind of kitchen families actually want to cook in. A separate study or fifth bedroom at the front of the home rounds out the ground floor perfectly.Upstairs, the master suite is a retreat in its own right. Generous in size with a walk-in robe, full ensuite and private balcony overlooking the treetops, it is the kind of space parents genuinely look forward to coming home to. Three further bedrooms, all with built-in robes, are serviced by a full family bathroom, and a dedicated activity room gives teenagers or younger children their own zone away from the rest of the house.Outside, the pergola runs the full length of the home - a vast undercover entertaining space that handles the biggest of gatherings without breaking a sweat. A spa sits just off the living area for year-round enjoyment, the backyard lawn is lush and fully fenced, and side access to the rear means there is room for the caravan, the boat or the trailer without compromise.The street presence is immaculate. Established landscaping, a wide concrete driveway and a rendered double storey facade give this home a commanding presence that turns heads from the street.Berwick Springs is one of the most tightly held pockets in the suburb, with Kambrya College, Haileybury, St Francis Xavier and Eden Rise Shopping Centre all within easy reach.4 bed plus study, 2 bath plus powder room, 2 carDouble storey on 651sqm in Berwick Springs EstateFormal lounge, open living, rumpus and upstairs activity roomRenovated kitchen with stone island, shaker cabinetry and dishwasherMaster suite with walk-in robe, ensuite and private balconyThree further bedrooms all with built-in robesFull family bathroom upstairsVast pergola entertaining area running the full length of the homeSpa for year-round enjoymentLush fully fenced backyard with established gardensSide access for caravan, boat or trailerWide concrete driveway with double garageKambrya College, Haileybury and St Francis Xavier zonesMinutes to Eden Rise, Berwick Village and Monash FreewayHomes of this calibre in Berwick Springs do not come along often, and when they do, they move fast. If this is the family home you have been waiting for, call today to arrange your inspection - we would love to show you through.Manpreet SinghBarry Plant Berwick0452 275 013
Property History for 11 Parramatta Pl, Berwick, VIC 3806
- 12 Oct 2026Sold for $1,215,000
- 17 Sep 2026Listed for Sale $1,215,000
- 11 Sep 2009Sold for $485,000

Recent sales nearby
See more recent sales nearby 0

 0

Similar properties For Sale nearby
See more properties for sale nearby 0

 0

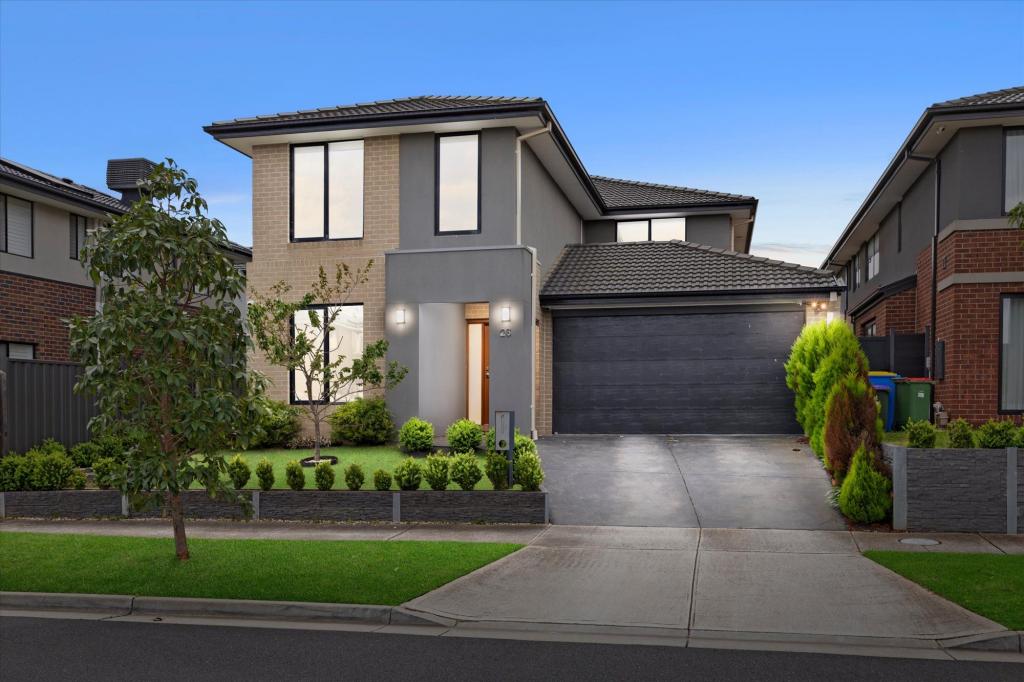 0
Similar properties For Rent nearby
See more properties for rent nearby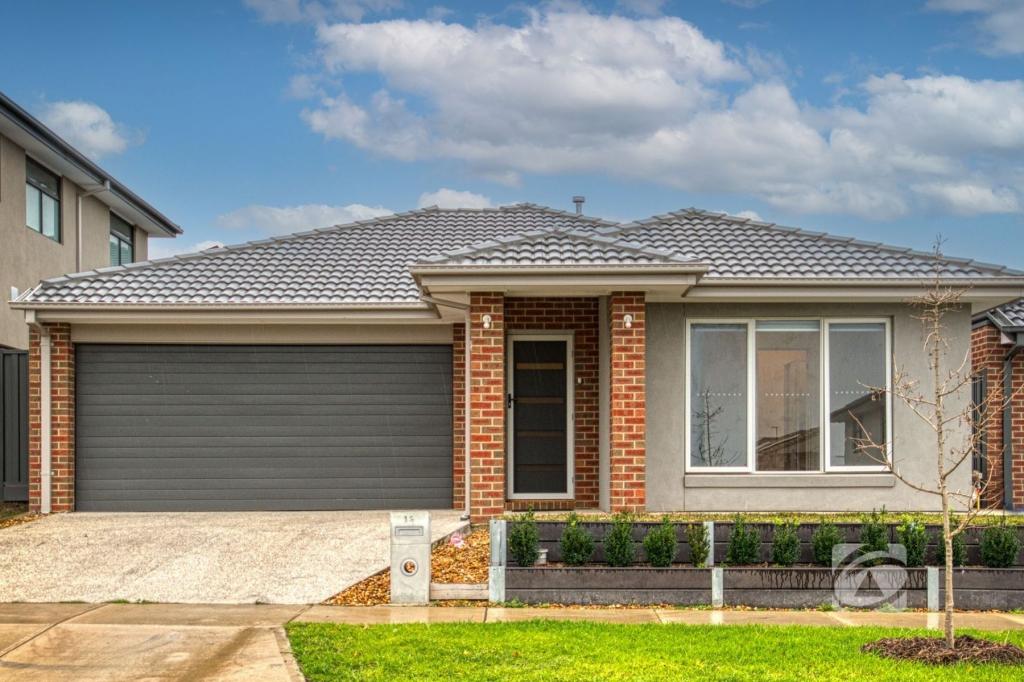 0

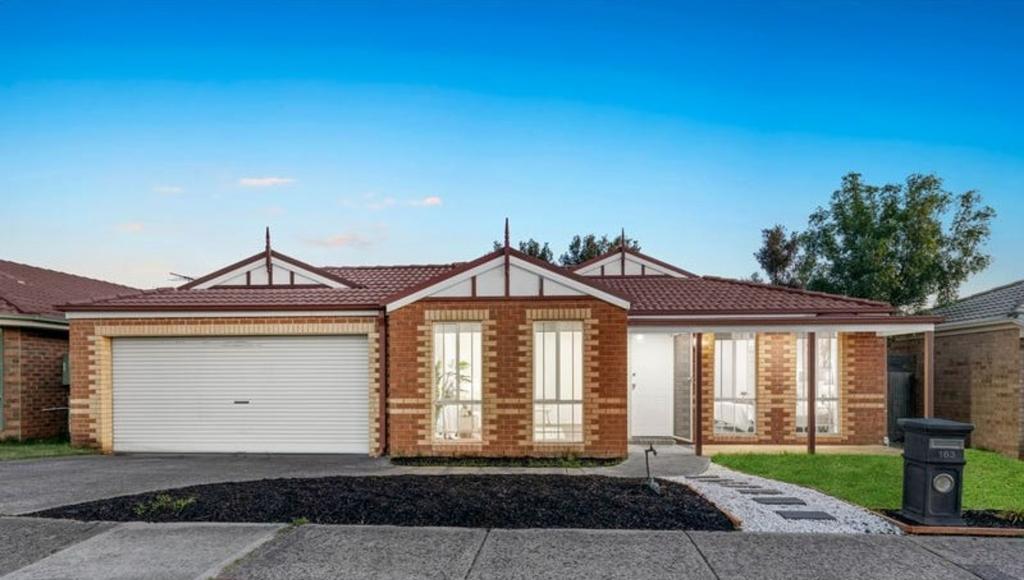 0
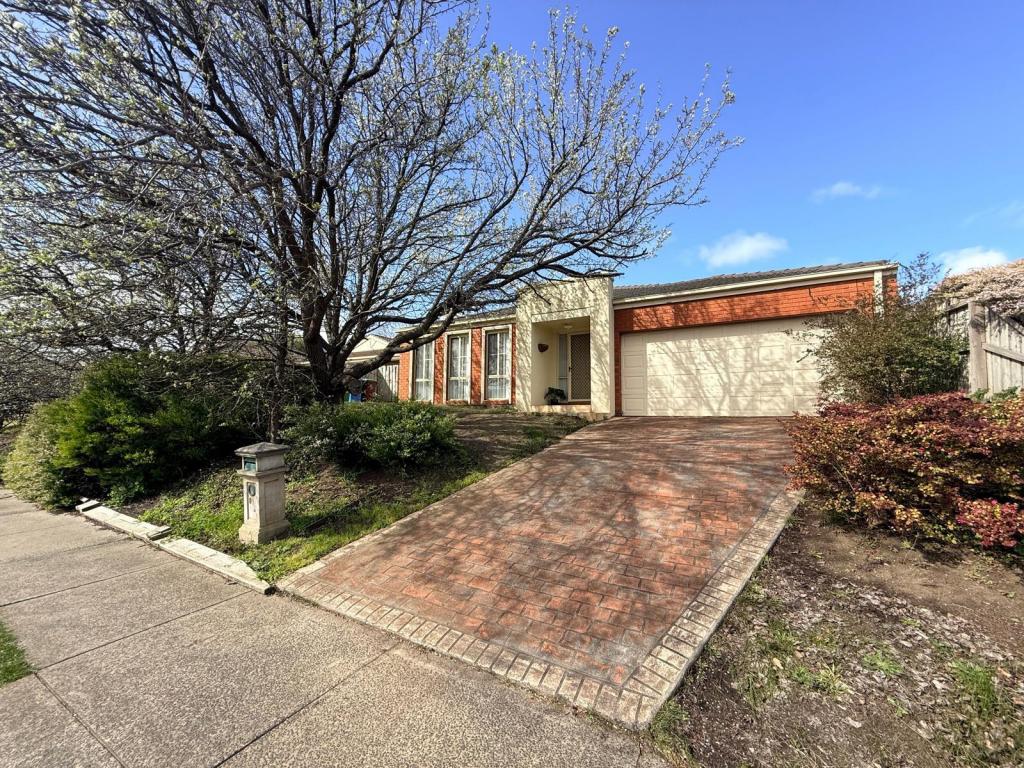 0

About Berwick 3806
The size of Berwick is approximately 33.6 square kilometres. There are 72 parks, covering nearly 10.3% of the total area. The population of Berwick in 2016 was 47674 people. By 2021 the population was 50298 showing a population growth of 5.5% in the area during that time. The predominant age group in Berwick is 40-49 years. Households in Berwick are primarily couples with children and are likely to be repaying $1800 - $2399 per month on mortgage repayments. In general, people in Berwick work in a professional occupation.In 2021, 74.70% of the homes in Berwick were owner-occupied compared with 75.40% in 2016.
Berwick has 23,704 properties. Over the last 5 years, Houses in Berwick have seen a 8.04% increase in median value, while Units have seen a 10.39% increase. As at 30 September 2026:
- The median value for Houses in Berwick is $935,845 while the median value for Units is $669,669.
- Houses have a median rent of $620 while Units have a median rent of $560.
Suburb Insights for Berwick 3806
Market Insights
Berwick Trends for Houses
N/A
N/A
View TrendN/A
N/A
Berwick Trends for Units
N/A
N/A
View TrendN/A
N/A
Neighbourhood Insights
© Copyright 2026. RP Data Pty Ltd trading as Cotality (Cotality). All rights reserved. No reproduction, distribution, or transmission of the copyrighted materials is permitted. The information is deemed reliable but not guaranteed.
While Cotality uses commercially reasonable efforts to ensure the Cotality Data is current, Cotality does not warrant the accuracy, currency or completeness of the Cotality Data and to the full extent permitted by law excludes all loss or damage howsoever arising (including through negligence) in connection with the Cotality Data.
This product uses cookies and other similar technologies to improve and customise your browsing experience, to tailor content and adverts, and for analytics and metrics regarding visitor usage on this product and other media. We may share cookie and analytics information with third parties for the purposes of advertising. By continuing to use our website, you consent to cookies being used. View our Privacy Policy here.
X
