
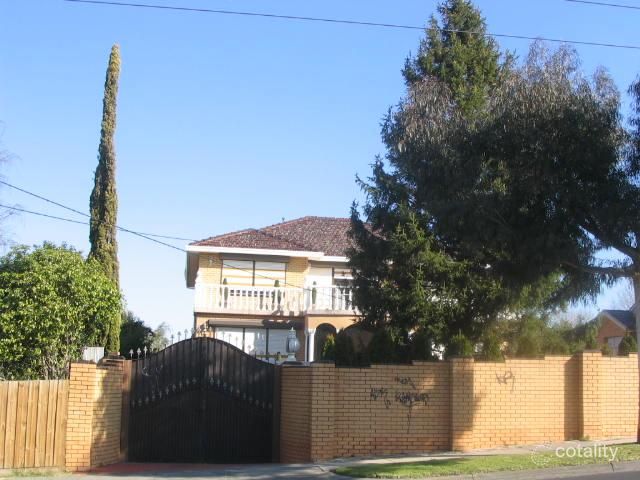
80 Albion RoadAshburton VIC 3147


Property Details for 80 Albion Rd, Ashburton
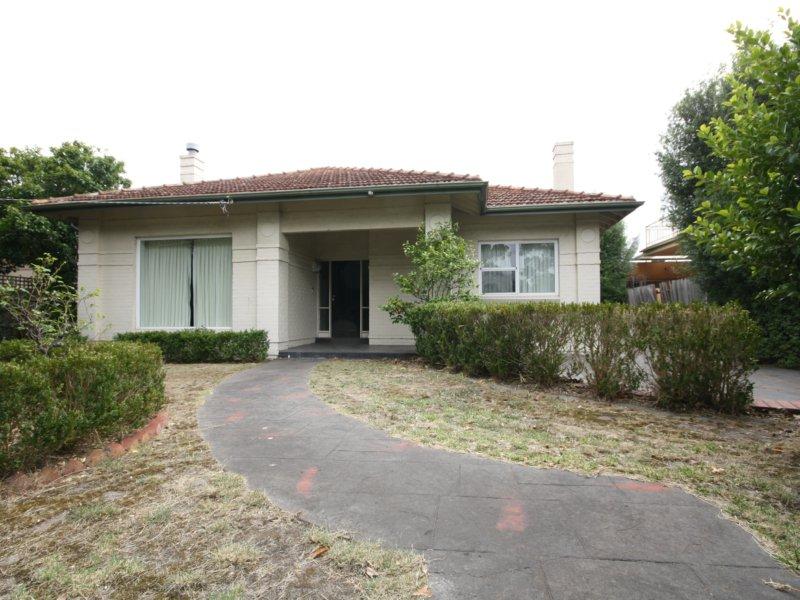
80 Albion Rd, Ashburton is a 5 bedroom, 4 bathroom House with 3 parking spaces and was built in 1930. The property has a land size of 640m2 and floor size of 345m2. While the property is not currently for sale or for rent, it was last sold in October 2026. There are other 5 bedroom House sold in Ashburton in the last 12 months.
Last Listing description (October 2026)
Beautifully positioned in a tightly held pocket bordering Gardiners Creek, this comprehensively renovated and extended 1930s residence combines timeless character with contemporary luxury, exceptional family proportions and effortless indoor-outdoor living (STCA).
Beyond the captivating faade and double-door entry, rich Japan Black timber floors and high ceilings introduce a grand entrance hall, formal living room and refined executive study with gas fireplace. The home then opens to an expansive open-plan living and dining domain, where bi-fold doors create a seamless connection to the private rear garden.
A bluestone-paved veranda, all-weather sunroom and tranquil water feature provide an inviting setting for year-round entertaining. Inside, a second gas fireplace adds warmth and ambience, while the premium kitchen features stone benchtops, a substantial island, walk-in pantry and quality Bosch and Miele appliances. Direct access to a separate decked BBQ courtyard makes entertaining effortless.
Accommodation is thoughtfully zoned across two levels. A beautifully appointed ground-floor guest bedroom with built-in robes and ensuite provides excellent flexibility for guests or extended family. Upstairs, an exceptionally generous main suite features a king-sized bedroom, custom-fitted dressing room and luxurious ensuite. A second ensuite bedroom and two further robed bedrooms share the level, complemented by a central bathroom. All bathrooms have been newly completed.
Designed for modern family comfort, additional features include ducted heating and cooling, high-performance double glazing, solar panels, garden irrigation, brand-new premium carpet, large laundry and powder room. Automated gates provide secure access to two additional off-street parking spaces and a single garage, complemented by a separate double garage accessed via rear right of way.
Moments from Ashburton Village, Darling Station, Gardiners Creek walking trails and leading private and public schools, this exceptional residence offers a rare combination of architectural character, contemporary quality, privacy and lifestyle appeal on 640sqm*.
*approximate land size
Property History for 80 Albion Rd, Ashburton, VIC 3147
- 10 Oct 2026Sold
- 26 Aug 2026Listed for Sale $2,695,000
- 21 Feb 1998Sold for $230,000

Recent sales nearby
See more recent sales nearby 0

 0
 0


Similar properties For Sale nearby
See more properties for sale nearby 0

 0
 0

Similar properties For Rent nearby
See more properties for rent nearby 0
 0
 0

About Ashburton 3147
The size of Ashburton is approximately 3.0 square kilometres. There are 15 parks, covering nearly 13.2% of the total area. The population of Ashburton in 2016 was 7751 people. By 2021 the population was 7952 showing a population growth of 2.6% in the area during that time. The predominant age group in Ashburton is 40-49 years. Households in Ashburton are primarily couples with children and are likely to be repaying over $4000 per month on mortgage repayments. In general, people in Ashburton work in a professional occupation.In 2021, 72.90% of the homes in Ashburton were owner-occupied compared with 72.20% in 2016.
Ashburton has 4,019 properties. Over the last 5 years, Houses in Ashburton have seen a -11.33% decrease in median value, while Units have seen a 4.95% increase. As at 30 September 2026:
- The median value for Houses in Ashburton is $1,767,456 while the median value for Units is $1,253,879.
- Houses have a median rent of $850 while Units have a median rent of $650.
Suburb Insights for Ashburton 3147
Market Insights
Ashburton Trends for Houses
N/A
N/A
View TrendN/A
N/A
Ashburton Trends for Units
N/A
N/A
View TrendN/A
N/A
Neighbourhood Insights
© Copyright 2026. RP Data Pty Ltd trading as Cotality (Cotality). All rights reserved. No reproduction, distribution, or transmission of the copyrighted materials is permitted. The information is deemed reliable but not guaranteed.
While Cotality uses commercially reasonable efforts to ensure the Cotality Data is current, Cotality does not warrant the accuracy, currency or completeness of the Cotality Data and to the full extent permitted by law excludes all loss or damage howsoever arising (including through negligence) in connection with the Cotality Data.
This product uses cookies and other similar technologies to improve and customise your browsing experience, to tailor content and adverts, and for analytics and metrics regarding visitor usage on this product and other media. We may share cookie and analytics information with third parties for the purposes of advertising. By continuing to use our website, you consent to cookies being used. View our Privacy Policy here.
X
