
74 High Street RoadAshwood VIC 3147

Property Details for 74 High Street Rd, Ashwood
74 High Street Rd, Ashwood is a 5 bedroom, 4 bathroom House with 4 parking spaces. The property has a land size of 891m2 and floor size of 125m2. While the property is not currently for sale or for rent, it was last sold in August 2026. There are other 5 bedroom House sold in Ashwood in the last 12 months.
Last Listing description (August 2026)
An extraordinary find set quietly and privately behind a high brick fence, this substantial double brick and concrete residence offers rare space, remarkable solidity and future flexibility on 891sqm approx. with 18.2m frontage. Painstakingly built over three levels in the late 1960s, then meticulously maintained by the same craftsman family, first time-offered proportions provide immediately comfortable five bedroom accommodation with options to update, renovate, build a brand new home or explore development possibilities if or whenever desired (STCA).
Key Features:
Substantial family home on 891sqm (Approx) with 18.2m frontage
Built and meticulously maintained by its only craftsman family
Quiet and private behind high brick fence with secure entry
Double brick and concrete construction over three levels
Comfortable now, options to update, renovate, rebuild or develop (STCA)
Artisan timberwork, leadlight windows, hand-finished detailing
Grand foyer entry in custom Queensland Maple with leadlight detail
Multiple north facing living areas flowing to entertaining terraces
Fully equipped granite kitchen with premium ILVE twin oven range
Ground floor study/fifth bedroom and bathroom
Four upstairs bedrooms with BIRs, main with ensuite, stair lift
Lower-level gym, office/workshop, bathroom and wine cellar
Hydronic heating, ducted air conditioning plus split heating/cooling
Ducted vacuum, gas and electric hot water services, excellent storage
Intercom entry, app-controlled CCTV security, remote gates
Multi-car garage, separate caravan-height shed, further OSP
Cusp of Glen Iris and Ashburton near schools, buses, shops, cafes
Walk to Gardiners Creek parkland, Parkhill Primary, Ashwood College
Minutes to PLC, Holmesglen TAFE, Deakin Uni, Chadstone Shopping Centre
Behind its secure frontage, landscaped gardens frame a commanding faade with beautifully maintained interiors revealing the pride, personality and precision of a home built for lasting family enjoyment. Artisan timberwork, leadlight windows, decorative ceilings and custom, hand-finished detailing bring distinctive character to a grand entry foyer, generous formal living, formal dining opening to a north facing entertaining terrace, ground floor study/bedroom, a fully equipped granite kitchen featuring premium ILVE range, adjoining meals and a rear sunroom.
Upstairs, a large north facing living domain, full width alfresco terrace and family bathroom accompany four oversized bedrooms, all with built-in robes, including a lavish main bedroom with split heating/cooling and palatial ensuite. A stair lift adds practical accessibility, while hydronic heating, ducted air conditioning, gas and electric hot water services, ducted vacuum, auto garden irrigation, intercom entry, app controlled CCTV security and extensive storage further reflect the homes long-held quality and everyday functionality.
A substantial lower level with a gym, office/workshop, bathroom, wine cellar, extensive storage and remote garaging / entry gates upgraded to German 3D automation for multiple vehicles provides outstanding flexibility for trades, collectors or home businesses in addition to further off-street parking and a separate caravan-height shed.
On the cusp of Glen Iris and Ashburton, this convenient central address is just a short stroll from Gardiners Creek parkland and sports clubs, Woolworths supermarket, Parkhill Primary, Ashwood College and buses with easy access to Ashburton shopping and dining, Chadstone Shopping Centre, PLC, Deakin University and Holmesglen TAFE.
Comfortable today and rich with future possibility, this impeccably built and cared for home, its grand land, substantial accommodation and rare flexibility create an exceptional opportunity to occupy, update, rebuild or explore development options whenever desired, STCA.
Property History for 74 High Street Rd, Ashwood, VIC 3147
- 01 Aug 2026Sold for $1,800,000
- 26 Jun 2026Listed for Sale Contact Agent
- 24 Mar 2023Transferred

Recent sales nearby
See more recent sales nearby/assets/perm/3ictitdygqi63a5ok4pufhpray?signature=75ddd6fca34bf547226007e2871643136dcbca5196fbd1560cefb33aed404a8c) 0
0

/assets/perm/tt4epug25mi63ahz6whv5tno6u?signature=e17bbab7e2ea3ea29fdfc416e2e53d299e29b057b007f161218e598d0b4f6ea4) 0
0
/assets/perm/ag6ns5btmei6xjddghkv244u5e?signature=8cd0e2a3c4260ecb98fe8c31569d0129524e9d16bb6bb7145c518ef51579c046) 0
0Similar properties For Sale nearby
See more properties for sale nearby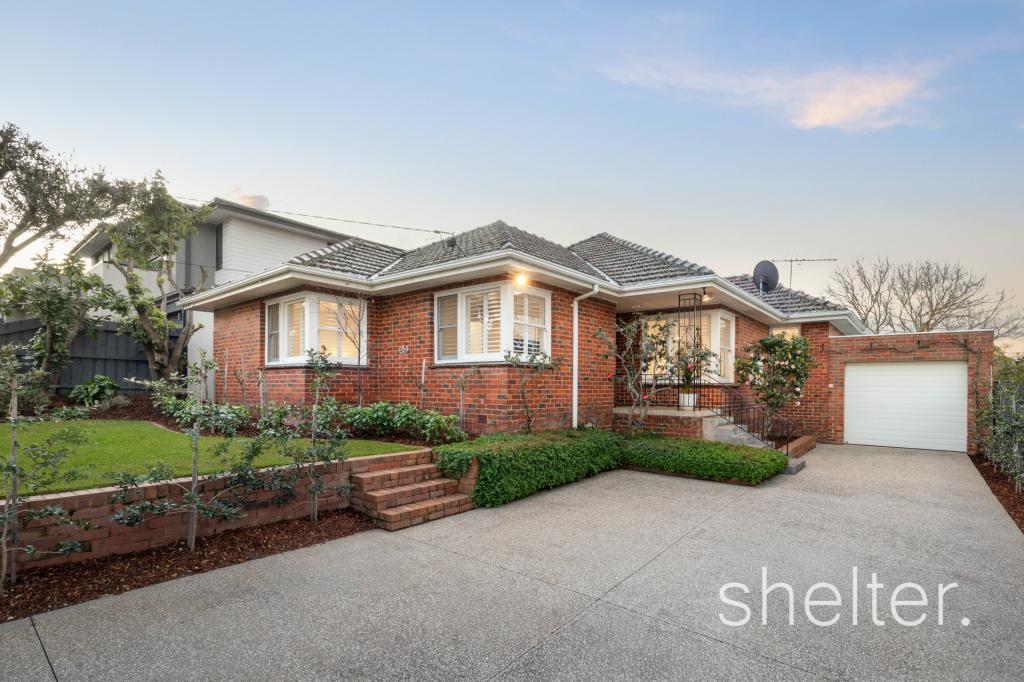 0
0
 0
0

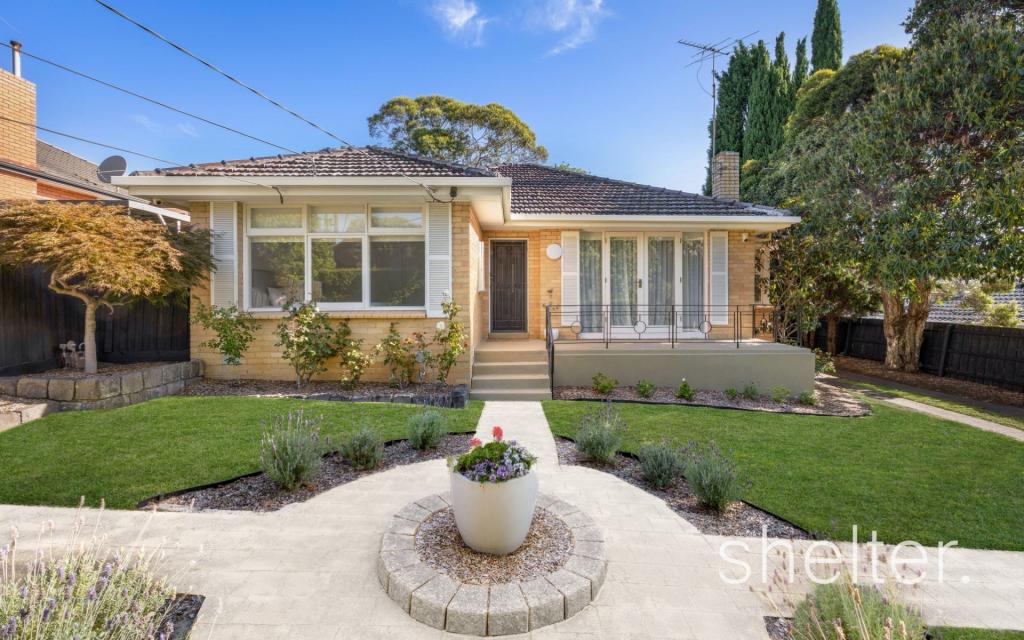 0
0Similar properties For Rent nearby
See more properties for rent nearby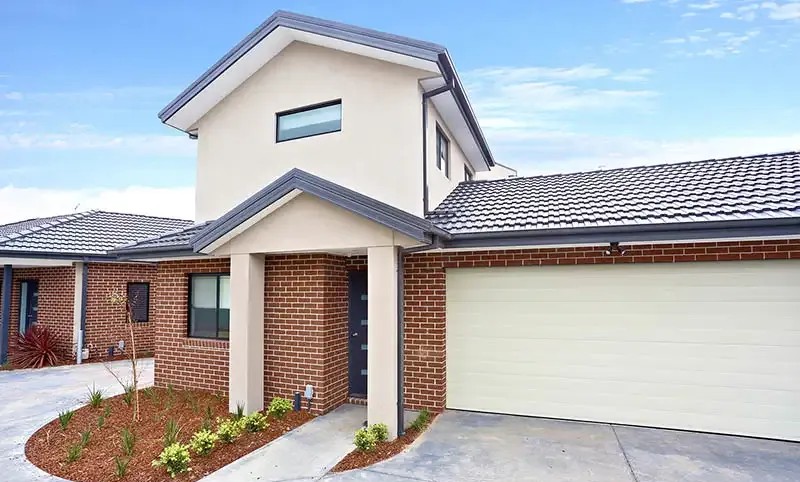 0
0 0
0 0
0
About Ashwood 3147
The size of Ashwood is approximately 2.6 square kilometres. There are 11 parks, covering nearly 12.8% of the total area. The population of Ashwood in 2016 was 6886 people. By 2021 the population was 7154 showing a population growth of 3.9% in the area during that time. The predominant age group in Ashwood is 30-39 years. Households in Ashwood are primarily couples with children and are likely to be repaying over $4000 per month on mortgage repayments. In general, people in Ashwood work in a professional occupation.In 2021, 60.40% of the homes in Ashwood were owner-occupied compared with 59.40% in 2016.
Ashwood has 3,750 properties. Over the last 5 years, Houses in Ashwood have seen a -6.77% decrease in median value, while Units have seen a 6.75% increase. As at 31 July 2026:
- The median value for Houses in Ashwood is $1,400,326 while the median value for Units is $1,004,355.
- Houses have a median rent of $655 while Units have a median rent of $710.
Suburb Insights for Ashwood 3147
Market Insights
Ashwood Trends for Houses
N/A
N/A
View TrendN/A
N/A
Ashwood Trends for Units
N/A
N/A
View TrendN/A
N/A
Neighbourhood Insights
© Copyright 2026. RP Data Pty Ltd trading as Cotality (Cotality). All rights reserved. No reproduction, distribution, or transmission of the copyrighted materials is permitted. The information is deemed reliable but not guaranteed.
While Cotality uses commercially reasonable efforts to ensure the Cotality Data is current, Cotality does not warrant the accuracy, currency or completeness of the Cotality Data and to the full extent permitted by law excludes all loss or damage howsoever arising (including through negligence) in connection with the Cotality Data.
This product uses cookies and other similar technologies to improve and customise your browsing experience, to tailor content and adverts, and for analytics and metrics regarding visitor usage on this product and other media. We may share cookie and analytics information with third parties for the purposes of advertising. By continuing to use our website, you consent to cookies being used. View our Privacy Policy here.
X
