
5 Asgard PlaceProspect Vale TAS 7250


Property Details for 5 Asgard Pl, Prospect Vale
5 Asgard Pl, Prospect Vale is a 4 bedroom, 3 bathroom House and was built in 2016. The property has a land size of 731m2 and floor size of 195m2. While the property is not currently for sale or for rent, it was last sold in August 2026. There are other 4 bedroom House sold in Prospect Vale in the last 12 months.
Last Listing description (August 2026)
This architecturally designed Prospect Vale residence delivers a refined balance of contemporary style, quality craftsmanship and practical family living. Thoughtfully designed across multiple levels, the home offers four bedrooms, three bathrooms, two ensuites, a double garage, private balcony, separate shed and flexible living spaces designed to suit modern lifestyles.From the moment you arrive, the home makes a lasting impression with its striking faade, clean architectural lines and considered design. Stepping inside, the sense of space is immediately evident, with high ceilings, expansive windows and an abundance of natural light creating a warm and inviting atmosphere throughout.At the centre of the home is the impressive open plan kitchen, dining and living area, a space designed for both everyday living and entertaining. The kitchen combines functionality with quality finishes, offering excellent storage and a layout that connects effortlessly with the adjoining living spaces. From here, the home extends outdoors to the covered alfresco area and landscaped gardens, creating a private setting to enjoy with family and friends.A standout feature is the private balcony adjoining the main living area, providing a peaceful retreat with a beautiful outlook. The architectural detail continues with the walkway to the master suite positioned above the entry staircase, creating a striking sense of openness and connection between the levels.The master suite is a true highlight, thoughtfully positioned to capture natural light and the surrounding outlook. Featuring a striking 90 degree picture frame window that draws in the morning sun, along with a stylish ensuite, this space offers a private retreat at the end of the day. The remaining bedrooms are generously sized and provide excellent flexibility for families, guests or those needing additional space. The lower level provides exceptional versatility with a separate bedroom, private ensuite and additional living space, making it ideal for extended family, guests or teenagers seeking their own retreat.Designed with entertaining in mind, the home offers multiple spaces to gather and unwind, with seamless flow between the indoor and outdoor areas. Whether hosting family celebrations or enjoying quiet evenings at home, the layout provides the perfect balance of connection and privacy.Practicality has also been carefully considered, with a spacious double garage, additional parking along the side of the home for a caravan or trailer, and a separate shed with its own driveway access. This additional space is ideal for storage, hobbies, a workshop or those needing room for projects.Comfort is assured year round with gas ducted heating, while the quality finishes, high ceilings and thoughtful design details throughout create a home that feels both impressive and inviting.Positioned in a sought after Prospect Vale location, this residence offers the rare combination of architectural design, versatility and everyday functionality. A home that has been built to be enjoyed, offering space for the family, room to entertain and quality that will stand the test of time.
Property History for 5 Asgard Pl, Prospect Vale, TAS 7250
- 13 Aug 2026Sold
- 05 Aug 2026Listed for Sale Offers Between $1,100,000 - $1,200,000
- 21 Apr 2015Sold for $130,000

Recent sales nearby
See more recent sales nearby
Similar properties For Sale nearby
See more properties for sale nearby
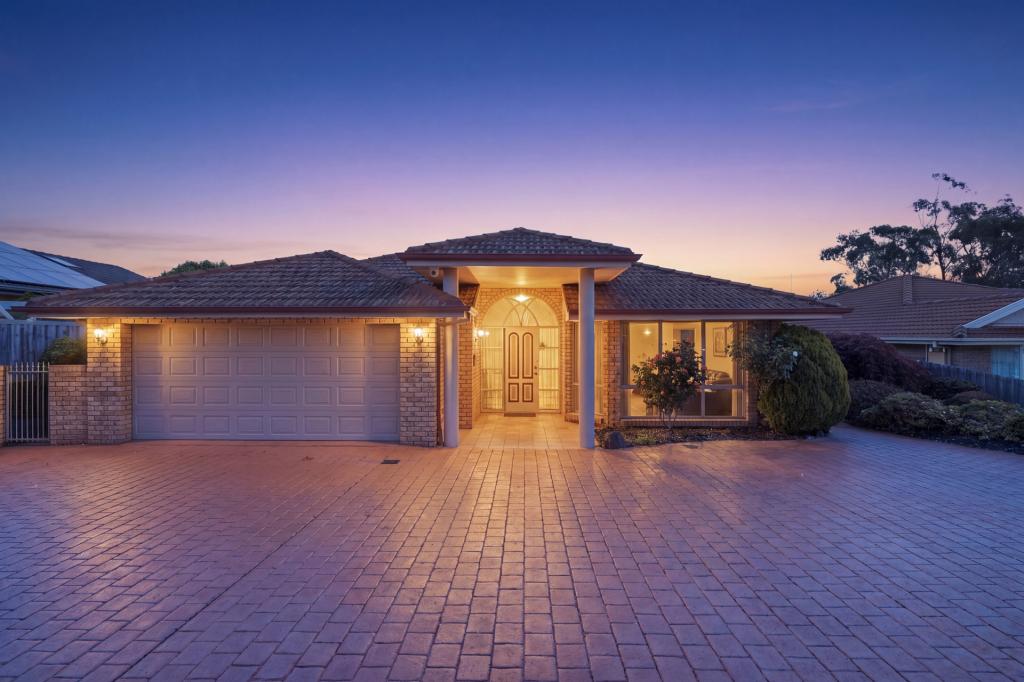 0
0
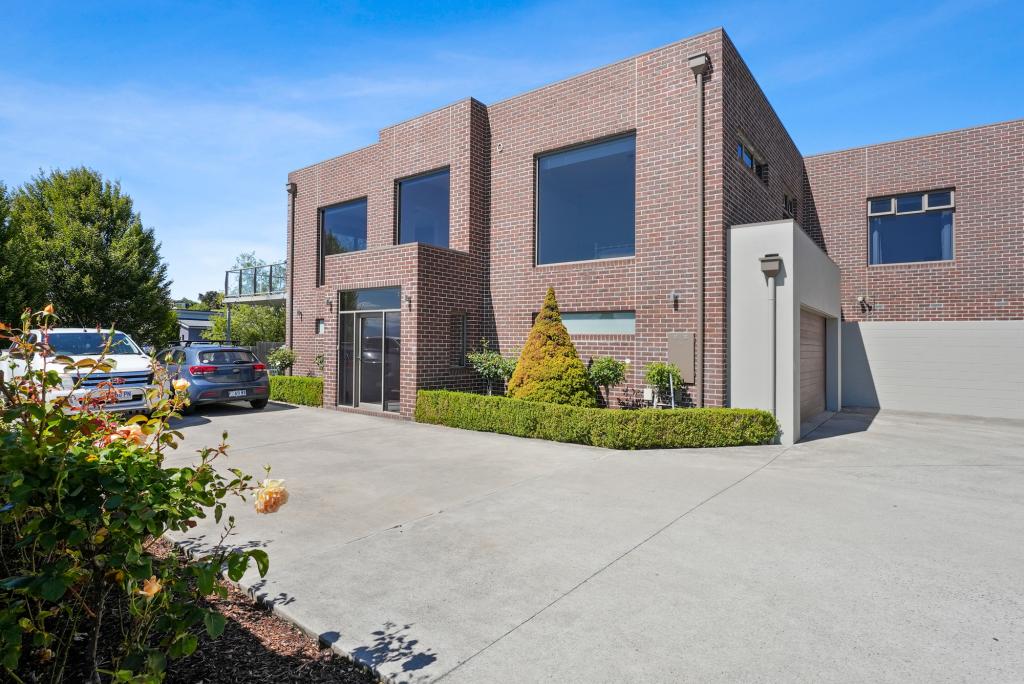 0
0
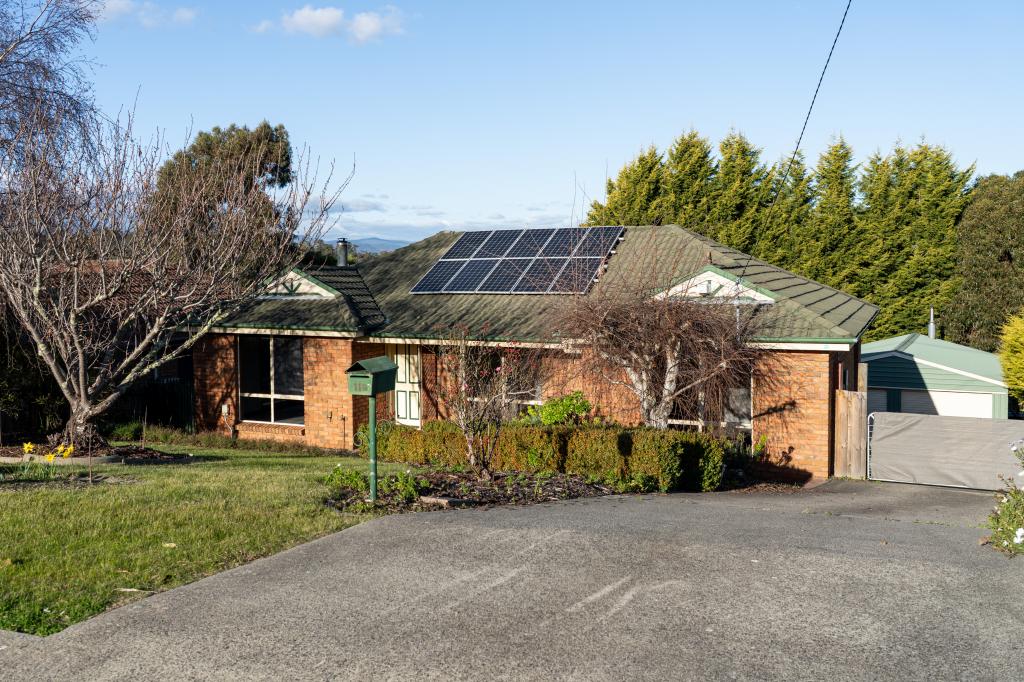 0
0Similar properties For Rent nearby
See more properties for rent nearby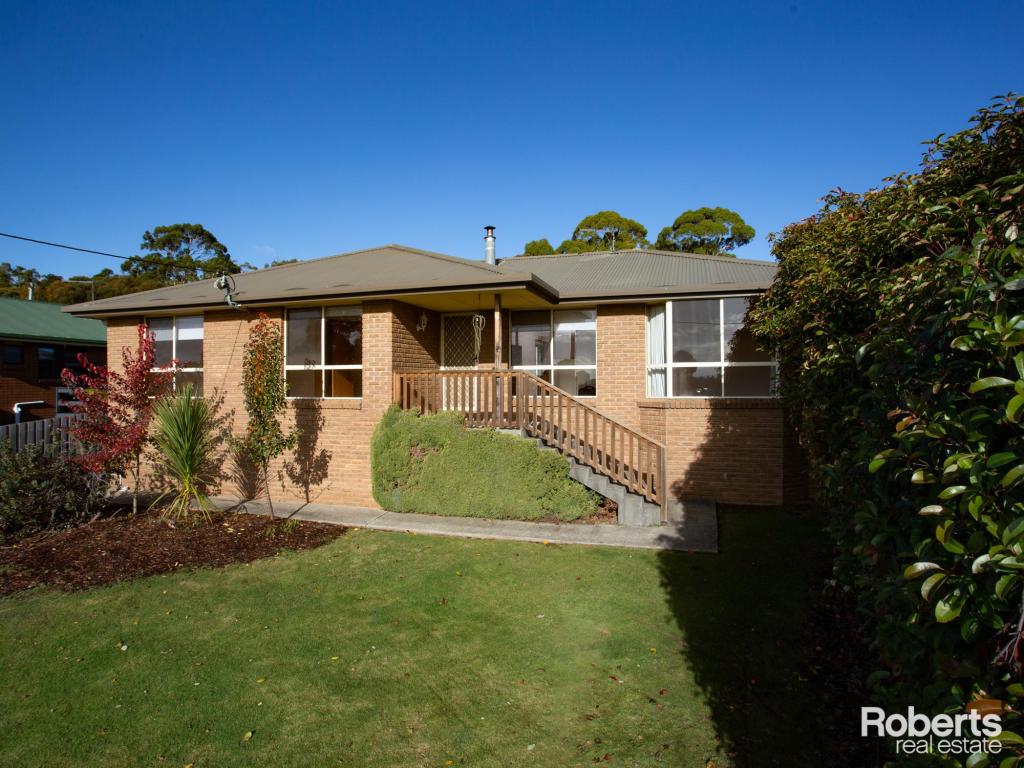 0
0
 0
0 0
0About Prospect Vale 7250
The size of Prospect Vale is approximately 10.0 square kilometres. There are 16 parks, covering nearly 10.6% of the total area. The population of Prospect Vale in 2016 was 5067 people. By 2021 the population was 5433 showing a population growth of 7.2% in the area during that time. The predominant age group in Prospect Vale is 50-59 years. Households in Prospect Vale are primarily childless couples and are likely to be repaying $1400 - $1799 per month on mortgage repayments. In general, people in Prospect Vale work in a professional occupation.In 2021, 72.00% of the homes in Prospect Vale were owner-occupied compared with 70.90% in 2016.
Prospect Vale has 3,014 properties. Over the last 5 years, Houses in Prospect Vale have seen a 42.77% increase in median value, while Units have seen a 50.05% increase. As at 31 July 2026:
- The median value for Houses in Prospect Vale is $776,342 while the median value for Units is $552,355.
- Houses have a median rent of $618 while Units have a median rent of $450.
Suburb Insights for Prospect Vale 7250
Market Insights
Prospect Vale Trends for Houses
N/A
N/A
View TrendN/A
N/A
Prospect Vale Trends for Units
N/A
N/A
View TrendN/A
N/A
Neighbourhood Insights
© Copyright 2026. RP Data Pty Ltd trading as Cotality (Cotality). All rights reserved. No reproduction, distribution, or transmission of the copyrighted materials is permitted. The information is deemed reliable but not guaranteed.
While Cotality uses commercially reasonable efforts to ensure the Cotality Data is current, Cotality does not warrant the accuracy, currency or completeness of the Cotality Data and to the full extent permitted by law excludes all loss or damage howsoever arising (including through negligence) in connection with the Cotality Data.
This product uses cookies and other similar technologies to improve and customise your browsing experience, to tailor content and adverts, and for analytics and metrics regarding visitor usage on this product and other media. We may share cookie and analytics information with third parties for the purposes of advertising. By continuing to use our website, you consent to cookies being used. View our Privacy Policy here.
X
