
76 Trafalgar DriveProspect Vale TAS 7250


Property Details for 76 Trafalgar Dr, Prospect Vale
76 Trafalgar Dr, Prospect Vale is a 4 bedroom, 3 bathroom House with 2 parking spaces. The property has a land size of 703m2 and floor size of 364m2. While the property is not currently for sale or for rent, it was last sold in December 2025. There are other 4 bedroom House sold in Prospect Vale in the last 12 months.
Last Listing description (December 2025)
Tucked away at the end of a quiet cul-de-sac, this impressive double-storey home unfolds across a series of flexible living zones, giving you the freedom to adapt each space to suit your lifestyle.
Designed with families in mind, the home offers four bedrooms. Upstairs, the primary suite is a spacious and private retreat with an expansive ensuite (with floor heating) and walk-in robe, alongside bedrooms two and three. A second semi en-suited bedroom is positioned downstairs—perfect for guests, extended family or multi-generational living.
The galley-style kitchen transitions seamlessly into a true scullery, then through to the laundry and directly into the garage—cleverly connecting the hardworking zones of the home.
Quality finishes feature throughout, including a mix of plush carpeting, polished timber flooring and durable tiles, with ducted heating and cooling ensuring year-round comfort. The kitchen impresses with a 900mm oven, custom joinery, a substantial island bench for casual dining and a lovely outlook to the garden.
Outdoors, both covered and open dining and relaxation spaces sit peacefully amongst manicured gardens. Overhead radiant heaters allow you to enjoy these areas all year round, and there’s space available for vegetable gardening. Solar panels will also help to keep electricity bills down.
With all the conveniences of Prospect Vale close by—easy public transport into Launceston, nearby private and public schools, specialty shops, supermarkets and medical services—this is a wonderfully family-friendly suburb you’ll love coming home to.
• Large family home completed 2013
• Primary bedroom with walk in robe + ensuite with dual vanity & shower
• Bedrooms 2 & 3 both with large built in wardrobes
• 4th bedroom has ensuite access to 3rd bathroom
• Family bathroom & primary ensuite enjoy floor heating
• Living rooms x 2 – one up & one down
• Dining with access to outdoor alfresco room
• Quality kitchen with full scullery - previous winner of HIA kitchen of the year
• Designated media room
• Network (cat 5E) wired to each main room
• A-bus system provides zoned music to all living areas
• Study with custom joinery for storage + desk
• Laundry shute from upstairs directly to the laundry room
• Cleverly designed garden to maximise space
• Automated watering system throughout garden beds & lawn
• Fully fenced
• Separate storage shed
• Double garage with remote & internal access
• 5kw solar panels
• Centrally located to avail of all of Prospect Vale's excellent services
Howell Property Group has no reason to doubt the accuracy of the information in this document which has been sourced from means which are considered reliable, however we cannot guarantee its validity. Prospective clients are advised to carry out their own investigations.
Property History for 76 Trafalgar Dr, Prospect Vale, TAS 7250
- 09 Dec 2025Sold for $1,250,000
- 04 Dec 2025Listed for Sale $1,195,000 - $1,250,000
- 21 Nov 2009Sold for $192,000

Recent sales nearby
See more recent sales nearby

/assets/perm/nsk6l6iesyi6vpkopnddqitlna?signature=200e445ba77c9677cbccc9ec86ffeb285714b182dba2fea13d9f498253f15b4d) 0
0Similar properties For Sale nearby
See more properties for sale nearby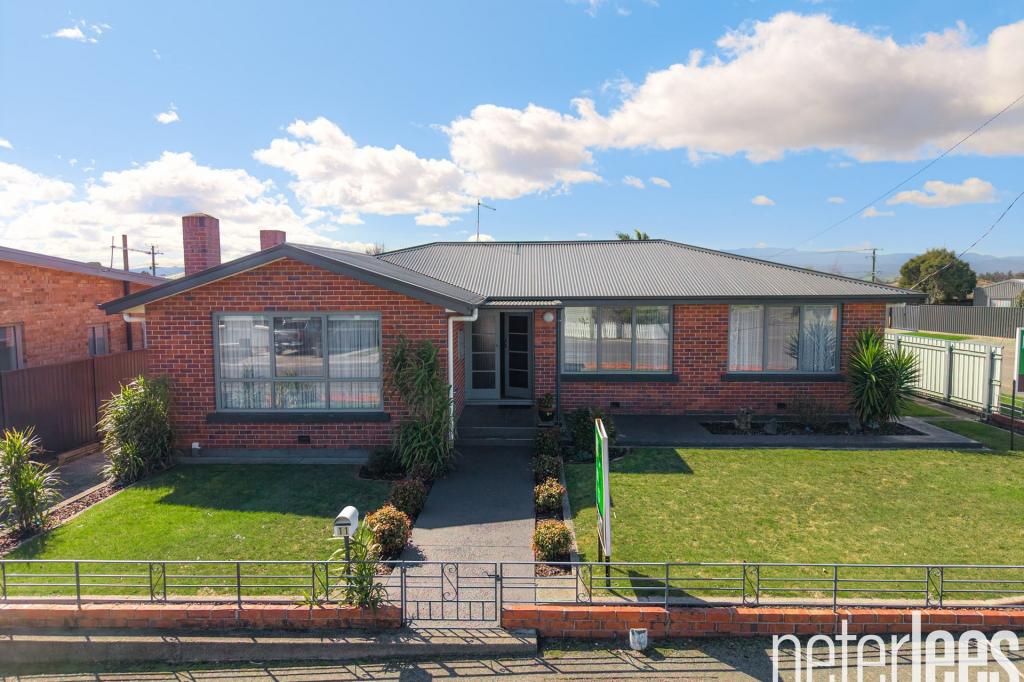 0
0
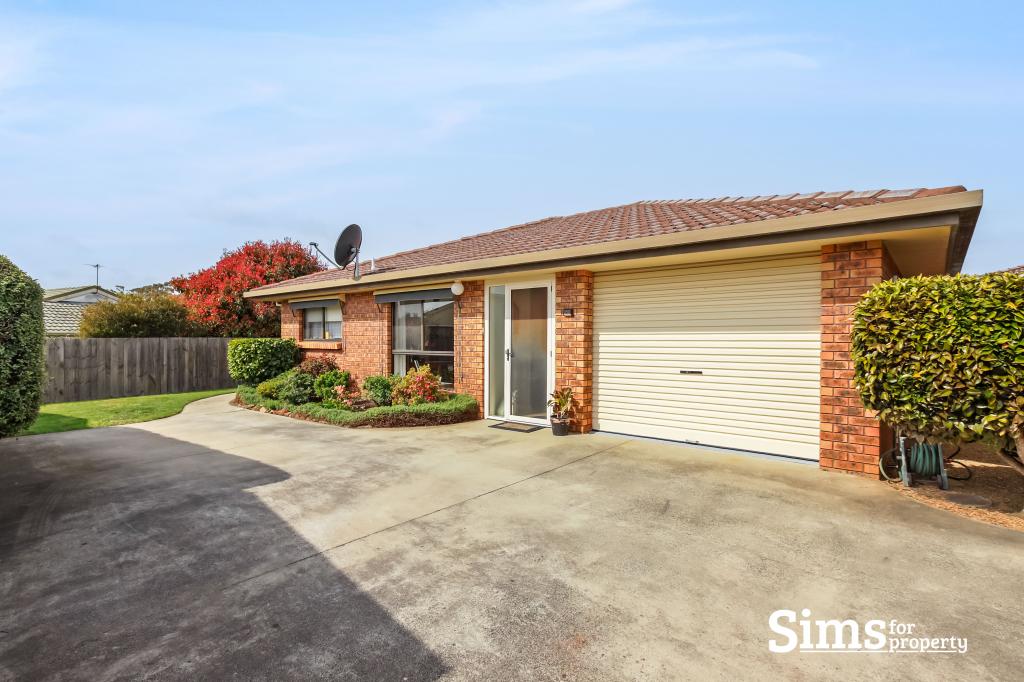 0
0

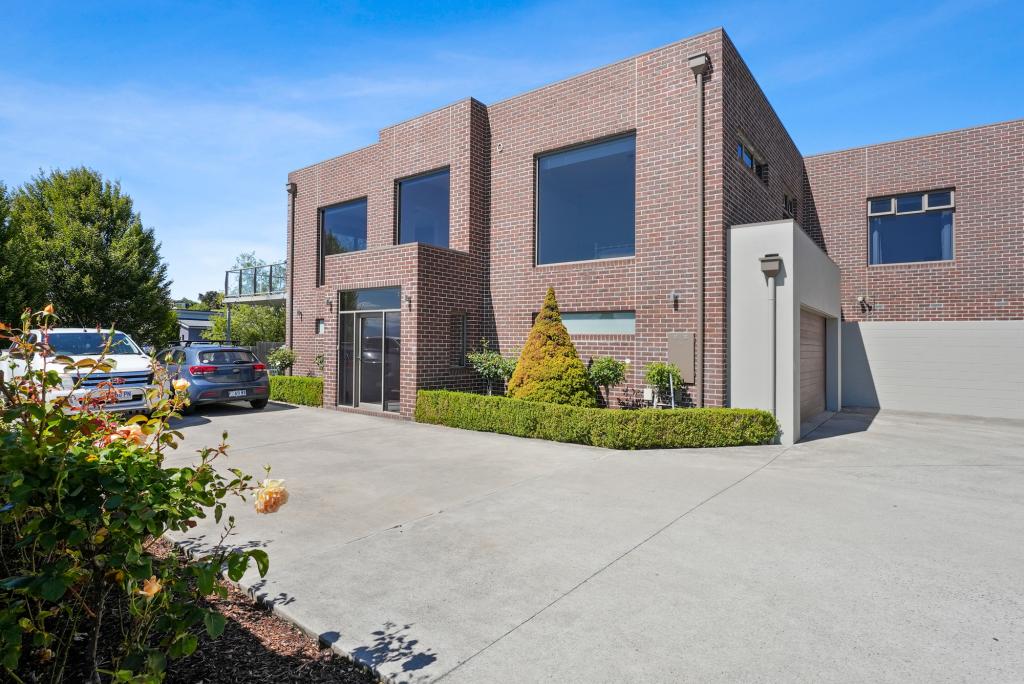 0
0
Similar properties For Rent nearby
See more properties for rent nearby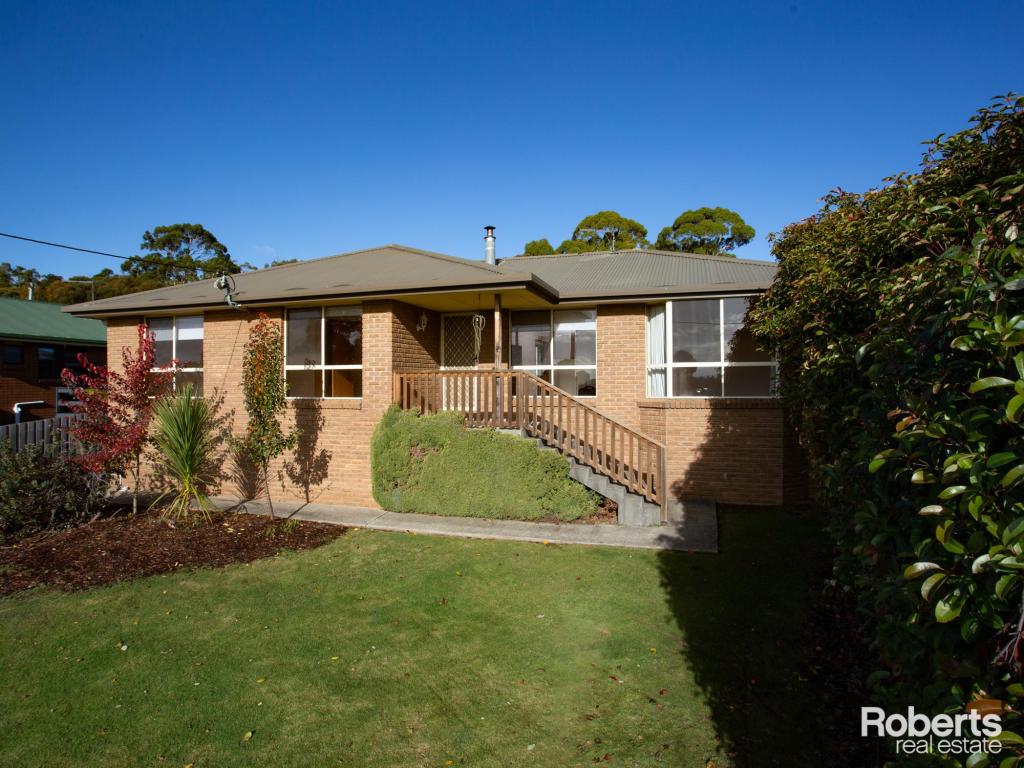 0
0
 0
0 0
0About Prospect Vale 7250
The size of Prospect Vale is approximately 10.0 square kilometres. There are 16 parks, covering nearly 10.6% of the total area. The population of Prospect Vale in 2016 was 5067 people. By 2021 the population was 5433 showing a population growth of 7.2% in the area during that time. The predominant age group in Prospect Vale is 50-59 years. Households in Prospect Vale are primarily childless couples and are likely to be repaying $1400 - $1799 per month on mortgage repayments. In general, people in Prospect Vale work in a professional occupation.In 2021, 72.00% of the homes in Prospect Vale were owner-occupied compared with 70.90% in 2016.
Prospect Vale has 3,023 properties. Over the last 5 years, Houses in Prospect Vale have seen a 42.37% increase in median value, while Units have seen a 36.80% increase. As at 31 August 2026:
- The median value for Houses in Prospect Vale is $780,155 while the median value for Units is $518,636.
- Houses have a median rent of $608 while Units have a median rent of $460.
Suburb Insights for Prospect Vale 7250
Market Insights
Prospect Vale Trends for Houses
N/A
N/A
View TrendN/A
N/A
Prospect Vale Trends for Units
N/A
N/A
View TrendN/A
N/A
Neighbourhood Insights
© Copyright 2026. RP Data Pty Ltd trading as Cotality (Cotality). All rights reserved. No reproduction, distribution, or transmission of the copyrighted materials is permitted. The information is deemed reliable but not guaranteed.
While Cotality uses commercially reasonable efforts to ensure the Cotality Data is current, Cotality does not warrant the accuracy, currency or completeness of the Cotality Data and to the full extent permitted by law excludes all loss or damage howsoever arising (including through negligence) in connection with the Cotality Data.
This product uses cookies and other similar technologies to improve and customise your browsing experience, to tailor content and adverts, and for analytics and metrics regarding visitor usage on this product and other media. We may share cookie and analytics information with third parties for the purposes of advertising. By continuing to use our website, you consent to cookies being used. View our Privacy Policy here.
X
