
51 Park Lake DriveWynn Vale SA 5127
Property Details for 51 Park Lake Dr, Wynn Vale
51 Park Lake Dr, Wynn Vale is a 3 bedroom, 2 bathroom House with 1 parking spaces and was built in 1985. The property has a land size of 560m2 and floor size of 280m2. While the property is not currently for sale or for rent, it was last sold in November 2022.
Last Listing description (September 2022)
Delightfully positioned on an elevated allotment of approximately 560 m, this 1985 constructed residence has since upgraded to contemporary standards, offering a vibrant, modern living space that will appeal to the active growing family.
The home features up to 4 spacious bedrooms and both formal and casual living zones across a spacious and thoughtful design. Relax in a fabulous formal living room with LED downlights and fresh quality carpets, soak up the ambience as natural light gently infuses through an impressive bay window.
Relax in a large porcelain tiled family room and adjacent kitchen/meals, a great casual zone for your everyday comfort. The kitchen is bright and modern featuring crisp white country style cabinetry, subway tiled splashback's, double sink, glass cooktop, modern appliances, corner pantry and a wide breakfast bar.
Step seamlessly from the family room to premium outdoor entertaining under a high gabled pergola featuring downlights and ceiling fan. Cook up the barbecue and entertain in alfresco comfort, enhanced by mature landscaping and established gardens.
All 3 main bedrooms are of generous proportion, all with fresh quality carpets. The master bedroom features a bay window, ceiling fan, split system air conditioner, walk-in robe and updated ensuite bathroom. Bedroom 2 offers a split system air conditioner and built-in robe. Bedroom 3 features a ceiling fan and built-in robe.
A stunning main bathroom features floor to ceiling tiles, flat black tapware, deep relaxing bath and semi-frameless shower screen, while an oversize single garage with auto roller door securely accommodates the family car.
Briefly:
* Upgraded, modern and contemporary family home
* Easy care elevated allotment of 560m
* Sleek porcelain tiles, fresh neutral tones and LED downlights to the casual zones
* Bright formal lounge with quality carpets and bay window
* Large open plan family room with sliding doors to alfresco
* Spacious dining room/bedroom 4 adjacent family
* Light & Bright kitchen/meals
* Kitchen offers crisp white country style cabinetry, subway tiled splashback's, double sink, glass cooktop, modern appliances, corner pantry and a wide breakfast bar
* Gabled alfresco portico with ceiling fan and downlights
* Master bedroom with bay window, ceiling fan, split system air conditioner, walk-in robe and updated ensuite
* Bedroom 2 with split system air conditioner and built-in robe
* Bedroom 3 with ceiling fan and built-in robe
* Stunning main bathroom features floor to ceiling tiles, flat black tapware, deep relaxing bath and semi-frameless shower screen
* Oversize single garage with auto roller door
* Security roller shutters to most main windows
* Gas heating to the family and living room
* Ducted evaporative system installed
* Pop-up sprinklers to the front lawn
* Established garden beds and trees
* Handy garden shed for outdoor storage
Located in the heart of Wynn Vale with its numerous parks, reserves and recreational open spaces, with the Wynn Vale dam and boardwalk just around the corner. Public transport routes are a short walk away.
Wynn Vale R-7 School is the zoned Primary School for this address while the teens will love their secondary education zoned to Golden Grove High. There are many private schools in the area including St Francis Xavier's Catholic School, Pedare Christian College, & Gleeson College.
Zoning information is obtained from www.education.sa.gov.au Purchasers are responsible for ensuring by independent verification its accuracy, currency or completeness.
Golden Grove Village & The Stables Shopping Centre are both nearby for your weekly shopping and Tea Tree Plaza is quite accessible for world class designer shopping and entertainment
Disclaimer: As much as we aimed to have all details represented within this advertisement be true and correct, it is the buyer/ purchaser's responsibility to complete the correct due diligence while viewing and purchasing the property throughout the active campaign.
Ray White Norwood are taking preventive measures for the health and safety of its clients and buyers entering any one of our properties. Please note that social distancing will be required at this open inspection.
Property Details:
Council | CITY OF TEA TREE GULLY
Zone | R
Land | 560sqm(Approx.)
House | 280sqm(Approx.)
Built | 1985
Council Rates | $2,098.64pa
Water | $174.91pq
ESL | $333.50pa
Property History for 51 Park Lake Dr, Wynn Vale, SA 5127
- 18 Nov 2022Sold for $766,000
- 05 Sep 2022Listed for Sale Auction On-Site Sunday 25th September 1:30PM
- 14 May 2015Sold for $455,000

Recent sales nearby
See more recent sales nearby/assets/perm/dmnkydmw2ai63jewqvmqyjtqcu?signature=9cea8c59da84cf993a71f5a2d151db1a97abca5c3f2bb24eb93651938caec2df) 0
0

/assets/perm/b2pelylq2ii63hyusfr3ivldsi?signature=b5e0f4d0d403b98b938d2808d0b1654da10fca28ab87035a0822f82f774ff353) 0
0

/assets/perm/4yu6kylqvii63ccac4nm3oiip4?signature=701faedaadd16e1ab3e7ccf2add007b34a6779d0a0964c6fa655780092c8f775) 0
0
Similar properties For Sale nearby
See more properties for sale nearby 0
0
 0
0 0
0Similar properties For Rent nearby
See more properties for rent nearby 0
0 0
0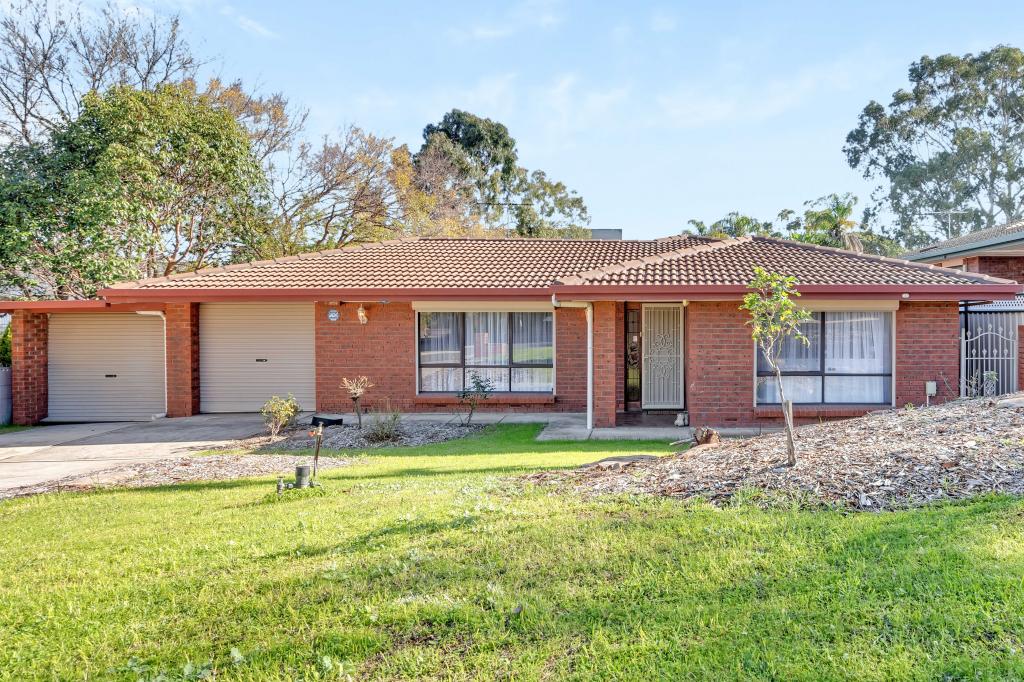 0
0
About Wynn Vale 5127
The size of Wynn Vale is approximately 4.4 square kilometres. There are 21 parks, covering nearly 27.8% of the total area. The population of Wynn Vale in 2016 was 7763 people. By 2021 the population was 7865 showing a population growth of 1.3% in the area during that time. The predominant age group in Wynn Vale is 50-59 years. Households in Wynn Vale are primarily couples with children and are likely to be repaying $1400 - $1799 per month on mortgage repayments. In general, people in Wynn Vale work in a professional occupation.In 2021, 79.90% of the homes in Wynn Vale were owner-occupied compared with 77.80% in 2016.
Wynn Vale has 3,321 properties. Over the last 5 years, Houses in Wynn Vale have seen a 87.71% increase in median value, while Units have seen a 97.91% increase. As at 31 July 2026:
- The median value for Houses in Wynn Vale is $988,038 while the median value for Units is $712,682.
- Houses have a median rent of $630 while Units have a median rent of $525.
Suburb Insights for Wynn Vale 5127
Market Insights
Wynn Vale Trends for Houses
N/A
N/A
View TrendN/A
N/A
Wynn Vale Trends for Units
N/A
N/A
View TrendN/A
N/A
Neighbourhood Insights
© Copyright 2026. RP Data Pty Ltd trading as Cotality (Cotality). All rights reserved. No reproduction, distribution, or transmission of the copyrighted materials is permitted. The information is deemed reliable but not guaranteed.
While Cotality uses commercially reasonable efforts to ensure the Cotality Data is current, Cotality does not warrant the accuracy, currency or completeness of the Cotality Data and to the full extent permitted by law excludes all loss or damage howsoever arising (including through negligence) in connection with the Cotality Data.
This product uses cookies and other similar technologies to improve and customise your browsing experience, to tailor content and adverts, and for analytics and metrics regarding visitor usage on this product and other media. We may share cookie and analytics information with third parties for the purposes of advertising. By continuing to use our website, you consent to cookies being used. View our Privacy Policy here.
X
