
415 Colville RoadWhites Valley SA 5172
Property Details for 415 Colville Rd, Whites Valley
Last Listing description (August 2026)
Offers Close Tue, 1st Sep - 1pm (USP)
Private viewings only, please contact agent to arrange inspection.
Ten flat acres and a view that rolls across vineyard country to the Mount Lofty Ranges set the tone for a property that feels both cultivated and wonderfully freeing. Shiraz, Grenache and Fiano vines disappear into the horizon beyond the heated pool, irrigated lawns, citrus trees, chook pen and vast Colorbond shedding on a lifestyle property as practical as it is visually arresting.
Built in 2016, the expansive Metricon home gives the landscape an equally substantial centrepiece with five bedrooms, ensuited main bedroom and three living zones, including a truly vast open-plan rear living room with starring kitchen, that view and poolside pavilion, forging a rural holding where ambition, hosting and everyday life can comfortably occupy the same ground.
Open the Door to:
A substantial single-level Metricon home designed for family life at scale, pairing five bedrooms with three living zones, high ceilings and a clear separation between shared spaces and private accommodation
One of the home's defining spaces in its expansive open-plan living and dining zone, where broad glazing pulls the vineyard outlook deep inside and a slow-combustion heater adds warmth through the cooler months
Stone-topped kitchen placed firmly at the centre of proceedings, complete with a long breakfast bar, abundant cabinetry, dishwasher and a wide freestanding cooker with gas burners
Walk-through butler's pantry that extends the kitchen's preparation space and storage capacity while keeping the main room visually clean when entertaining
Private main-bedroom wing with a large walk-in robe and a generous ensuite with twin vanities
Four additional bedrooms supported by a family bathroom with inset bath, separate shower and vanity, plus a powder room positioned for guests
Formal lounge and separate retreat giving different generations room to spread out, work, watch television or close the door when the main living zone is in full flight
Timber-look flooring through the principal living areas, giving visual continuity and a hard-wearing finish suited to rural family life
A large laundry, generous internal storage including store room
A double garage with handy internal access
Outdoors:
A flat 10-acre holding with approximately seven acres planted to Shiraz, Grenache and Fiano, creating long vineyard lines and an outlook across surrounding vines to the Mount Lofty Ranges
A covered alfresco pavilion beneath the main roof, directly connected to the central living zone and positioned to survey the pool, lawns and vineyard beyond
A complete outdoor kitchen with stone benchtops, built-in barbecue, overhead rangehood, sink, storage and under-bench refrigeration, designed for full-scale entertaining rather than occasional use
Electric outdoor heaters and fitted shade blinds extending the usefulness of the pavilion well beyond the warmer months
A heated in-ground swimming pool enclosed by frameless glass fencing and placed within sight of the home, alfresco and main lawn
Broad irrigated lawns giving children and pets genuine space, trampoline area, citrus trees and chook pen adding to the property's family utility
A long, circular gravel driveway, creating a gradual approach before opening to the residence, shedding and wider grounds
Commercial-grade infrastructure including a high-clearance 27m by 9m Colorbond shed and attached 12m by 9m implement shed, providing genuine capacity for machinery, vehicles, storage or business use
Services:
Mains power + 13kW solar system
5ML recycled-water allocation supplying the vineyard and irrigated lawns
Established irrigation servicing lawns, vines, lawns and landscaped areas
Heated in-ground swimming pool
Slow-combustion heating and Daikin ducted reverse cycle air conditioning
Mains water, 45,000L plumbed to home, 5ML recycled water for irrigation
Aerobic septic system
Bottled gas
Wireless NBN
Location:
A productive Sellicks Hill setting surrounded by vineyard country and rolling rural scenery
Close to Sellicks Beach and the wider southern coastline
Within easy reach of Aldinga for shopping, schooling and services
Connected to the cellar doors, dining and produce of Willunga and McLaren Vale
Accessible to Adelaide through the Southern Expressway while remaining firmly removed from suburban density
45 minutes from Adelaide
A substantial home, a productive vineyard and a setting worth stopping for, brought together on one remarkable stretch of country. Come check it out; you're going to love it.
CT - 5158/948
Council - Onkaparinga
Zoning - Rural
Year Built 2016
Land Size 10ac approx.
Council Rates - $4,645.42 per year
SA Water Rates - $352.00 per year
Emergency Services Levy - $334.40 per year
All information or material provided has been obtained from third party sources and, as such, we cannot guarantee that the information or material is accurate. Ouwens Casserly Real Estate Pty Ltd accepts no liability for any errors or omissions (including, but not limited to, a property's floor plans and land size, building condition or age). Interested potential purchasers should make their own enquiries and obtain their own professional advice. Ouwens Casserly Real Estate Pty Ltd partners with third party providers including Realestate.com.au (REA) and Before You Buy Australia Pty Ltd (BYB). If you elect to use the BYB website and service, you are dealing directly with BYB. Ouwens Casserly Real Estate Pty Ltd does not receive any financial benefit from BYB in respect of the service provided. Ouwens Casserly Real Estate Pty Ltd accepts no liability for any errors or omissions in respect of the service provided by BYB. Interested potential purchasers should make their own enquiries as they see fit.
RLA 275403.
Property History for 415 Colville Rd, Whites Valley, SA 5172
- 11 Aug 2026Listed for Sale Contact Agent
- 30 Sep 2015Sold for $465,000
- 26 Jun 2015Listed for Sale $495,000
Recent sales nearby
See more recent sales nearby
/assets/perm/brtjynyabqi6viqe7wsv4wsz4e?signature=9c82311f4e5d35df382584cb92bb48abef9f216627c10fa280887c84df0648bb) 0
0Similar properties For Sale nearby
See more properties for sale nearby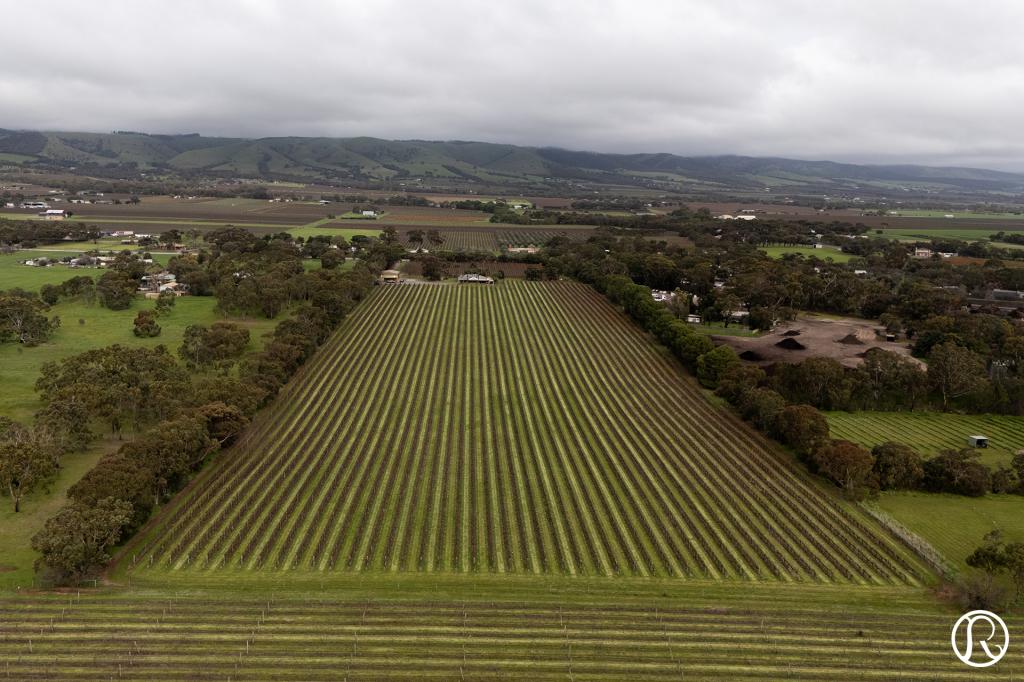 0
0
 0
0

 0
0
About Whites Valley 5172
The size of Whites Valley is approximately 13.1 square kilometres. The population of Whites Valley in 2016 was 295 people. By 2021 the population was 313 showing a population growth of 6.1% in the area during that time. The predominant age group in Whites Valley is 50-59 years. Households in Whites Valley are primarily childless couples and are likely to be repaying $1800 - $2399 per month on mortgage repayments. In general, people in Whites Valley work in a managers occupation.In 2021, 88.60% of the homes in Whites Valley were owner-occupied compared with 81.00% in 2016.
Whites Valley has 176 properties. Over the last 5 years, Houses in Whites Valley have seen a 81.18% increase in median value. As at 31 July 2026:
- The median value for Houses in Whites Valley is $1,227,369 while the median value for Units is $945,538.
Suburb Insights for Whites Valley 5172
Market Insights
Whites Valley Trends for Houses
N/A
N/A
View TrendN/A
N/A
Whites Valley Trends for Units
N/A
N/A
View TrendN/A
N/A
Neighbourhood Insights
© Copyright 2026. RP Data Pty Ltd trading as Cotality (Cotality). All rights reserved. No reproduction, distribution, or transmission of the copyrighted materials is permitted. The information is deemed reliable but not guaranteed.
While Cotality uses commercially reasonable efforts to ensure the Cotality Data is current, Cotality does not warrant the accuracy, currency or completeness of the Cotality Data and to the full extent permitted by law excludes all loss or damage howsoever arising (including through negligence) in connection with the Cotality Data.
This product uses cookies and other similar technologies to improve and customise your browsing experience, to tailor content and adverts, and for analytics and metrics regarding visitor usage on this product and other media. We may share cookie and analytics information with third parties for the purposes of advertising. By continuing to use our website, you consent to cookies being used. View our Privacy Policy here.
X
