
170 Range Road WWillunga South SA 5172
Property Details for 170 Range Rd W, Willunga South
Last Listing description (July 2026)
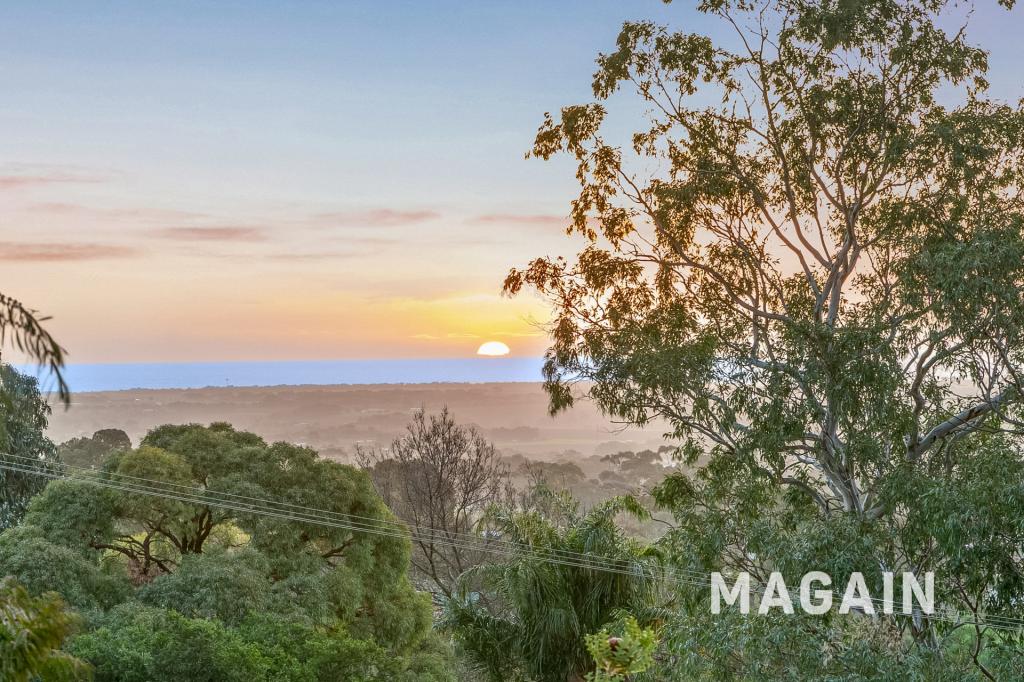
Set deep in its own 10-acre pocket of native bushland, this two-level pole home takes the idea of a hills retreat and lifts it into the treetops, where balconies reach into the canopy and grab the ocean, all set to the soundtrack of birdsong or complete, soul-soothing silence. Built in 1985 and shaped by its elevated setting, this distinct split-level home offers four bedrooms, two bathrooms and several living zones, with warm timber ceilings, slate floors, a slow combustion heater and big windows giving every day a strong sense of place. Add a detached mud brick artist's studio, dam, rainwater storage and a position just minutes above Willunga, and it becomes something far rarer than a lifestyle property. It becomes a true escape in a special part of the world. Open the door to: A true bushland retreat across 10 private acres, where native gums, wildlife and complete seclusion create a setting that feels far removed from suburbia, yet remains only a short drive above Willunga A unique two-level pole home designed to sit within the slope rather than fight it, lifting the main living areas into the canopy and giving the home its unmistakable giant tree house character Warm, textural interiors with soaring timber-lined ceilings, exposed beams, slate flooring and generous glazing that bring the outside in Multiple living zones across both levels, giving families, guests or creative owners room to spread out, retreat, work, read by the fire or gather around the main living and dining space A main upper-level kitchen and living domain that opens to broad balconies, turning morning coffee, long lunches and quiet evening drinks into a front-row seat to the bush and countryside beyond Four bedrooms positioned across the two levels, offering flexibility for family living, guest accommodation, weekend stays or a work-from-home arrangement with genuine separation A slow combustion wood heater that gives the home its winter heartbeat, adding warmth, atmosphere and that unmistakable hills rhythm when the temperature dropsOutdoors: Wide elevated balconies that wrap the home in treetop outlooks, with space to sit, dine, listen to the birds and watch the landscape shift through the day A detached 5.8x3m mud brick artist's studio tucked into the bushland, giving painters, makers, writers or remote workers a separate creative space 6.2x4m shed/ car garage A dam mostly enjoyed by the resident wildlife, adding another layer of habitat, outlook and country character to the property's 10-acre setting Native bushland alive with birdlife, kangaroos and local koalas, creating a property that feels less landscaped and more naturally inhabited Practical country infrastructure including rainwater storage and garage parking, supporting a self-contained lifestyle without taking away from the wildness of the settingClose the Door on: Neighbours too close for comfort. This is 10 acres of proper breathing room, not another soul in sight Cookie-cutter living. This two-level pole home is as unique and charming as it gets Feeling boxed in. Balconies, big glass and elevated outlooks keep the landscape in frame all dayServices: Mains electricity connected, Septic system Rainwater storage including concrete header tank approx. 80kL, corrugated tank approx. 20kL, small concrete tank Electric hot water service with mains pressure Three split-system air conditioning units Slow combustion heating Roadside mail deliveryLocation: Secluded Range Road West position above Willunga Minutes to Willunga township, cafes, markets and everyday essentials Close to McLaren Vale wine country and cellar doors Easy reach of Aldinga, Port Willunga and the Fleurieu coast Around 45 minutes to Adelaide's CBDPrivate, soulful and completely immersed in nature, this is not the polished version of a hills escape. It is the real one. Come check it out; you're going to love it. CT Reference - 5740/533Council - OnkaparingaCouncil Rates $2,512.29 per yearEmergency Services Levy $183.45 per yearLand Size - 10 acres approx.Year Built - 1985Total Build area - 267m approx.Zoning Hills FaceAll information or material provided has been obtained from third party sources and, as such, we cannot guarantee that the information or material is accurate. Ouwens Casserly Real Estate Pty Ltd accepts no liability for any errors or omissions (including, but not limited to, a property's floor plans and land size, building condition or age). Interested potential purchasers should make their own enquiries and obtain their own professional advice. Ouwens Casserly Real Estate Pty Ltd partners with third party providers including Realestate.com.au (REA) and Before You Buy Australia Pty Ltd (BYB). If you elect to use the BYB website and service, you are dealing directly with BYB. Ouwens Casserly Real Estate Pty Ltd does not receive any financial benefit from BYB in respect of the service provided. Ouwens Casserly Real Estate Pty Ltd accepts no liability for any errors or omissions in respect of the service provided by BYB. Interested potential purchasers should make their own enquiries as they see fit. RLA 275403
Property History for 170 Range Rd W, Willunga South, SA 5172
- 26 May 2026Listed for Sale $1.25m - $1.375m
- 20 Nov 2015Sold for $500,000
- 28 Apr 2015Listed for Sale $500,000-$530,000
Recent sales nearby
See more recent sales nearby
Similar properties For Sale nearby
See more properties for sale nearby 0
0
 0
0About Willunga South 5172
The size of Willunga South is approximately 14.2 square kilometres. The population of Willunga South in 2016 was 410 people. By 2021 the population was 470 showing a population growth of 14.6% in the area during that time. The predominant age group in Willunga South is 60-69 years. Households in Willunga South are primarily childless couples and are likely to be repaying $1800 - $2399 per month on mortgage repayments. In general, people in Willunga South work in a professional occupation.In 2021, 96.70% of the homes in Willunga South were owner-occupied compared with 91.60% in 2016.
Willunga South has 225 properties. Over the last 5 years, Houses in Willunga South have seen a 74.84% increase in median value. As at 30 June 2026:
- The median value for Houses in Willunga South is $1,281,687 while the median value for Units is $436,508.
Suburb Insights for Willunga South 5172
Market Insights
Willunga South Trends for Houses
N/A
N/A
View TrendN/A
N/A
Willunga South Trends for Units
N/A
N/A
View TrendN/A
N/A
Neighbourhood Insights
© Copyright 2026. RP Data Pty Ltd trading as Cotality (Cotality). All rights reserved. No reproduction, distribution, or transmission of the copyrighted materials is permitted. The information is deemed reliable but not guaranteed.
While Cotality uses commercially reasonable efforts to ensure the Cotality Data is current, Cotality does not warrant the accuracy, currency or completeness of the Cotality Data and to the full extent permitted by law excludes all loss or damage howsoever arising (including through negligence) in connection with the Cotality Data.
This product uses cookies and other similar technologies to improve and customise your browsing experience, to tailor content and adverts, and for analytics and metrics regarding visitor usage on this product and other media. We may share cookie and analytics information with third parties for the purposes of advertising. By continuing to use our website, you consent to cookies being used. View our Privacy Policy here.
X
