
368 Pages Flat RoadPages Flat SA 5172

Property Details for 368 Pages Flat Rd, Pages Flat
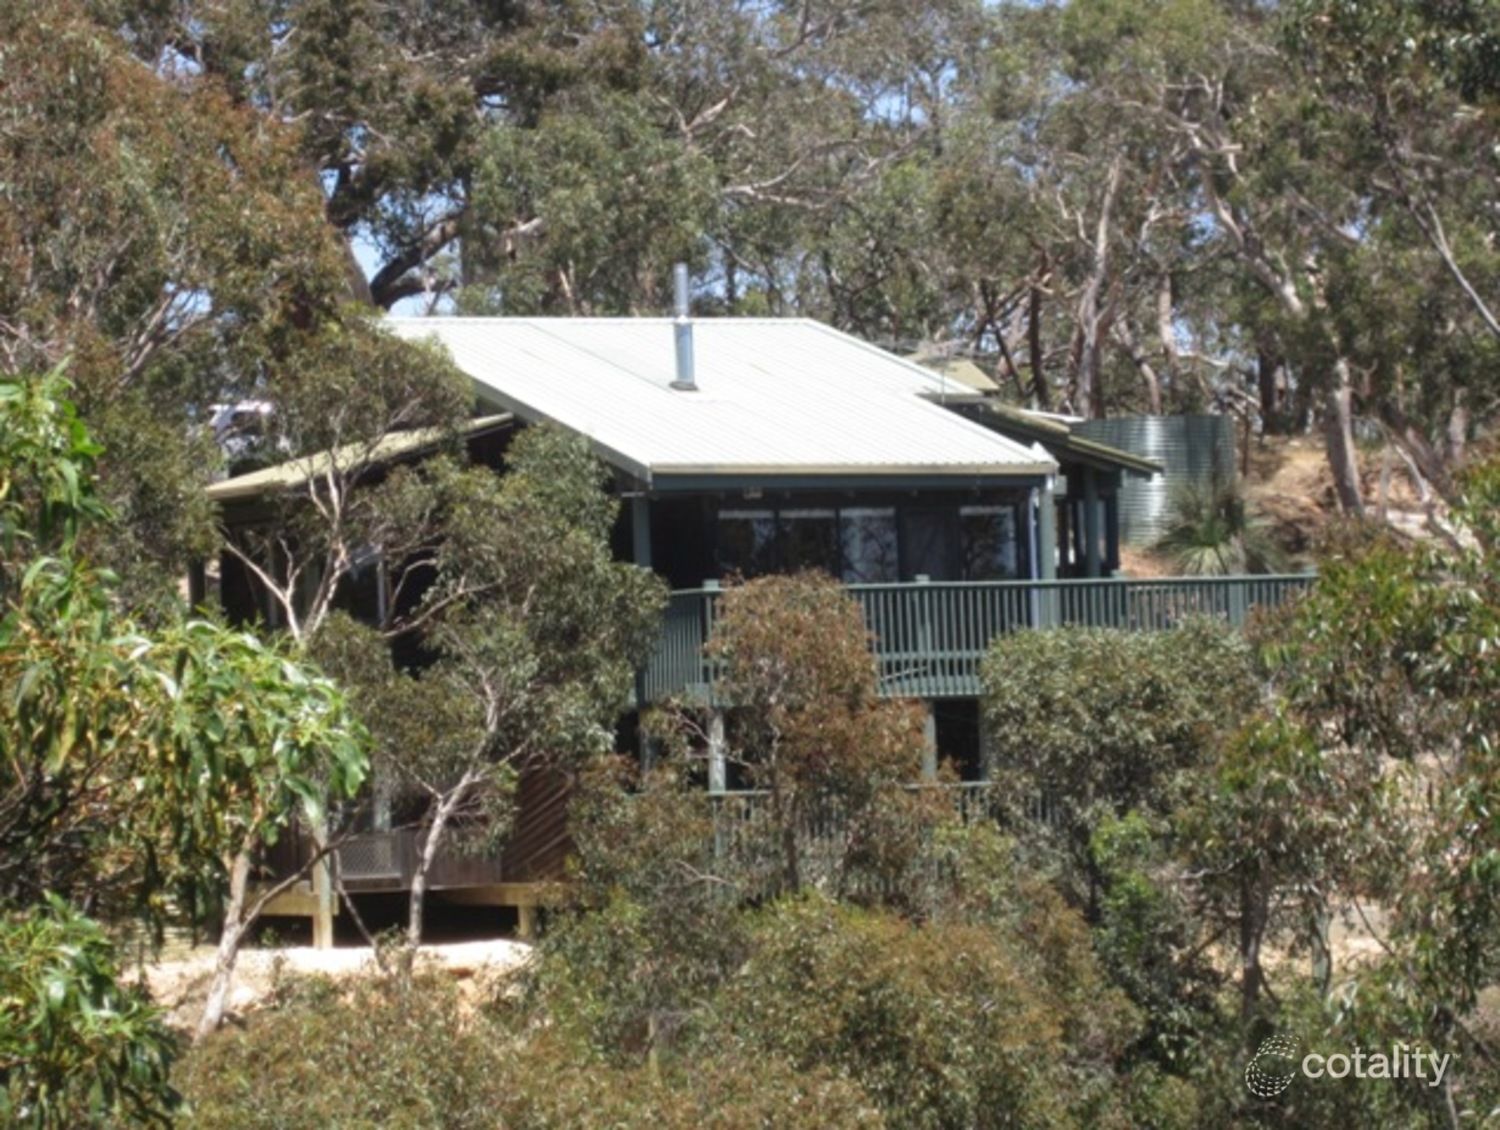
368 Pages Flat Rd, Pages Flat is a 4 bedroom, 2 bathroom House with 6 parking spaces and was built in 1980. The property has a land size of 40200m2 and floor size of 184m2. While the property is not currently for sale or for rent, it was last sold in September 2026. There are other 4 bedroom House sold in Pages Flat in the last 12 months.
Last Listing description (October 2026)
And another Fleurieu Peninsula acreage lifestyle sold, please call our team for property advice, we're happy to help
Open the Door to Ten Acres Above Willunga Hill with Room to Work, Grow and Roam
A spring-fed dam, ten acres of pasture and established gums, productive gardens, a detached studio and a serious workshop set the scene before you even reach the extensively reworked family home at the centre of this Pages Flat holding just beyond Willunga Hill.
Renovated and extended in 2025, this beautifully resolved home now delivers four bedrooms, a study, two bathrooms and two living areas amongst a starring open-plan kitchen and dining zone, with covered entertaining, fruit trees, vegetable gardens, chook run, livestock paddock and substantial water and energy systems carrying the country brief much further. You'll never look back.
Open the Door to:
A substantially evolved country property where the 2025-renovated home is only the beginning of a ten-acre holding with a studio, workshop, spring-fed dam, productive gardens and livestock infrastructure
Four bedrooms plus a dedicated study, including a main bedroom with walk-in robe, stunning ensuite and three additional bedrooms gathered within their own wing
Two separate living areas, giving the floorplan genuine flexibility for families wanting somewhere to come together and somewhere to disappear
A large open-plan kitchen, dining and living zone forming the social centre of the home and opening directly to the rear entertaining area
A bright contemporary kitchen with long island bench, extensive cabinetry, large freestanding cooker, dishwasher, rattan pendants and Zellige tiled splashbacks
Warm timber look flooring under lofty ceilings
A combustion heater at the heart of the main living room, joined by built-in shelving and broad windows looking into the surrounding greenery
A beautifully updated main bathroom with freestanding bath, walk-in shower, patterned floor tiling and black fittings
A newly completed laundry with direct external access and practical storage
Approximately 184sqm of internal accommodation before the studio, workshop, carport and expansive outdoor entertaining areas even enter the equation
Outdoors:
Ten acres combining established native vegetation, open grassed areas and fenced pasture with enough separation between home, shedding and livestock
A large detached studio with air conditioning/heating, giving work, creative pursuits, exercise or additional recreational space their own place away from the main home
A substantial 12x6m workshop positioned separately from the residence plus additional shedding
A long covered hardwood decked entertaining area extending across the rear of the home, protected by all weather blinds and framed in elevated views across the property
A spring-fed dam nestled into the lower landscape and surrounded by mature vegetation, the kids will love catching yabbies, fish or a paddle in the canoe
Established productive fruit trees, vegetable gardens and a dedicated chook run and
A paddock ready for livestock and enough usable land to take the semi self-sufficient brief considerably further
A high-clearance four-car carport giving caravans, trailers, larger vehicles and farm equipment the clearance and cover they need
Gravelled circulation between the home and outbuildings, with generous turning and parking areas for multiple vehicles
Services:
Entire home has been rewired
Mains power backed by a substantial 13.2kW solar system
Two 13kW batteries providing significant stored energy capacity
Reverse cycle Air conditioning to home and studio
Approximately 220,000 litres of rainwater storage
Fresh water system filtration system and uv light
Spring-fed dam
Combustion heating to the main living area
Gutter guard to home
Location:
Positioned at Pages Flat, immediately beyond Willunga Hill and surrounded by the rolling rural country of the southern Fleurieu
Close enough to Willunga's shops, schools, restaurants, cafes and weekly essentials
McLaren Vale and its cellar doors, restaurants and produce country sit within easy reach on the other side of the hill
A setting that keeps the Fleurieu coast, southern townships and Adelaide within reach without compromising the space and privacy that brought you here in the first place
Just 50 minutes from the CBD
House, studio, workshop, dam, gardens, livestock space and ten beautiful acres to use as ambitiously as you like near coast and vines. Come check it out; you're going to love it.
CT - 5454/498
Council - Alexandrina
Zoning - PRuL - Productive Rural Landscape
Year Built 1980
Land Size 10 acres approx.
Total Build Area - 470m approx.
Council Rates - $3,498.15 per year
Emergency Services Levy - $116.40 per year
All information or material provided has been obtained from third party sources and, as such, we cannot guarantee that the information or material is accurate. Ouwens Casserly Real Estate Pty Ltd accepts no liability for any errors or omissions (including, but not limited to, a property's floor plans and land size, building condition or age). Interested potential purchasers should make their own enquiries and obtain their own professional advice. Ouwens Casserly Real Estate Pty Ltd partners with third party providers including Realestate.com.au (REA) and Before You Buy Australia Pty Ltd (BYB). If you elect to use the BYB website and service, you are dealing directly with BYB. Ouwens Casserly Real Estate Pty Ltd does not receive any financial benefit from BYB in respect of the service provided. Ouwens Casserly Real Estate Pty Ltd accepts no liability for any errors or omissions in respect of the service provided by BYB. Interested potential purchasers should make their own enquiries as they see fit.
RLA 275403.
Property History for 368 Pages Flat Rd, Pages Flat, SA 5172
- 17 Sep 2026Sold for $1,780,377
- 19 Aug 2026Listed for Sale $1.595m - $1.695m
- 01 Apr 2022Sold for $861,000

Recent sales nearby
See more recent sales nearby 0
 0
About Pages Flat 5172
The size of Pages Flat is approximately 24.4 square kilometres. The population of Pages Flat in 2016 was 161 people. By 2021 the population was 164 showing a population growth of 1.9% in the area during that time. The predominant age group in Pages Flat is 10-19 years. Households in Pages Flat are primarily couples with children and are likely to be repaying $1800 - $2399 per month on mortgage repayments. In general, people in Pages Flat work in a managers occupation.In 2021, 88.90% of the homes in Pages Flat were owner-occupied compared with 85.10% in 2016.
Pages Flat has 101 properties. Over the last 5 years, Houses in Pages Flat have seen a 81.94% increase in median value. As at 30 September 2026:
- The median value for Houses in Pages Flat is $1,546,979.
Suburb Insights for Pages Flat 5172
Market Insights
Pages Flat Trends for Houses
N/A
N/A
View TrendN/A
N/A
Pages Flat Trends for Units
N/A
N/A
View TrendN/A
N/A
Neighbourhood Insights
© Copyright 2026. RP Data Pty Ltd trading as Cotality (Cotality). All rights reserved. No reproduction, distribution, or transmission of the copyrighted materials is permitted. The information is deemed reliable but not guaranteed.
While Cotality uses commercially reasonable efforts to ensure the Cotality Data is current, Cotality does not warrant the accuracy, currency or completeness of the Cotality Data and to the full extent permitted by law excludes all loss or damage howsoever arising (including through negligence) in connection with the Cotality Data.
This product uses cookies and other similar technologies to improve and customise your browsing experience, to tailor content and adverts, and for analytics and metrics regarding visitor usage on this product and other media. We may share cookie and analytics information with third parties for the purposes of advertising. By continuing to use our website, you consent to cookies being used. View our Privacy Policy here.
X
