
4/6 Davenport TerraceWayville SA 5034


Property Details for 4/6 Davenport Tce, Wayville
4/6 Davenport Tce, Wayville is a 3 bedroom, 1 bathroom Townhouse with 1 parking spaces and was built in 1976. The property has a land size of 89m2 and floor size of 102m2. While the property is not currently for sale or for rent, it was last sold in August 2026. There are other 3 bedroom Townhouse sold in Wayville in the last 12 months.
Last Listing description (August 2026)
Combining enviable city-fringe positioning with a host of stylish updates, 4/6 Davenport Terrace delivers lock-and-leave living with effortless lifestyle appeal already built in. Set across two light-filled levels, this charming townhouse blends cottage-inspired character with crisp modern finishes, creating a move-in ready base perfectly suited to couples, first-home buyers or downsizers wanting comfort and connection at their fingertips.
Fresh flooring, ambient LED lighting and a beautifully renovated kitchen instantly lift the interiors, while the open lounge and casual dining create easy everyday flow. Upstairs, three bright bedrooms offer instant flexibility, including a generous master enjoying its own private balcony. A second balcony/terrace adds another layer of inspiring space, while below, a brick-paved alfresco stretches beneath a wide pergola, providing a relaxed outdoor setting. A neat main bathroom, separate laundry, secure garaging and front positioning within this tidy group round out a property that balances charm, practicality and lifestyle ease in equal measure.
MORE TO LOVE
- Light, bright + airy lounge + dining gliding over new flooring, freshly painted interiors + LED downlights
- Stylish new kitchen featuring blonde timber bench tops, abundant cabinetry, matte black tapware + sleek appliances, including easy-clean electric cook top
- Direct access to the rustic brick-paved alfresco with all-weather pergola stretching overhead
- Generous main bedroom featuring plush carpets, ceiling fan, AC, BIRs + balcony for fresh air flow
- 2 additional ample-sized bedrooms, one with BIRs
- Sun-splashed balcony terrace, perfect for coffee routines or balmy evening vinos
- Neat contemporary bathroom featuring separate shower + bath
- Practical ground floor laundry with guest WC
- Understairs storage + secure garaging
SCHOOL ZONING
- A brisk morning walk across the south parklands to Gilles Street Primary
- Zoned for either Adelaide High or the exclusive Adelaide Botanic High
And when it comes to location, few city-fringe pockets offer this level of convenience. Cafs, restaurants and everyday essentials line nearby Goodwood, King William and Unley Roads, while the Adelaide Showgrounds and famed Farmers' Markets are only a short stroll away. Tram stops close by make CBD commutes seamless, giving you quick access to the city without giving up the relaxed neighbourhood atmosphere that makes Wayville so sought-after.
Specifications:
CT 5030/28
City of Unley
Building Area: 141.20 sqm Approx.
Year Built: 1976
Council Rates: $1,097.35 pa
Strata Corporation Fee: $704.09 pq
ES Levy: $136.25 pa
SA Water: $82.30 pq
Sewerage: $94.40 pq
All information provided has been obtained from sources we believe to be accurate, however, we cannot guarantee the information is accurate and we accept no liability for any errors or omissions (including but not limited to a property's land size, floor plans and size, building age and condition) Interested parties should make their own enquiries and obtain their own legal advice. Pictures are for illustration purposes only.
Property History for 4/6 Davenport Tce, Wayville, SA 5034
- 21 Aug 2026Sold for $805,000
- 28 May 2026Listed for Sale Contact Agent
- 18 Jan 2018Listed for Sale CONTACT AGENT

Recent sales nearby
See more recent sales nearby/assets/perm/dyx6gl2f44i63fg6wglz6uhgji?signature=c63f25bb26f452062ececfd5f2b3a068c13ffd5a8f9b723b016ee427be4647cc) 0
0/assets/perm/za5hfpn6bmi6nkrii5t3r4eha4?signature=ee96474b627145b4a5b030badcafa8a8f7ad98f02fe91b890ec5f64096a76683) 0
0/assets/perm/frjg343n6qi6zlgsoxn4ln62ua?signature=590888ce3b49aa8db70e05a5b523fb990e74f81d8358f6899c6b81720e153895) 0
0
Similar properties For Sale nearby
See more properties for sale nearby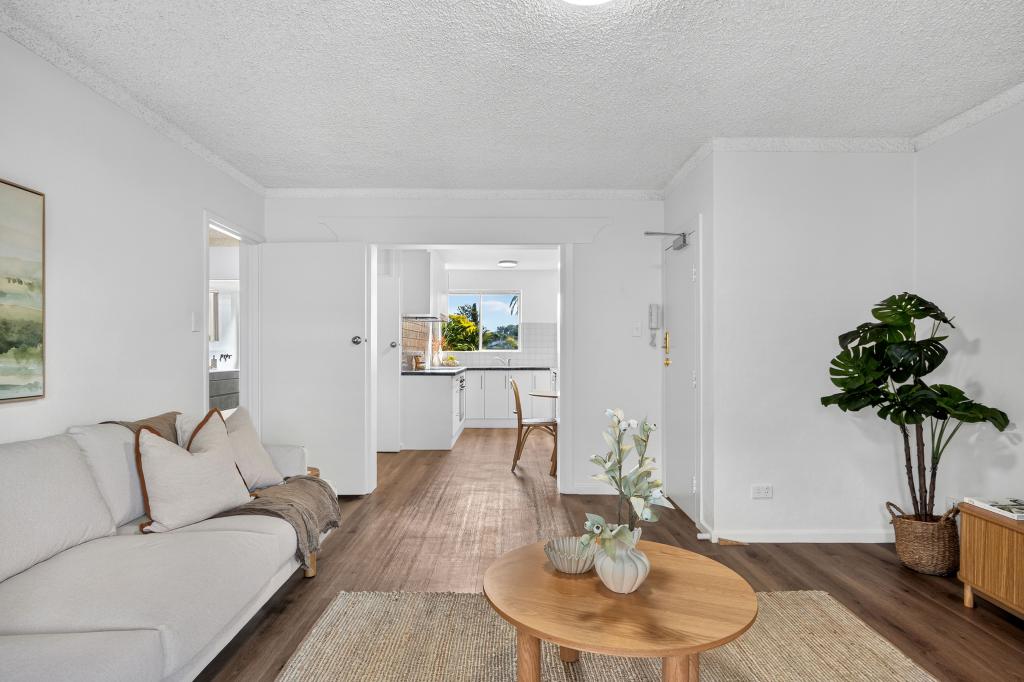 0
0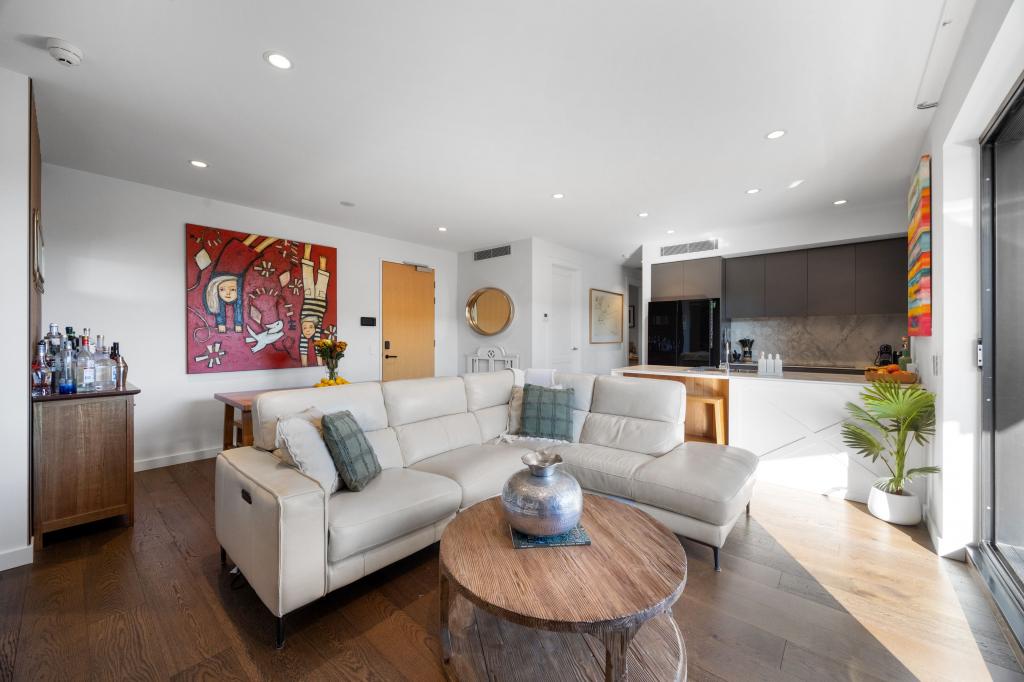 0
0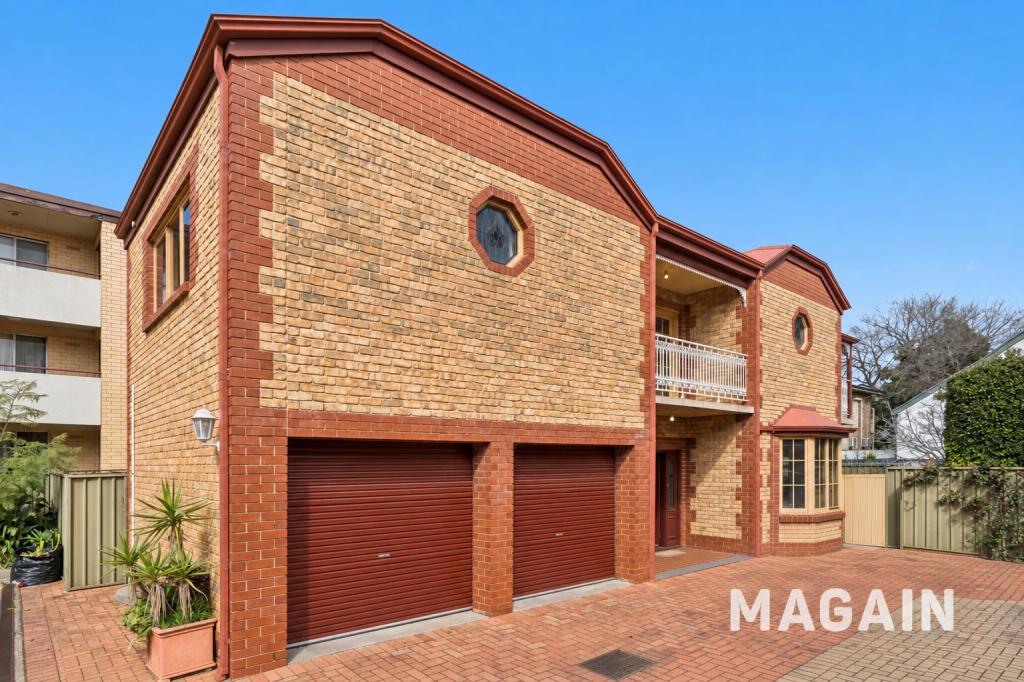 0
0
Similar properties For Rent nearby
See more properties for rent nearby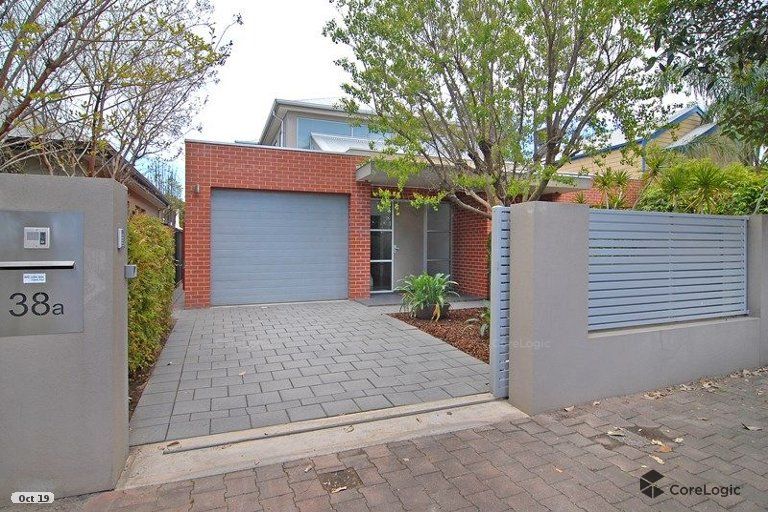 0
0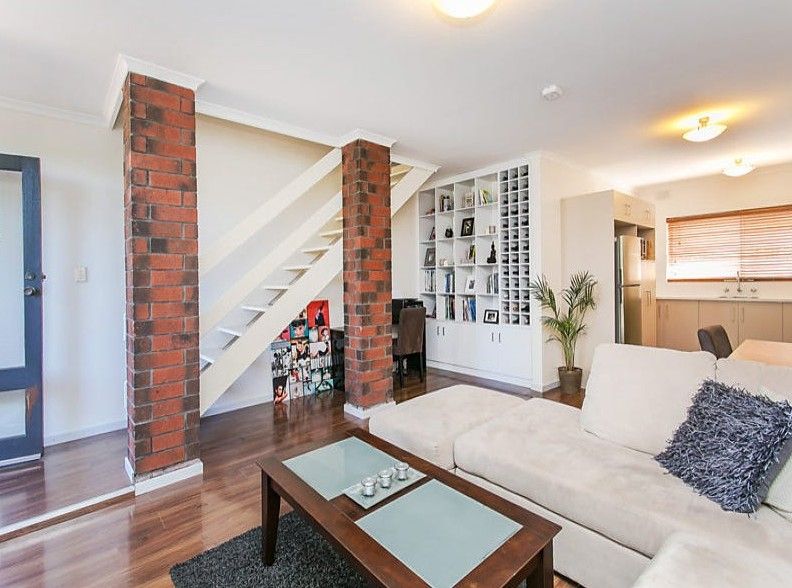 0
0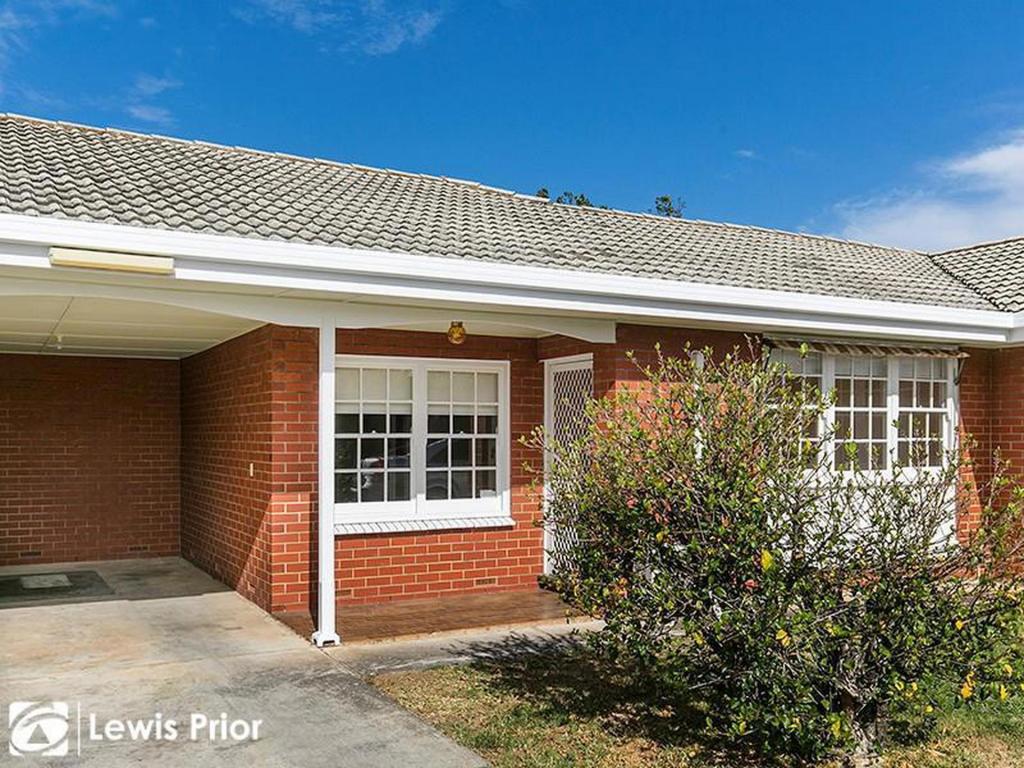 0
0
About Wayville 5034
The size of Wayville is approximately 1.1 square kilometres. There are 2 parks, covering nearly 1.7% of the total area. The population of Wayville in 2016 was 1835 people. By 2021 the population was 1922 showing a population growth of 4.7% in the area during that time. The predominant age group in Wayville is 20-29 years. Households in Wayville are primarily childless couples and are likely to be repaying $1800 - $2399 per month on mortgage repayments. In general, people in Wayville work in a professional occupation.In 2021, 52.10% of the homes in Wayville were owner-occupied compared with 50.80% in 2016.
Wayville has 1,122 properties. Over the last 5 years, Houses in Wayville have seen a 34.10% increase in median value, while Units have seen a 70.06% increase. As at 31 August 2026:
- The median value for Houses in Wayville is $1,921,920 while the median value for Units is $787,856.
- Houses have a median rent of $720 while Units have a median rent of $570.
Suburb Insights for Wayville 5034
Market Insights
Wayville Trends for Houses
N/A
N/A
View TrendN/A
N/A
Wayville Trends for Units
N/A
N/A
View TrendN/A
N/A
Neighbourhood Insights
© Copyright 2026. RP Data Pty Ltd trading as Cotality (Cotality). All rights reserved. No reproduction, distribution, or transmission of the copyrighted materials is permitted. The information is deemed reliable but not guaranteed.
While Cotality uses commercially reasonable efforts to ensure the Cotality Data is current, Cotality does not warrant the accuracy, currency or completeness of the Cotality Data and to the full extent permitted by law excludes all loss or damage howsoever arising (including through negligence) in connection with the Cotality Data.
This product uses cookies and other similar technologies to improve and customise your browsing experience, to tailor content and adverts, and for analytics and metrics regarding visitor usage on this product and other media. We may share cookie and analytics information with third parties for the purposes of advertising. By continuing to use our website, you consent to cookies being used. View our Privacy Policy here.
X
