
78 Wilton AvenueWarradale SA 5046

Property Details for 78 Wilton Ave, Warradale
78 Wilton Ave, Warradale is a 4 bedroom, 1 bathroom House with 1 parking spaces and was built in 1955. The property has a land size of 700m2 and floor size of 139m2. While the property is not currently for sale or for rent, it was last sold in March 2026. There are other 4 bedroom House sold in Warradale in the last 12 months.
Last Listing description (September 2026)
Brand New, House & Land Package - to be constructedA striking expression of contemporary design, this exceptional residence brings together architectural form, natural textures and a beautifully considered palette to create a home that feels both sophisticated and inviting. Curved detailing, expansive windows, natural stone and warm timber tones establish an impressive street presence, while inside, soft neutrals, European Oak flooring and refined finishes create a calm, cohesive atmosphere. Designed with everyday family life and entertaining equally in mind, the home delivers generous proportions, multiple living zones and seamless indoor-outdoor connection across approximately 285sqm of total living and entertaining space.The ground floor has been thoughtfully arranged around a spacious living and meals zone, where a statement natural stone fireplace brings warmth and texture to the heart of the home. The adjoining kitchen continues the understated luxury with light oak and matte white joinery, premium stone benchtops, a generous island and walk-in pantry, complemented by SMEG appliances including a 90cm oven, five-zone induction cooktop, undermount rangehood and fully integrated dishwasher. Sliding doors extend the living space to the covered alfresco and outdoor kitchen, creating an effortless setting for long lunches, summer evenings and relaxed entertaining. The outdoor kitchen includes a Heatlie 900 LPG BBQ and dark concrete benchtop, while landscaped front and rear yards complete the connection between home and garden.Privately positioned on the ground floor, the main bedroom offers a genuine retreat with a walk-in robe and beautifully appointed ensuite. Upstairs, three additional bedrooms are joined by a generous second living retreat, family bathroom and separate WC, providing valuable separation for growing families. Travertine-inspired floor-to-ceiling tiling, warm brushed nickel tapware, frameless shower screens and a freestanding bath continue the home's soft, refined aesthetic through the wet areas.Key Features:-Architecturally designed four-bedroom residence with approximately 285sqm of total living, garage and alfresco space-Sophisticated faade combining curved architectural detailing, natural stone, timber-look battens and an American White Oak entry door-Spacious open living and meals zone centred around an Escea natural gas fireplace framed in Coffin Bay irregular quartzite-Designer kitchen with premium stone benchtops, light oak and matte white joinery, walk-in pantry and generous island bench-SMEG appliance suite with 90cm oven, five-zone induction cooktop, undermount rangehood and fully integrated dishwasher-European Oak flooring throughout the entry, hallway, kitchen, walk-in pantry and main living spaces, bringing warmth and continuity to the interiors-Ground-floor main bedroom with walk-in robe and private ensuite-Three additional bedrooms upstairs alongside a spacious second living retreat, family bathroom and separate WC-Luxurious bathrooms with travertine-inspired tiling, warm brushed nickel tapware, frameless shower screens and refined light oak joinery-Freestanding bath creating a luxurious focal point within the main family bathroom-Dedicated mudroom, laundry, study nook and extensive built-in storage incorporated throughout the functional floorplan-Covered alfresco entertaining area with outdoor kitchen, Heatlie 900 LPG BBQ and dark concrete benchtop-Landscaped front and rear yards with lawn, complementing the home's seamless indoor-outdoor design-Double garage providing secure side-by-side parking- Double glazed doors and windows throughoutPositioned in the established and increasingly sought-after suburb of Warradale, the home places everyday convenience alongside a relaxed coastal lifestyle, with Westfield Marion, public transport, local schools and the beaches of Brighton and surrounding coastline all within easy reach. Perfect for families seeking space without compromising on design, or buyers wanting a refined, low-maintenance home close to the coast, this is a residence where considered architecture and premium inclusions come together to create something genuinely special.All information provided has been obtained from sources we believe to be accurate, however, we cannot guarantee the information is accurate, and we accept no liability for any errors or omissions (including but not limited to a property's land size, floor plans and size, building age and condition) Interested parties should make their own enquiries and obtain their own legal advice. RLA 254416.
Property History for 78 Wilton Ave, Warradale, SA 5046
- 23 Sep 2026Listed for Sale $1.65m*
- 13 May 2026Listed for Rent $650 / week
- 26 Mar 2026Sold for $1,400,000

Recent sales nearby
See more recent sales nearby/assets/perm/vwcosn2w3yi6zmtxshly5cz2ja?signature=433b8ffa4617062be0c7c86878fcf958440bcc73fd495adaac42967d5a50c191) 0
0/assets/perm/rcto3j2gcyi65jinbxngqkctvq?signature=6934ddf5b2d25198793e459f084973f4b4c49ae4f592f0813dcd12fc143a6278) 0
0
/assets/perm/qxi4y4fk2ai6vakboxchyrtk6i?signature=d6879245c75ec1b7c2154c86e6d140407913f055751f29b8565bcb505e87b815) 0
0Similar properties For Sale nearby
See more properties for sale nearby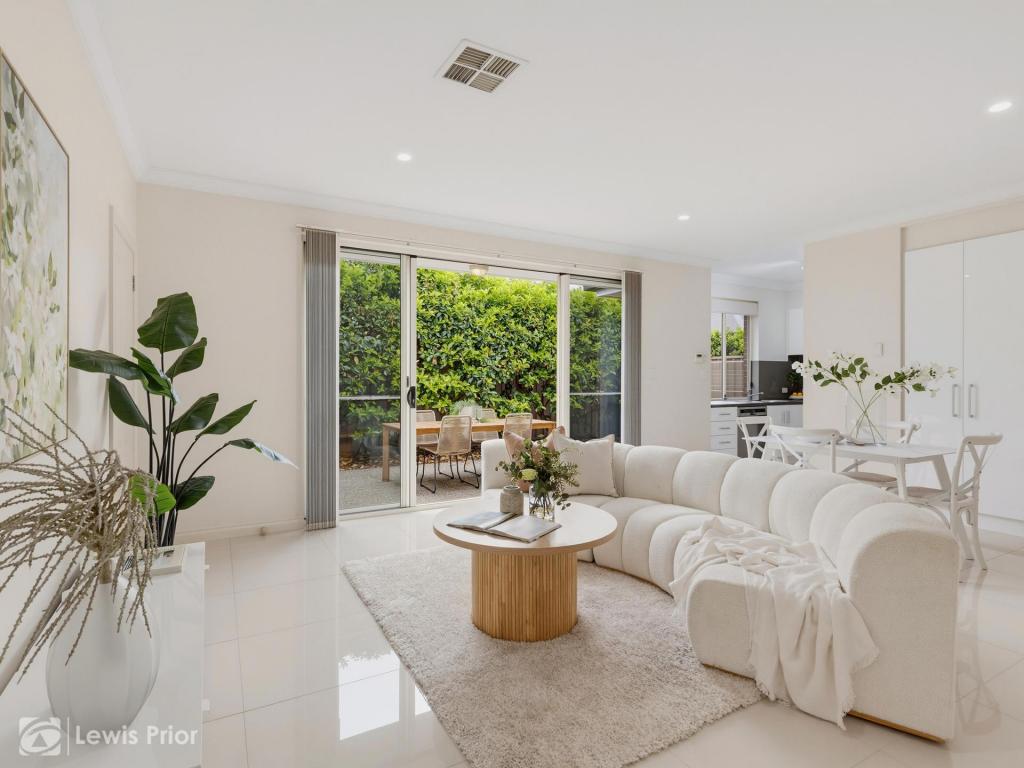 0
0
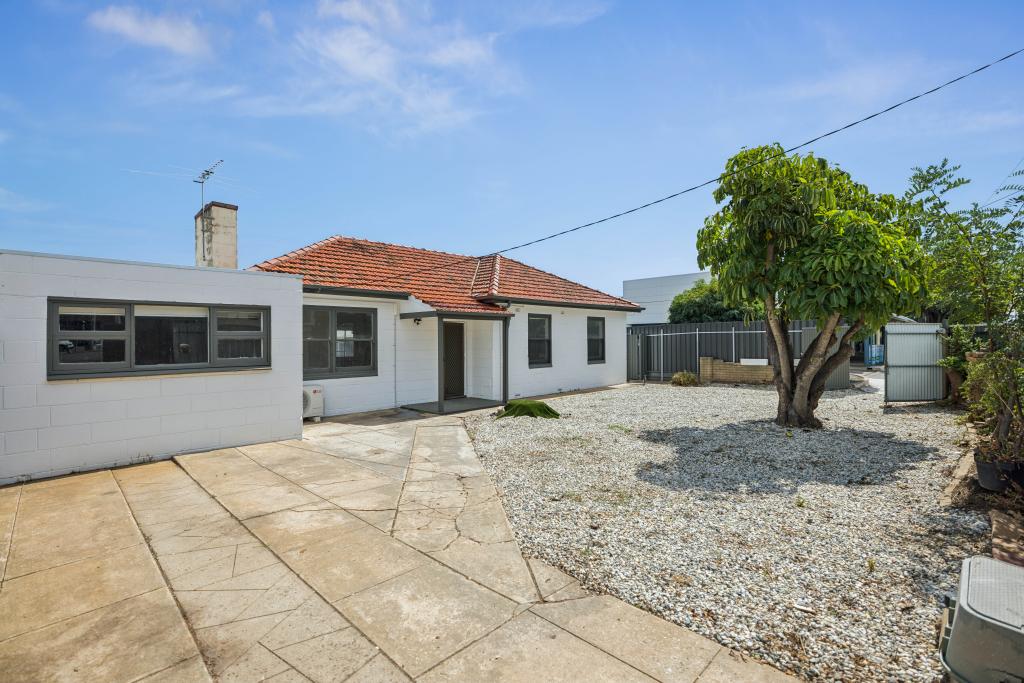 0
0
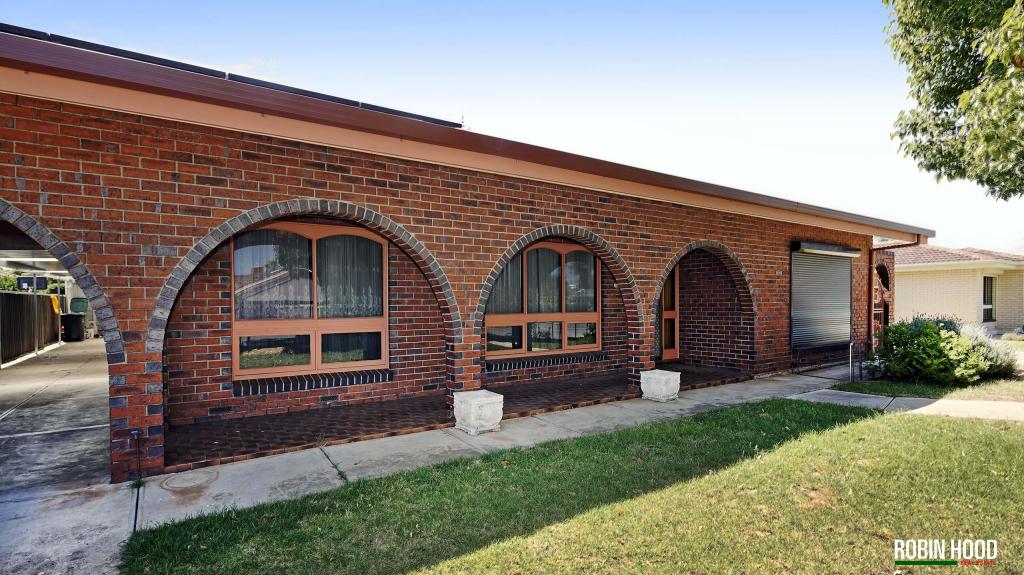 0
0Similar properties For Rent nearby
See more properties for rent nearby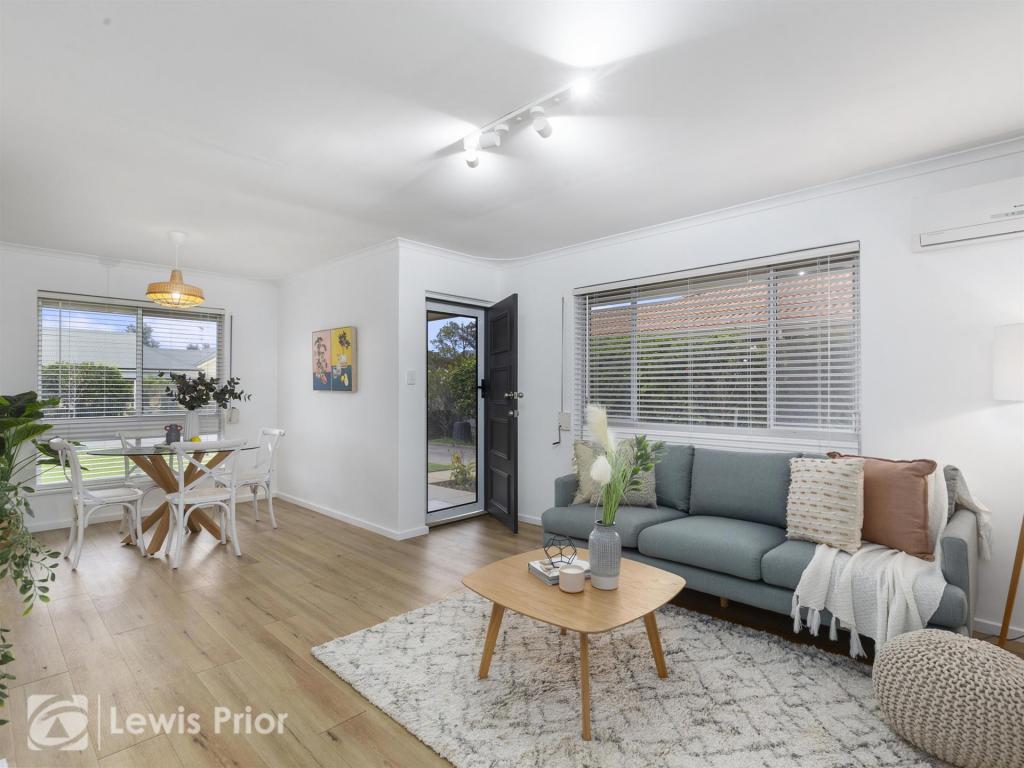 0
0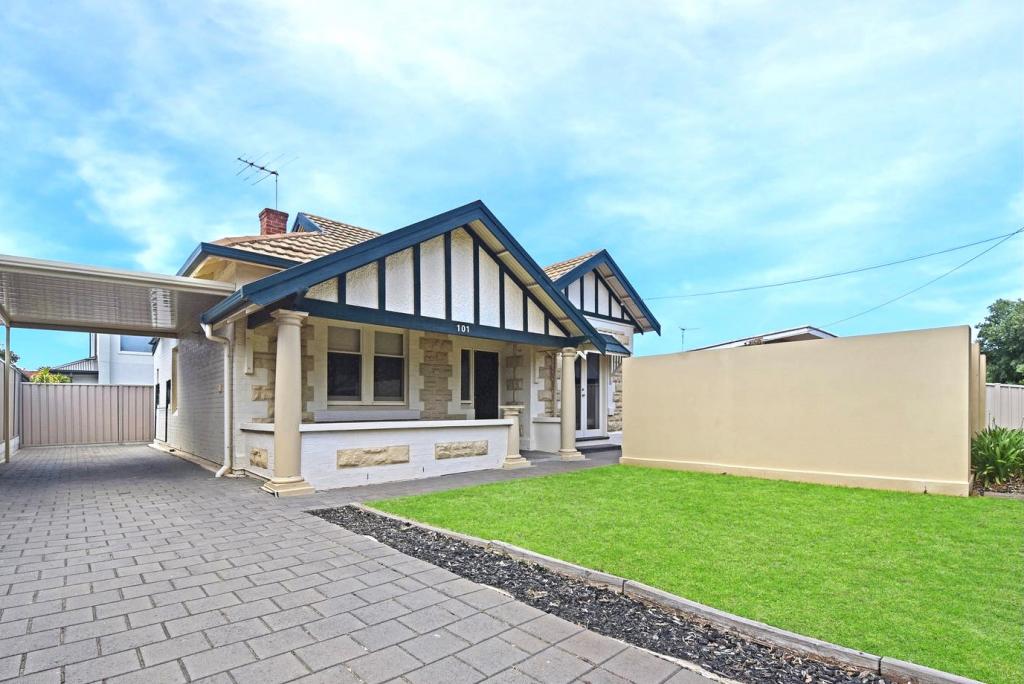 0
0
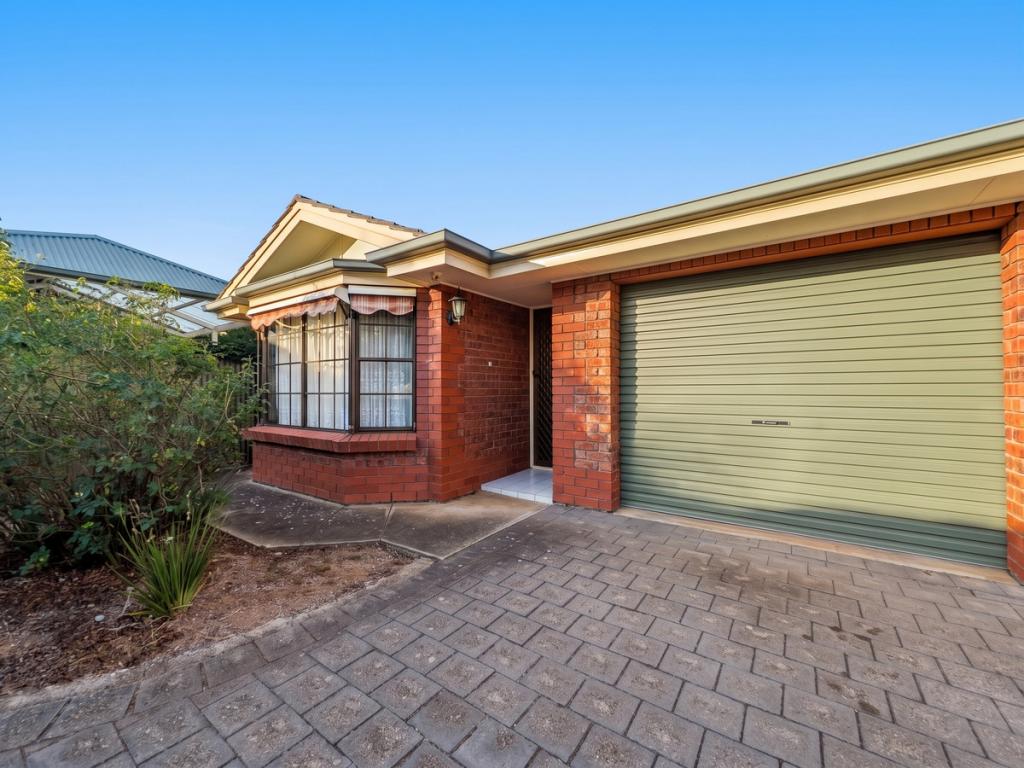 0
0

About Warradale 5046
The size of Warradale is approximately 2.0 square kilometres. There are 4 parks, covering nearly 2.0% of the total area. The population of Warradale in 2016 was 5247 people. By 2021 the population was 5801 showing a population growth of 10.6% in the area during that time. The predominant age group in Warradale is 30-39 years. Households in Warradale are primarily childless couples and are likely to be repaying $1800 - $2399 per month on mortgage repayments. In general, people in Warradale work in a professional occupation.In 2021, 74.50% of the homes in Warradale were owner-occupied compared with 72.70% in 2016.
Warradale has 3,028 properties. Over the last 5 years, Houses in Warradale have seen a 80.14% increase in median value, while Units have seen a 90.85% increase. As at 31 August 2026:
- The median value for Houses in Warradale is $1,185,489 while the median value for Units is $694,059.
- Houses have a median rent of $700 while Units have a median rent of $563.
Suburb Insights for Warradale 5046
Market Insights
Warradale Trends for Houses
N/A
N/A
View TrendN/A
N/A
Warradale Trends for Units
N/A
N/A
View TrendN/A
N/A
Neighbourhood Insights
© Copyright 2026. RP Data Pty Ltd trading as Cotality (Cotality). All rights reserved. No reproduction, distribution, or transmission of the copyrighted materials is permitted. The information is deemed reliable but not guaranteed.
While Cotality uses commercially reasonable efforts to ensure the Cotality Data is current, Cotality does not warrant the accuracy, currency or completeness of the Cotality Data and to the full extent permitted by law excludes all loss or damage howsoever arising (including through negligence) in connection with the Cotality Data.
This product uses cookies and other similar technologies to improve and customise your browsing experience, to tailor content and adverts, and for analytics and metrics regarding visitor usage on this product and other media. We may share cookie and analytics information with third parties for the purposes of advertising. By continuing to use our website, you consent to cookies being used. View our Privacy Policy here.
X
