
58 Sunshine AvenueWarradale SA 5046

Property Details for 58 Sunshine Ave, Warradale
58 Sunshine Ave, Warradale is a 4 bedroom, 2 bathroom House with 2 parking spaces. The property has a land size of 552m2. While the property is not currently for sale or for rent, it was last sold in May 2026. There are other 4 bedroom House sold in Warradale in the last 12 months.
Last Listing description (May 2026)
Just moments from the metro coastline, this contemporary four-bedroom home stands as a tightly considered collaboration between architect, builder and landscape designer, each element executed with clarity and an unwavering eye for liveability.
Positioned to make the most of its full-sized allotment and prized north-facing orientation, Habitat Landscaping has shaped gardens that stretch from the private front courtyard to the back boundary, creating a series of sunlit spaces to entertain, play or simply watch the day drift by beside established greenery.
The footprint itself has been planned around the pace of a modern family, placing the expansive primary suite privately to the rear, while a separate wing gathers the remaining three bedrooms on the opposite side of the home. Between them, open-plan living and outdoor entertaining become the natural heart of daily life.
Here, raked ceilings rise to 3.5m alongside full-height sheer curtains and a fireplace wrapped in textured stone, the scale softened by natural light pouring in from every angle and drawing the outdoors inward.
Made for long-table lunches that turn into late dinners and summer weekends spent entirely outside, the rear deck extends the living domain with a built-in Crossray BBQ and generous space to gather a crowd without ever losing its airy atmosphere.
Every inclusion has been carefully considered, from the double garage and floor-to-ceiling tiled bathrooms to double glazed windows, dual ducted reverse cycle systems and 6.6kW solar.
Combined with the passive solar principles Adelaide Green Homes are acclaimed for, the result is a home that feels every bit as intelligent as it is beautiful, and above all - custom made for the coastline parcel it occupies.
Features
• HIA-winning custom construction by Adelaide Green Homes
• Architectural passive solar design
• Fully irrigated, manicured gardens by Habitat Landscaping
• Handmade woodfire pizza oven
• Stacked stone indoor/outdoor feature wall to gas fireplace
• Double glazed windows & doors throughout
• Built-in Crossray Infrared natural gas BBQ to alfresco deck
• Secure double garaging with internal entry
• Primary ensuite with dual showers & basins
• BIRs to bedrooms 2, 3 & 4
• Home office
• Smeg gas cooktop, electric oven, dishwasher & microwave
• Walk-in pantry
• Stone benchtops throughout
• Semi-freestanding tub to main bathroom
• Dual ducted R/C air conditioning systems
• 6.6kW solar system
Lifestyle
• 20-minute stroll along Jetty Road to Brighton Beach
• Footsteps from bus stop, Warradale train station & Bobby's Coffee Store
• Short walk to Westfield Marion & SA Aquatic Centre
• Popular zoning for both Brighton Primary & Secondary
• Less than 20-minutes from the CBD
Rates
• Council $3066.94PA
• SA Water $277.74PQ
• ES Levy $228.60PA
• City of Marion
• Torrens Title
• Year Built 2021
• Land Size 552sqm
• Frontage 21.34m
Disclaimer at noakesnickolas.com.au/privacy-policy | RLA 315571
Property History for 58 Sunshine Ave, Warradale, SA 5046
- 09 Sep 2026Sold for $2,050,000
- 13 May 2026Listed for Sale $2.05M
- 05 Aug 2020Sold for $535,000

Recent sales nearby
See more recent sales nearby
/assets/perm/3zlwymf6nyi6np3r3mrxyuqu6u?signature=a130f5fee26f4e4f0521b2dac658ad719136c868ff73ed107ae8560234447f6e) 0
0Similar properties For Sale nearby
See more properties for sale nearby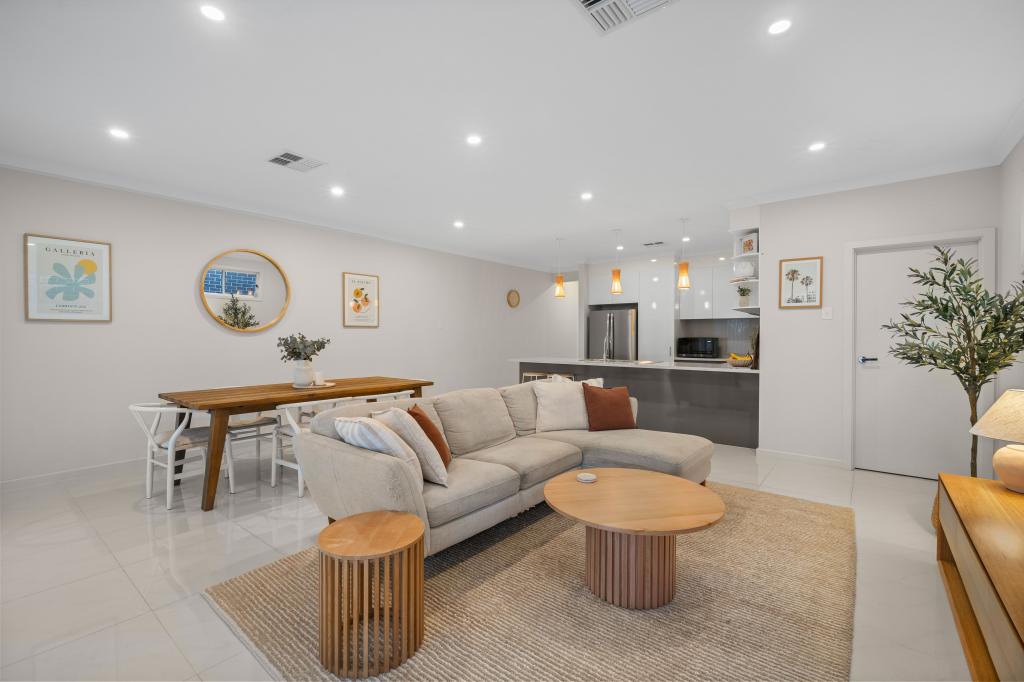 0
0
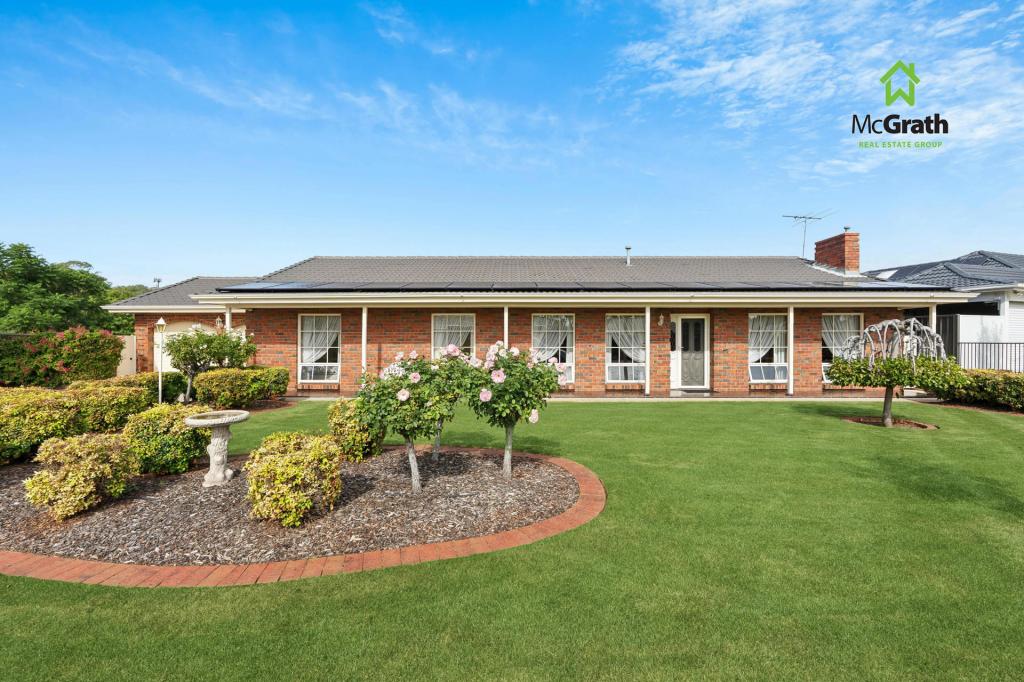 0
0
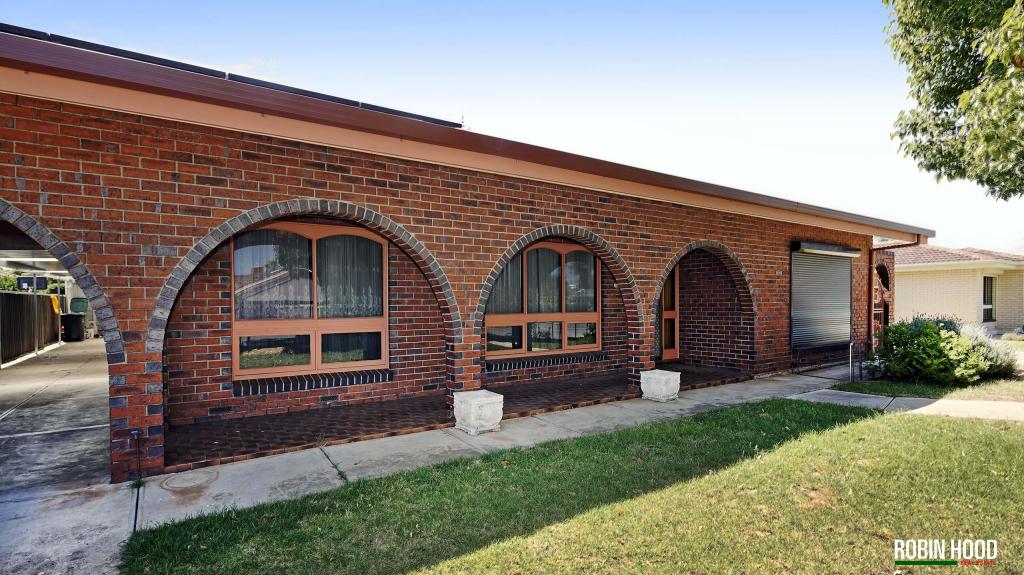 0
0Similar properties For Rent nearby
See more properties for rent nearby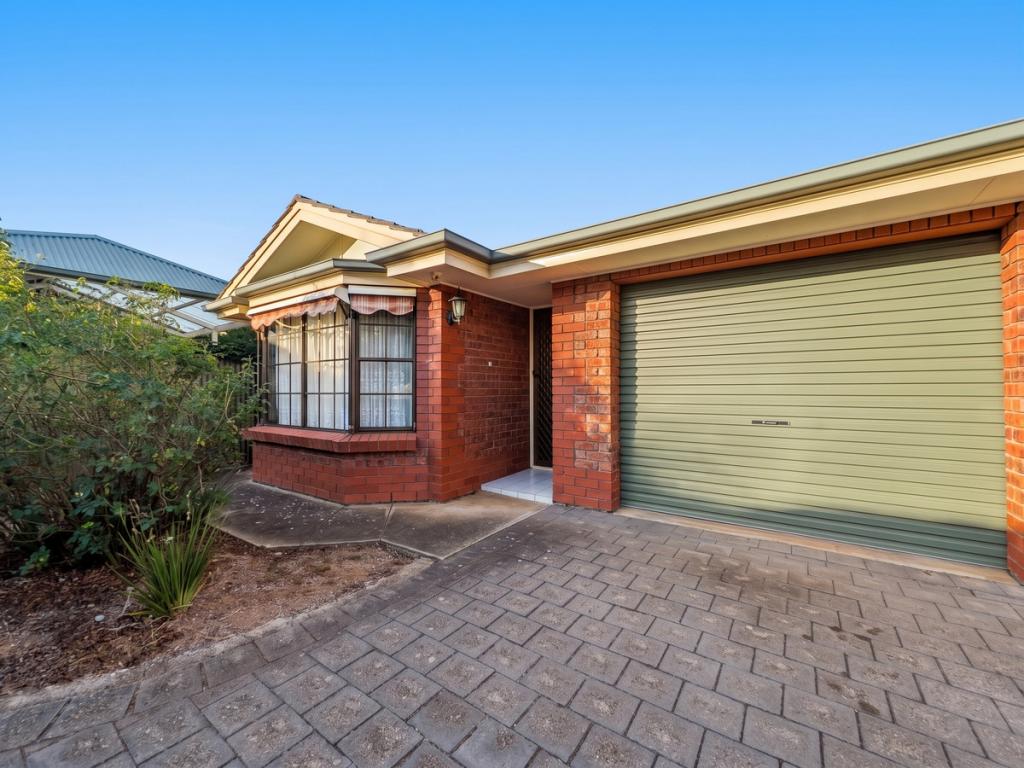 0
0

 0
0
 0
0
About Warradale 5046
The size of Warradale is approximately 2.0 square kilometres. There are 4 parks, covering nearly 2.0% of the total area. The population of Warradale in 2016 was 5247 people. By 2021 the population was 5801 showing a population growth of 10.6% in the area during that time. The predominant age group in Warradale is 30-39 years. Households in Warradale are primarily childless couples and are likely to be repaying $1800 - $2399 per month on mortgage repayments. In general, people in Warradale work in a professional occupation.In 2021, 74.50% of the homes in Warradale were owner-occupied compared with 72.70% in 2016.
Warradale has 3,029 properties. Over the last 5 years, Houses in Warradale have seen a 80.14% increase in median value, while Units have seen a 90.85% increase. As at 31 August 2026:
- The median value for Houses in Warradale is $1,185,489 while the median value for Units is $694,059.
- Houses have a median rent of $700 while Units have a median rent of $563.
Suburb Insights for Warradale 5046
Market Insights
Warradale Trends for Houses
N/A
N/A
View TrendN/A
N/A
Warradale Trends for Units
N/A
N/A
View TrendN/A
N/A
Neighbourhood Insights
© Copyright 2026. RP Data Pty Ltd trading as Cotality (Cotality). All rights reserved. No reproduction, distribution, or transmission of the copyrighted materials is permitted. The information is deemed reliable but not guaranteed.
While Cotality uses commercially reasonable efforts to ensure the Cotality Data is current, Cotality does not warrant the accuracy, currency or completeness of the Cotality Data and to the full extent permitted by law excludes all loss or damage howsoever arising (including through negligence) in connection with the Cotality Data.
This product uses cookies and other similar technologies to improve and customise your browsing experience, to tailor content and adverts, and for analytics and metrics regarding visitor usage on this product and other media. We may share cookie and analytics information with third parties for the purposes of advertising. By continuing to use our website, you consent to cookies being used. View our Privacy Policy here.
X
