
22 Gothic AvenueStonyfell SA 5066

Property Details for 22 Gothic Ave, Stonyfell
22 Gothic Ave, Stonyfell is a 4 bedroom, 2 bathroom House with 2 parking spaces and was built in 2003. The property has a land size of 520m2 and floor size of 214m2. While the property is not currently for sale or for rent, it was last sold in August 2026. There are other 4 bedroom House sold in Stonyfell in the last 12 months.
Last Listing description (August 2026)
Commanding attention from its whisper-quiet Stonyfell setting, 22 Gothic Avenue unveils a refined family sanctuary where contemporary elegance, impressive scale and effortless liveability come beautifully together. Framed by leafy surrounds in one of Adelaide's most prestigious eastern footholds, this expansive two-storey residence delivers a lifestyle that feels peaceful, private yet effortlessly connected to elite schools, shopping and cosmopolitan convenience.
Beyond its stately faade, warm natural light and superb proportions instantly set an inviting tone. A grand entry glides into the home's stunning open-plan heart where spacious living, dining and stone-topped kitchen combine in one seamless entertaining hub. Crafted for lively gatherings and easy everyday routines alike, the sparkling foodie's zone keeps family connection front and centre with sweeping sight-lines across the manicured backyard and seamless flow to the all-weather alfresco ready for long lunches, sunset drinks and year-round entertaining.
Privately positioned on the ground floor, the indulgent master retreat creates a calming escape all of its own. Gallery windows frame tranquil treetop outlooks and glowing sunset skies, while separate his-and-hers walk-in robes and sparkling ensuite elevate daily living with quiet luxury. Upstairs, a generous second living and balcony soaks in elevated vistas, while two generous bedrooms and a crisp central bathroom complete the upper level with superb flexibility for growing families.
Thoughtfully designed to balance lifestyle with practicality, the home layers in every modern convenience with effortless polish. Ducted air conditioning, solar efficiency, a guest powder room and separate laundry all enhance day-to-day functionality, while the oversized double garage, wide driveway, easy-care gardens and sunny lawns add extra appeal for kids to play and pets to roam.
Set within one of Adelaide's most tightly held eastern enclaves, the lifestyle offering is just as impressive. Local cafs and dining destinations sit close by, while boutique Burnside Village and vibrant Parade Norwood are only minutes away. Add in weekend jaunts into the Hills or a swift run to the CBD less than 15-minutes from your door, this is foothills living with cosmopolitan convenience perfectly balanced.
FEATURES WE LOVE
Expansive open-plan living, dining + kitchen creating one light-spilling family hub
Gleaming contemporary foodie's zone featuring stone bench tops, abundant storage + WIP, stainless appliances, double drawer ovens and 2-drawer dishwasher
Lovely all-weather alfresco extending the home's social footprint for effortless year-round gatherings
Decadent ground floor master retreat enjoying treetop outlooks, dual walk-in robes + private ensuite
Airy upstairs second living opening to a breezy balcony with elevated sunset views or convert into an indulgent 4th bedroom
Two additional bedrooms, both enjoying BIRs + plantation shutter windows
Crisp contemporary family bathroom featuring separate shower/bath/WC + powder
Ground floor guest powder + practical laundry
Zone ducted climate control + solar system + battery system for lower energy use
Lush lawns to the backyard farmed in high neighbourly fencing
Fully automated irrigation systems for both the front and back garden with low maintenance landscaping.
Front windows equipped with electric roller shutters
Full home alarm system security system
Newly painted walls, ceilings and doors throughout
Oversized double garage + wide driveway for excellent off-street parking
LOCATION
A short stroll to the much-loved Ferguson + Michael Perry Reserves
Around the corner from Burnside Primary + St Peter's Girls', zoned for Norwood International moments away, along with Pembroke or Loreto
Easy reach to local favourite cafs + casual restaurants, including Lockwood General, Feathers Hotel, Ballaboosta + more
A quick 7-minute zip to Burnside Village, under 10 to the thriving Parade Norwood
Under 15-minutes (6km) to Adelaide CBD
Disclaimer: As much as we aimed to have all details represented within this advertisement be true and correct, it is the buyer/purchaser's responsibility to complete the correct due diligence while viewing and purchasing the property throughout the active campaign.
Burnside RLA 334844
Property Details:
Council | BURNSIDE
Zone | HN - Hills Neighbourhood
House | 302sqm(Approx.)
Land | 520sqm(Approx.)
Built | 2003
Council Rates | $2,364.40pa
Water | $TBC pq
ESL | $146.65pa
Property History for 22 Gothic Ave, Stonyfell, SA 5066
- 05 Aug 2026Sold for $1,731,000
- 20 May 2026Listed for Sale UNDER CONTRACT
- 10 Jun 2022Sold for $1,180,000

Recent sales nearby
See more recent sales nearby/assets/perm/ta7dgf65w4i63mz4puzbo33pmq?signature=25aaa330457f2fce518f2b7698bd7b4384444df1f182c9b15a50dc75bf84b1de) 0
0/assets/perm/a2avddf6kmi6nnkfpm6wrhnj4u?signature=aeee8f7a7363c0fc8100a76e53051ec8f9a345ffd1931e929301179069d6ffc2) 0
0/assets/perm/hbzztmn5dui6nnwpw5txmxq2ea?signature=716c4175f01416877c686ce41eb96f956d7f68b67dd7931856c36a79f5ce2551) 0
0

Similar properties For Sale nearby
See more properties for sale nearby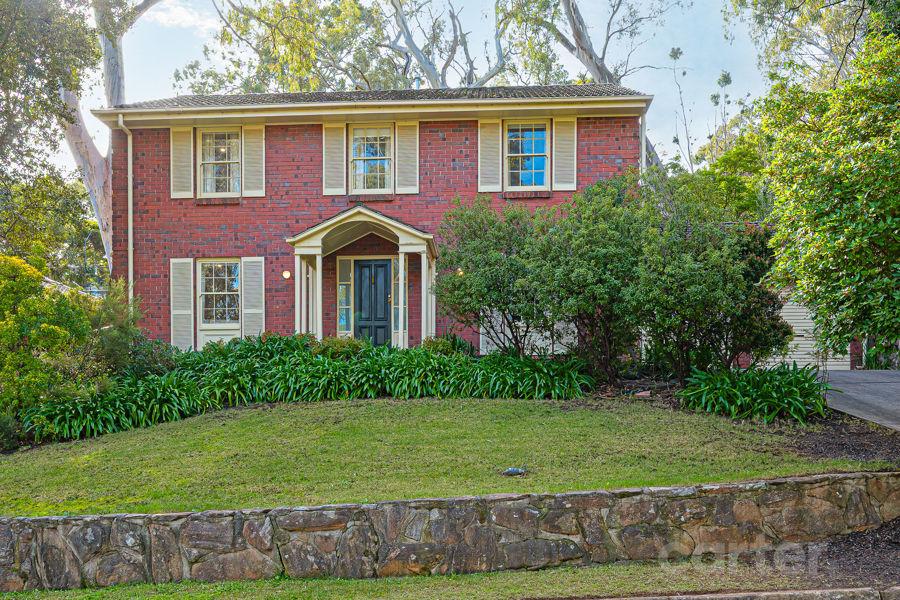 0
0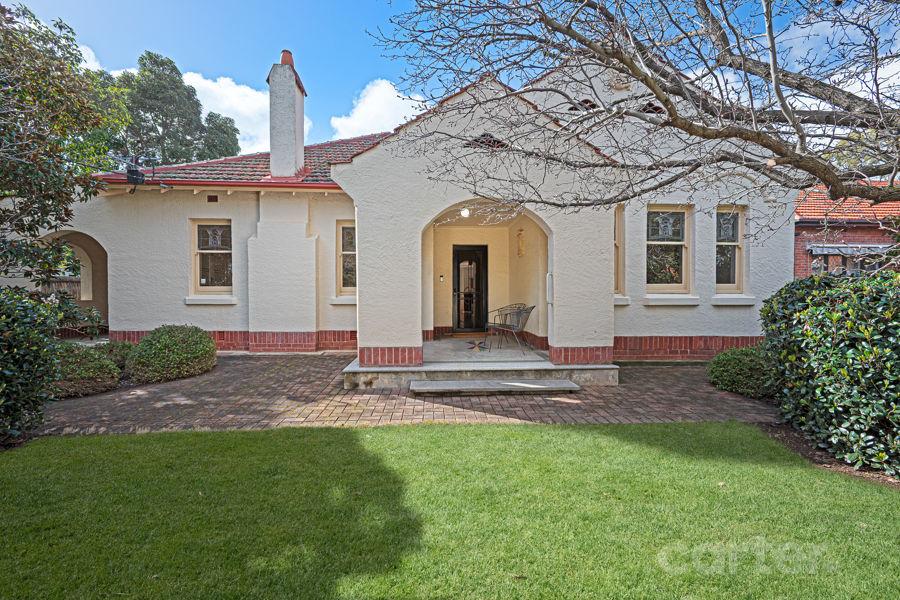 0
0Similar properties For Rent nearby
See more properties for rent nearby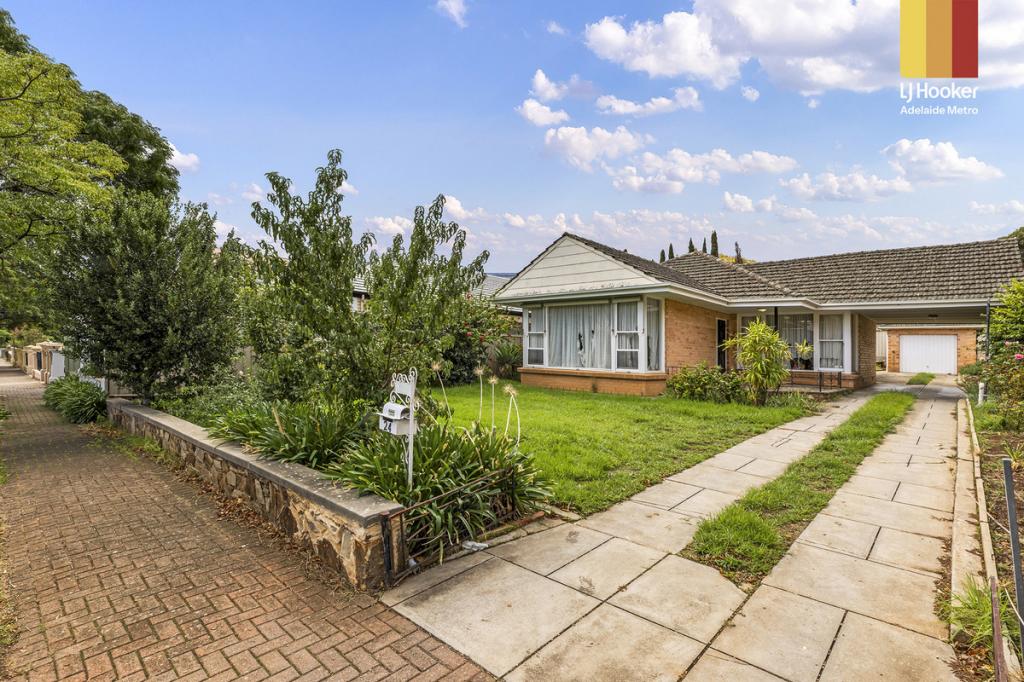 0
0
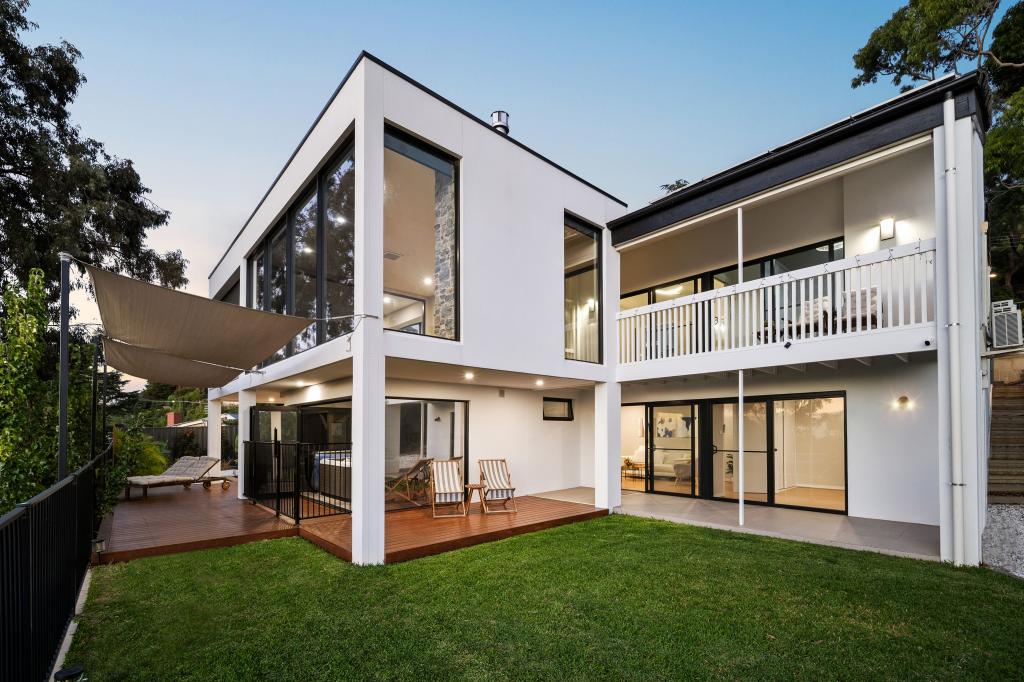 0
0 0
0
About Stonyfell 5066
The size of Stonyfell is approximately 1.3 square kilometres. There are 6 parks, covering nearly 8.0% of the total area. The population of Stonyfell in 2016 was 1209 people. By 2021 the population was 1266 showing a population growth of 4.7% in the area during that time. The predominant age group in Stonyfell is 10-19 years. Households in Stonyfell are primarily couples with children and are likely to be repaying $3000 - $3999 per month on mortgage repayments. In general, people in Stonyfell work in a professional occupation.In 2021, 91.40% of the homes in Stonyfell were owner-occupied compared with 92.30% in 2016.
Stonyfell has 524 properties. Over the last 5 years, Houses in Stonyfell have seen a 65.16% increase in median value, while Units have seen a 76.83% increase. As at 31 August 2026:
- The median value for Houses in Stonyfell is $1,899,444 while the median value for Units is $1,052,999.
- Houses have a median rent of $850.
Suburb Insights for Stonyfell 5066
Market Insights
Stonyfell Trends for Houses
N/A
N/A
View TrendN/A
N/A
Stonyfell Trends for Units
N/A
N/A
View TrendN/A
N/A
Neighbourhood Insights
© Copyright 2026. RP Data Pty Ltd trading as Cotality (Cotality). All rights reserved. No reproduction, distribution, or transmission of the copyrighted materials is permitted. The information is deemed reliable but not guaranteed.
While Cotality uses commercially reasonable efforts to ensure the Cotality Data is current, Cotality does not warrant the accuracy, currency or completeness of the Cotality Data and to the full extent permitted by law excludes all loss or damage howsoever arising (including through negligence) in connection with the Cotality Data.
This product uses cookies and other similar technologies to improve and customise your browsing experience, to tailor content and adverts, and for analytics and metrics regarding visitor usage on this product and other media. We may share cookie and analytics information with third parties for the purposes of advertising. By continuing to use our website, you consent to cookies being used. View our Privacy Policy here.
X
