
1 Clifton CourtStonyfell SA 5066

Property Details for 1 Clifton Ct, Stonyfell
1 Clifton Ct, Stonyfell is a 4 bedroom, 2 bathroom House with 2 parking spaces and was built in 2008. The property has a land size of 704m2 and floor size of 228m2. While the property is not currently for sale or for rent, it was last sold in September 2026. There are other 4 bedroom House sold in Stonyfell in the last 12 months.
Last Listing description (September 2026)
Architecturally crafted in 2008 built by Longridge Homes wrapped in the leafy calm of Stonyfell, 1 Clifton Court delivers the kind of family scale that feels both impressive and immediately liveable. With only one neighbouring boundary, its manicured lawns and West Australian limestone faade establish a striking street presence before the home unfolds across two light-spilling levels. The ground floor opens with a relaxing lounge, followed by a generous master retreat enjoying a walk-in robe and sparkling ensuite, giving parents welcome privacy from the household activity beyond.
Further in, the home shifts into entertaining mode as north-facing living and dining gather around a stone-topped kitchen built for company. Sweeping bench space and a statement island invite everything from after-school grazing to weekend hosting, while abundant cabinetry and premium Miele appliances keep the practical side beautifully resolved. Picture windows pull your gaze outdoors, where a sun-soaked courtyard expands beneath open skies and established feature trees alive with birdlife. An in-built barbecue and wood-fired oven add serious firepower for long lunches and lively evenings, with adjoining lawns giving kids and pets room to burn off the rest.
Upstairs changes the pace completely. A lofty second living with balcony gives teens their own escape, while three generous bedrooms circle the family bathroom to create an ideal private wing. Back downstairs, a concealed laundry, under-stair storage, ducted climate control and secure double garaging quietly handle the everyday logistics. It's a home that thinks ahead for family life, pairing generous proportions with separation, social space and thoughtful function that makes settling in remarkably simple.
And then Stonyfell does what the postcode does best: slows the scenery down without disconnecting you from the city. Walking trails and reserves put weekend adventure almost on cue, while local favourites such as Lockwood General and Taylor Blend keep coffee and casual catch-ups close to home. Burnside Village and The Parade broaden the offering with retail, dining and entertainment, while a strong selection of nearby public and private schools keeps school runs simple. All of it sits within easy reach of the CBD, giving this hills-edge address the rare advantage of feeling tucked away without ever being removed.
Features you'll love:
- Architecturally crafted 2008 residence set behind stunning limestone faades
- Multiple internal living areas spanning a ground-floor lounge, north-facing open-plan domain + upstairs retreat with balcony
- Gourmet kitchen featuring stone surfaces, sweeping island bench, abundant cabinetry + premium recently updated Miele appliances
- Generous master retreat enjoying WIR, sparkling ensuite + welcome ground-floor privacy
- Three additional bedrooms upstairs providing excellent family flexibility, all with BIRs
- Gleaming main bathroom featuring separate shower + relaxing bath
- Concealed laundry, ducted climate control, excellent under-stair storage
- Expansive courtyard entertaining beneath blue skies, complete with in-built BBQ + wood-fired oven
- Established feature trees, neat lawns, leafy surrounds creating a tranquil outdoor backdrop
- Secure double garage complemented by manicured frontage + only one shared boundary
Location highlights:
- Wonderfully scenic pocket of Stonyfell offering walking trails + popular reserves footsteps from your door
- A brisk walk to Burnside Primary, zoned for Norwood International nearby, while prestigious private schools include St Peter's Girls' College, Pembroke + Loreto
- Close to a variety of local cafs, casual restaurants + shopping essentials across Burnside + Erindale
- Just 5-minutes to boutique Burnside Village, moments further to The Parade Norwood + little more than 10-minutes to Adelaide CBD
Specifications:
CT / 5961/397
Council / Burnside
Zoning / HN
Built / 2007
Land / 715m2 (approx)
Frontage / 18.81m
Council Rates / $3,080.75pa
Emergency Services Levy / $286.50pa
SA Water / $358.56pq
Estimated rental assessment $1100 - $1200per week/ Written rental assessment can be provided upon request
Nearby Schools / Burnside P.S, Magill School, Marryatville P.S, Linden Park P.S, Rose Park P.S, Norwood International H.S, Marryatville H.S, Morialta Secondary College, Glenunga International H.S
Disclaimer: All information provided has been obtained from sources we believe to be accurate, however, we cannot guarantee the information is accurate and we accept no liability for any errors or omissions (including but not limited to a property's land size, floor plans and size, building age and condition). Interested parties should make their own enquiries and obtain their own legal and financial advice. Should this property be scheduled for auction, the Vendor's Statement may be inspected at any Harris Real Estate office for 3 consecutive business days immediately preceding the auction and at the auction for 30 minutes before it starts. RLA | 226409
Property History for 1 Clifton Ct, Stonyfell, SA 5066
- 15 Sep 2026Sold for $2,150,000
- 01 Sep 2026Listed for Sale $2,000,000
- 19 Jul 2023Sold for $1,700,000

Recent sales nearby
See more recent sales nearby/assets/perm/a2avddf6kmi6nnkfpm6wrhnj4u?signature=aeee8f7a7363c0fc8100a76e53051ec8f9a345ffd1931e929301179069d6ffc2) 0
0/assets/perm/4r7r3x56nqi6nocsrft257ggbq?signature=69f36b716987e42094d8d9c8556872869b012296df23197bc64c2ef3254298ba) 0
0/assets/perm/w6k74xdqnui63bu7jhtwu7ecwi?signature=f63be14e0d67d19495d04c82ecc3bdeeb2604b6b46840a28323056db64842723) 0
0Similar properties For Sale nearby
See more properties for sale nearby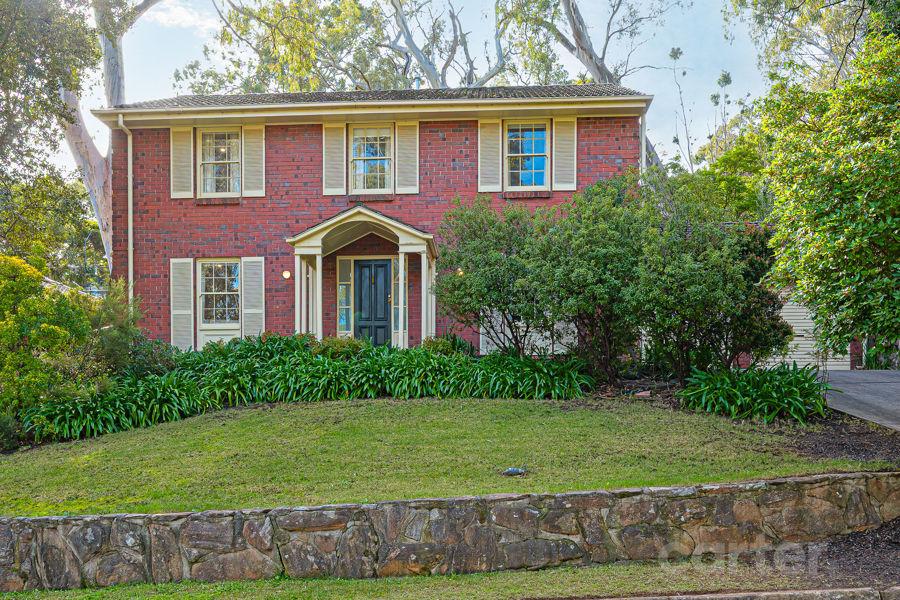 0
0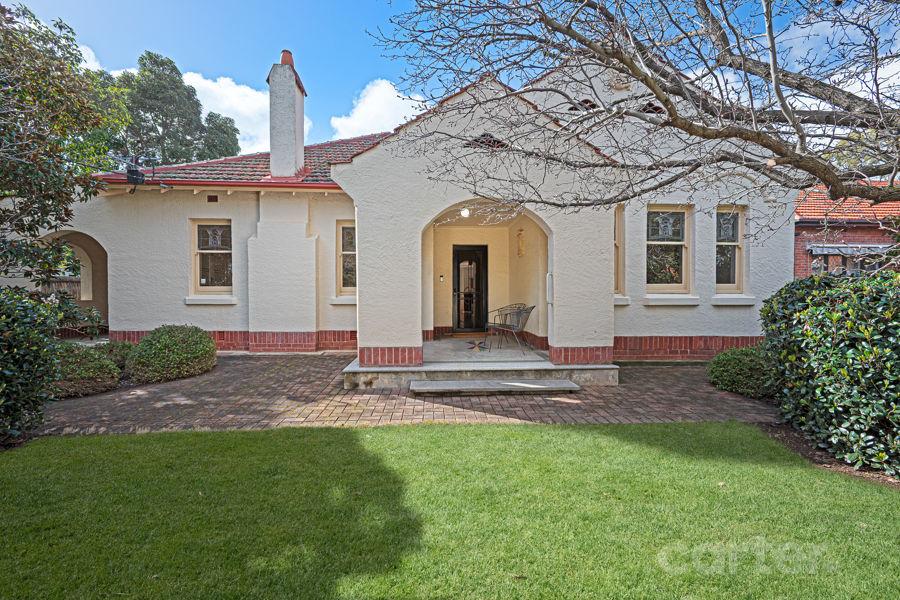 0
0Similar properties For Rent nearby
See more properties for rent nearby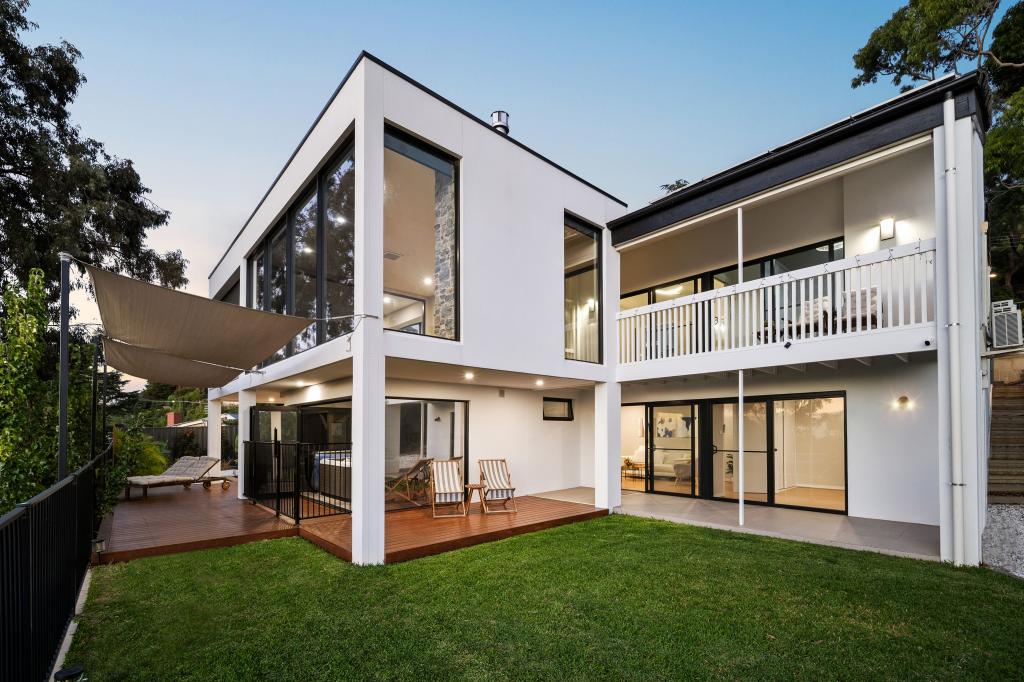 0
0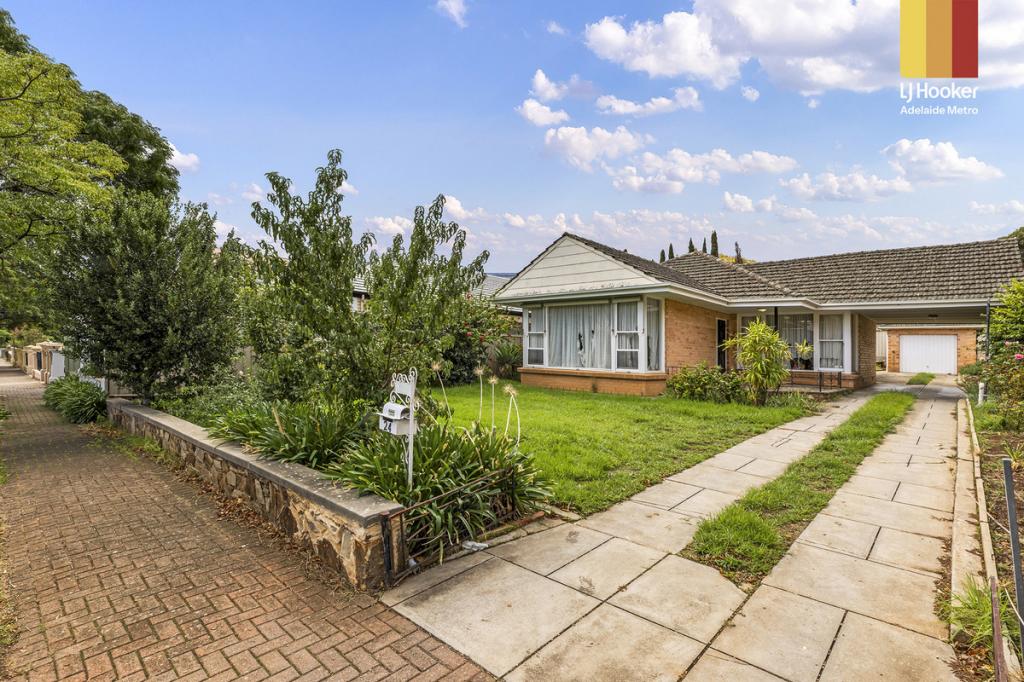 0
0
 0
0
About Stonyfell 5066
The size of Stonyfell is approximately 1.3 square kilometres. There are 6 parks, covering nearly 8.0% of the total area. The population of Stonyfell in 2016 was 1209 people. By 2021 the population was 1266 showing a population growth of 4.7% in the area during that time. The predominant age group in Stonyfell is 10-19 years. Households in Stonyfell are primarily couples with children and are likely to be repaying $3000 - $3999 per month on mortgage repayments. In general, people in Stonyfell work in a professional occupation.In 2021, 91.40% of the homes in Stonyfell were owner-occupied compared with 92.30% in 2016.
Stonyfell has 524 properties. Over the last 5 years, Houses in Stonyfell have seen a 65.16% increase in median value, while Units have seen a 76.83% increase. As at 31 August 2026:
- The median value for Houses in Stonyfell is $1,899,444 while the median value for Units is $1,052,999.
- Houses have a median rent of $850.
Suburb Insights for Stonyfell 5066
Market Insights
Stonyfell Trends for Houses
N/A
N/A
View TrendN/A
N/A
Stonyfell Trends for Units
N/A
N/A
View TrendN/A
N/A
Neighbourhood Insights
© Copyright 2026. RP Data Pty Ltd trading as Cotality (Cotality). All rights reserved. No reproduction, distribution, or transmission of the copyrighted materials is permitted. The information is deemed reliable but not guaranteed.
While Cotality uses commercially reasonable efforts to ensure the Cotality Data is current, Cotality does not warrant the accuracy, currency or completeness of the Cotality Data and to the full extent permitted by law excludes all loss or damage howsoever arising (including through negligence) in connection with the Cotality Data.
This product uses cookies and other similar technologies to improve and customise your browsing experience, to tailor content and adverts, and for analytics and metrics regarding visitor usage on this product and other media. We may share cookie and analytics information with third parties for the purposes of advertising. By continuing to use our website, you consent to cookies being used. View our Privacy Policy here.
X
