
15 Whiting StreetStirling North SA 5710


Property Details for 15 Whiting St, Stirling North
Last Listing description (September 2026)
Delivering the perfect balance of space and lifestyle, this well-appointed family home is positioned on a generous 2,049m2 (Approx.) allotment in a highly sought-after suburb, making it desirable for growing or multi-generational families.
Designed for both entertaining and everyday living, this amazing floor plan includes four generous sized bedrooms, two bathrooms and an additional family room. At the heart of the home the open plan living space creates a cohesive environment that effortlessly combines the lounge room, kitchen and dining room. Equipped with a stainless steel dishwasher, a spacious walk-in pantry, and generous cupboard and bench space, it is ideal for meal preparation. Large windows allow for natural light to flood through, creating a relaxing environment.
Positioned towards the left side of the home, the main bedroom contains a split system air conditioner for year round comfort, along with a walk in robe and modern ensuite complete with a corner shower, toilet, double vanity and a relaxing bath, for the ultimate master suite. Located at the opposite end, the secondary bedrooms are each well-sized and are smartly positioned ensuring privacy from the main bedroom and living areas. Centrally located the main bathroom is family friendly featuring a shower, bath and vanity, with the toilet separated for convenience.
Outdoors, a spacious deck, overlooking the expansive yard beyond, creates the ideal entertainment space, with easy access to the pool. Perfect for warm summer days, the fully fenced pool is a safe and enjoyable place for all to enjoy. A large shed at the rear, with a concrete floor, allows for extra storage space or is the perfect workspace.
Additionally, the self contained guest room/ teenage retreat is generously sized complete with a kitchenette and bathroom.
Features we love:
- Split system air conditioning located in the kitchen, lounge room and family room
- Large solar system to promote energy efficiency
- Side street access to the backyard
- Generously sized Guest house
- Open-plan living style
- Large shed with concrete flooring
FOR THE INVESTOR
Rent appraisal: $490 - $560 Per week (13/04/2026)
Land: 2,049m2 (Approx.)
Year Built: 2009
Equivalent main area: 149m2 (Approx)
Zoning: N - Neighbourhood
Easements: NO
Water available: YES
Sewer available: NO (Septic Tank)
Council Rates: $3,037.62 Per annum (2025/26)
Disclaimer: We have obtained all information in this document from sources we believe to be reliable; however, we cannot guarantee its accuracy, and no warranty or representative is given or made as to the correctness of information supplied and neither the owners nor their agent can accept responsibility for error or omissions. Prospective purchasers are advised to carry out their own investigations. All inclusions and exclusions must be confirmed in the Contract of Sale.
If a land size is quoted it is an approximation only. You must make your own enquiries as to this figure's accuracy. We do not guarantee the accuracy of these measurements. All development enquiries and site requirements should be directed to the local govt. authority.
Property History for 15 Whiting St, Stirling North, SA 5710
- 14 Aug 2026Sold for $520,000
- 13 Apr 2026Listed for Sale SOLD
- 30 Jun 2020Sold for $302,500
Recent sales nearby
See more recent sales nearby/assets/perm/5v5umalglmi65gwlsxuqp3rxpa?signature=7c63654995e6e148aabbfd057ddec6315575067486b24cf0c049162425e78dd4) 0
0/assets/perm/uy5zb4dglqi65l3rt62z3suoum?signature=edc4a3ce25719a1eb01780c105220dd83a19043296d1eaa53d711725993b8884) 0
0Similar properties For Sale nearby
See more properties for sale nearby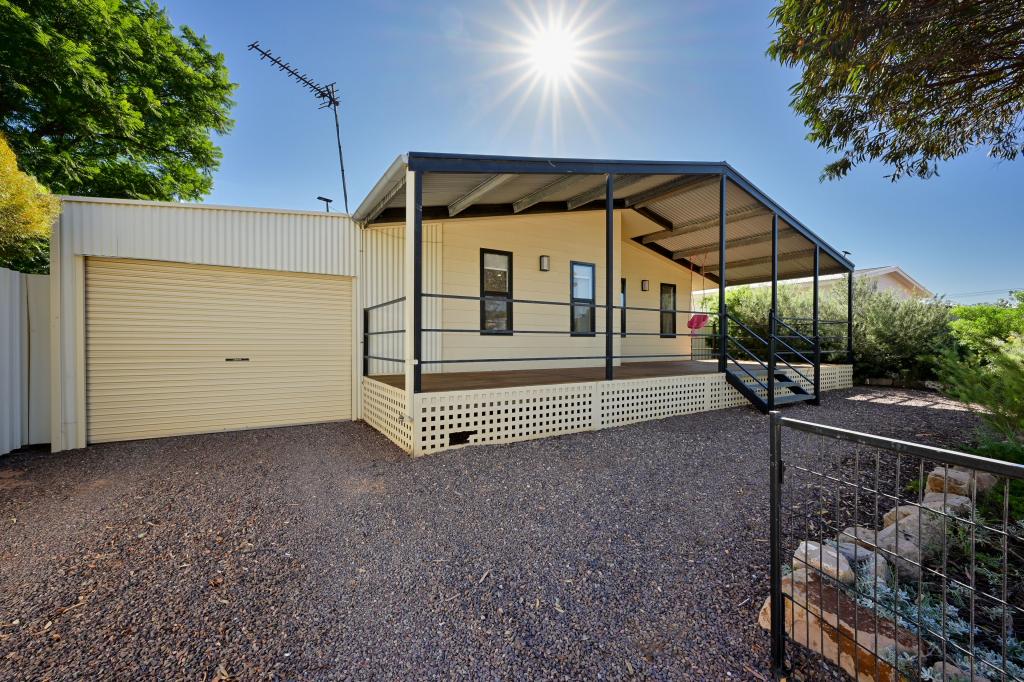 0
0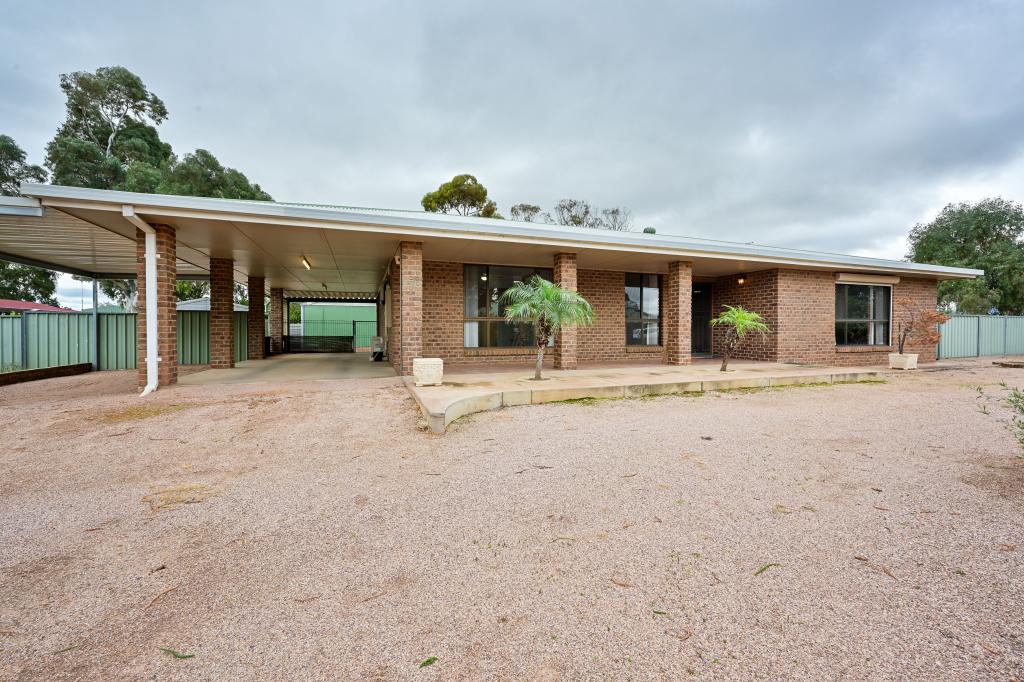 0
0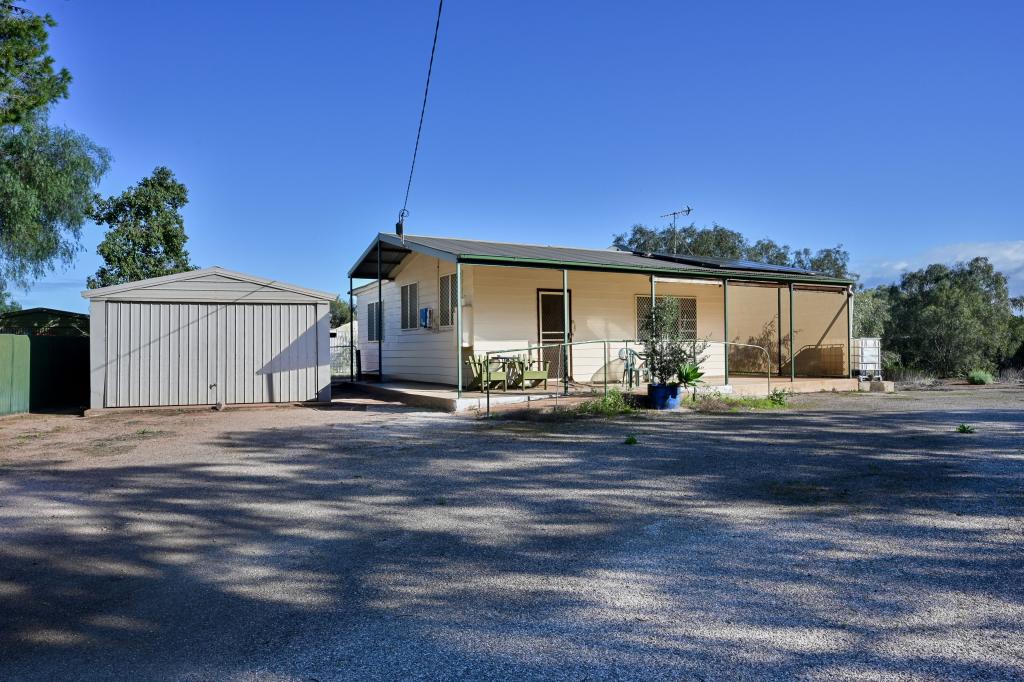 0
0About Stirling North 5710
The size of Stirling North is approximately 73.6 square kilometres. There are 8 parks, covering nearly 0.6% of the total area. The population of Stirling North in 2016 was 2673 people. By 2021 the population was 2793 showing a population growth of 4.5% in the area during that time. The predominant age group in Stirling North is 30-39 years. Households in Stirling North are primarily childless couples and are likely to be repaying $1000 - $1399 per month on mortgage repayments. In general, people in Stirling North work in a trades occupation.In 2021, 81.70% of the homes in Stirling North were owner-occupied compared with 78.80% in 2016.
Stirling North has 1,233 properties. Over the last 5 years, Houses in Stirling North have seen a 95.49% increase in median value. As at 31 August 2026:
- The median value for Houses in Stirling North is $487,991 while the median value for Units is $260,178.
- Houses have a median rent of $395.
Suburb Insights for Stirling North 5710
Market Insights
Stirling North Trends for Houses
N/A
N/A
View TrendN/A
N/A
Stirling North Trends for Units
N/A
N/A
View TrendN/A
N/A
Neighbourhood Insights
© Copyright 2026. RP Data Pty Ltd trading as Cotality (Cotality). All rights reserved. No reproduction, distribution, or transmission of the copyrighted materials is permitted. The information is deemed reliable but not guaranteed.
While Cotality uses commercially reasonable efforts to ensure the Cotality Data is current, Cotality does not warrant the accuracy, currency or completeness of the Cotality Data and to the full extent permitted by law excludes all loss or damage howsoever arising (including through negligence) in connection with the Cotality Data.
This product uses cookies and other similar technologies to improve and customise your browsing experience, to tailor content and adverts, and for analytics and metrics regarding visitor usage on this product and other media. We may share cookie and analytics information with third parties for the purposes of advertising. By continuing to use our website, you consent to cookies being used. View our Privacy Policy here.
X
