
70 Milan TerraceStirling SA 5152


Property Details for 70 Milan Tce, Stirling
70 Milan Tce, Stirling is a 4 bedroom, 2 bathroom House with 4 parking spaces and was built in 1900. The property has a land size of 8195m2 and floor size of 273m2.This Property is currently listed for sale with Refined Real Estate
Last Listing description (July 2026)
Refined Real Estate are enthralled to welcome you to one very stunning character Hills retreat, wonderfully presenting to you a most amazing lifestyle property set on almost 2 acres of picture perfect idyllic real estate.
Private, peaceful and perfect in every regard, supremely situated in one of Stirling's most serene and tranquil settings, showcasing fresh air and freedom at its very finest.
Prepare to be impressed with this magnificent stone character return veranda Villa boasting a multitude of bedrooms and living spaces, providing you with room for the whole family to truly thrive and flourish.
From the moment you arrive through your secure gated entry, you'll sense the magic of this extraordinary estate. Your beautifully preserved stone Villa radiates timeless charm and character, while the expansive grounds create an immediate sense of escape and tranquillity that feels a world away from the everyday.
Step inside to discover the warmth of original timber flooring, complemented by elegant period features including ornate fireplaces that speak to the home's rich heritage. Your thoughtfully designed layout offers genuine versatility with four generous bedrooms providing peaceful retreats for every member of the family, while two well appointed bathrooms ensure everyday comfort and convenience.
A formal lounge creates an elegant space for quiet moments and intimate gatherings, enhanced by period details and natural light that pours through charming picture windows. The heart of the home flows beautifully with your expansive living room, an incredible space that connects seamlessly to your pool and outdoor entertaining areas through clever design and masses of floor to ceiling glass. Your separate family room and dining zone provide additional living spaces where everyday life unfolds naturally, while your central kitchen connects it all, making meal preparation and entertaining an absolute pleasure.
For those seeking even more versatility, your rumpus room offers the perfect retreat for teenagers, a home gym, creative studio, or simply additional living space that adapts to your family's changing needs.
Your connection to outdoor living is where this spectacular property truly comes alive. Step through your expansive living room to discover your sparkling pool, the ultimate summer sanctuary for cooling off on warm summer days, teaching the kids to swim, or simply floating away your cares. Your outdoor kitchen ensures alfresco entertaining is effortless, while your expansive grounds offer endless possibilities, from weekend cricket matches to exploring nature. The dedicated play court ensures active kids are always entertained.
Venture to your elevated timber deck to experience the magic of treetop views stretching across the canopy, creating the perfect backdrop for morning coffees, sunset drinks, or lazy weekend brunches. Multiple entertaining areas including your BBQ zone ensure you can host gatherings in grand style, no matter the season or occasion.
For the car enthusiast, hobbyist or tradesperson, your substantial shedding offers incredible storage and workshop space, providing room for all your toys, tools and projects. Your double carport ensures secure parking is never a concern.
Set on almost 2 acres of pristine Hills real estate, this is your private gated estate where children can roam freely, pets can explore endlessly, and your family can create memories that last a lifetime.
The space, the serenity, the sheer freedom of it all is simply unmatched and unparalleled.
Positioned in sought after Stirling, you're surrounded by the natural beauty of the Adelaide Hills while remaining connected to quality schools, charming villages, boutique cafs and wineries.
This is Hills living at its absolute finest.
Proudly featuring:
Amazing Hills retreat
Gorgeous character stone villa
Almost 2 acres of pristine grounds
Gated private estate
Stirling's most serene setting
Four generous bedrooms
Two valuable bathrooms
Beautiful timber flooring
Original period features
Ornate fireplaces
Formal lounge
Expansive living room
Separate family room
Central kitchen
Sparkling pool
Outdoor kitchen
Dedicated play court
Elevated timber deck
Stunning treetop views
Substantial shedding & workshop
Double carport
Multiple entertaining areas
Secure gated entry
Room for everyone & everything
Plus so much more.
Far more than just a home, this is your private Hills sanctuary where character meets convenience, tranquillity meets adventure and every day feels like a cherished escape.
Call Alexi Broikos or Victor Velgush today to discover your stunning Stirling estate.
Property History for 70 Milan Tce, Stirling, SA 5152
- 07 Jul 2026Transferred
- 28 Apr 2026Sold
- 21 Nov 2025Listed for Sale SOLD

Recent sales nearby
See more recent sales nearby/assets/perm/g7e5gicvymi6ziosbe74xrxhq4?signature=010c5faeda610956f364aa7eb6bc39b6c50dd38b6e722bf62142d9a5a3d2f5cc) 0
0
Similar properties For Sale nearby
See more properties for sale nearby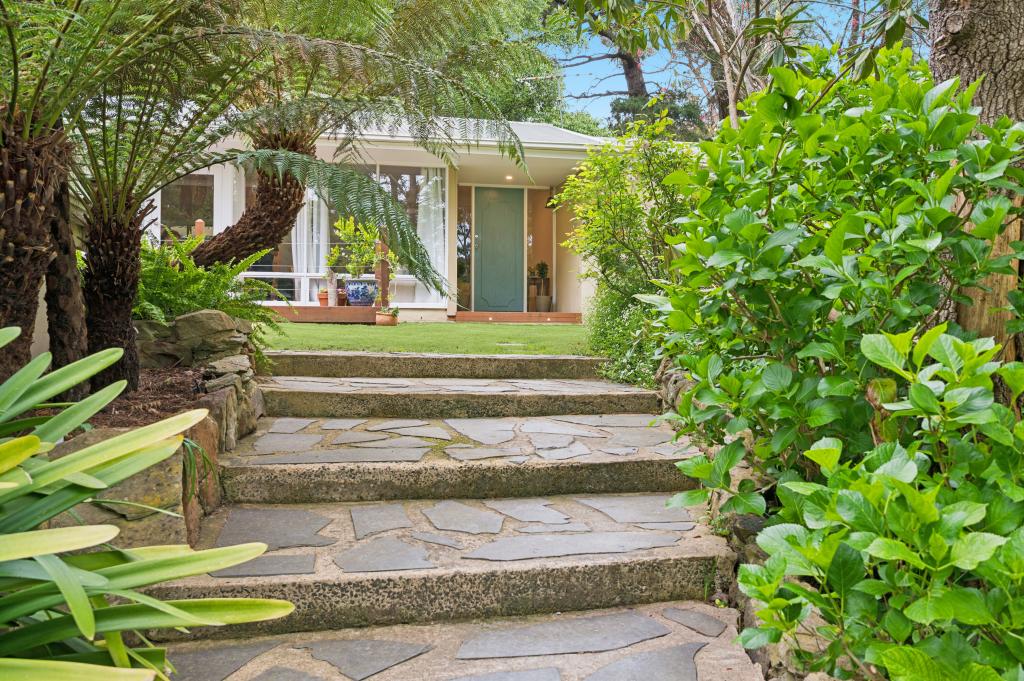 0
0
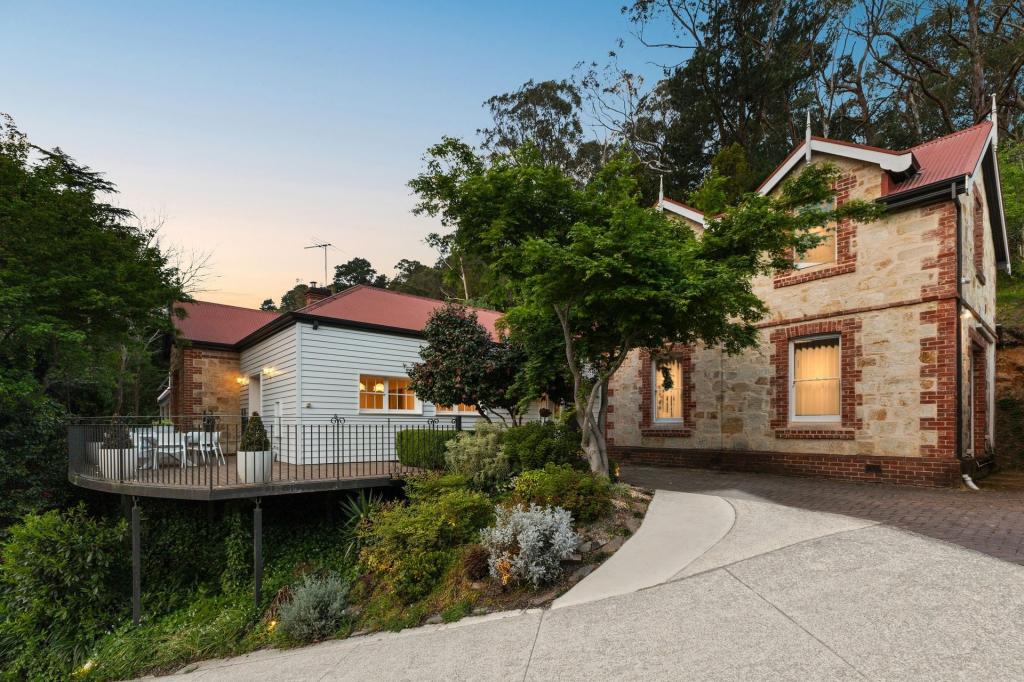 0
0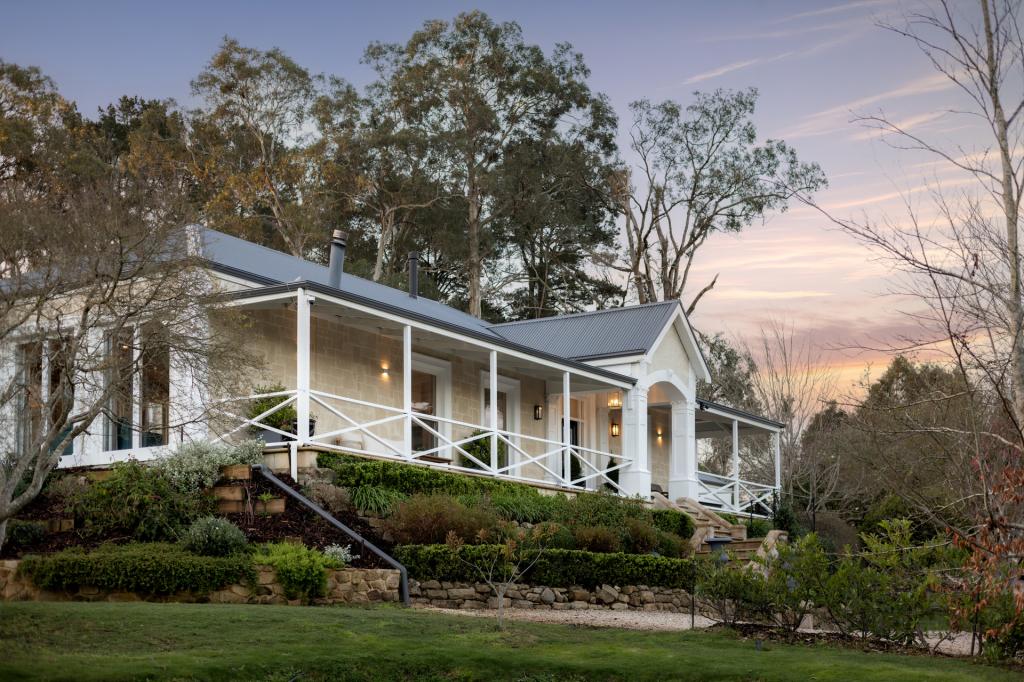 0
0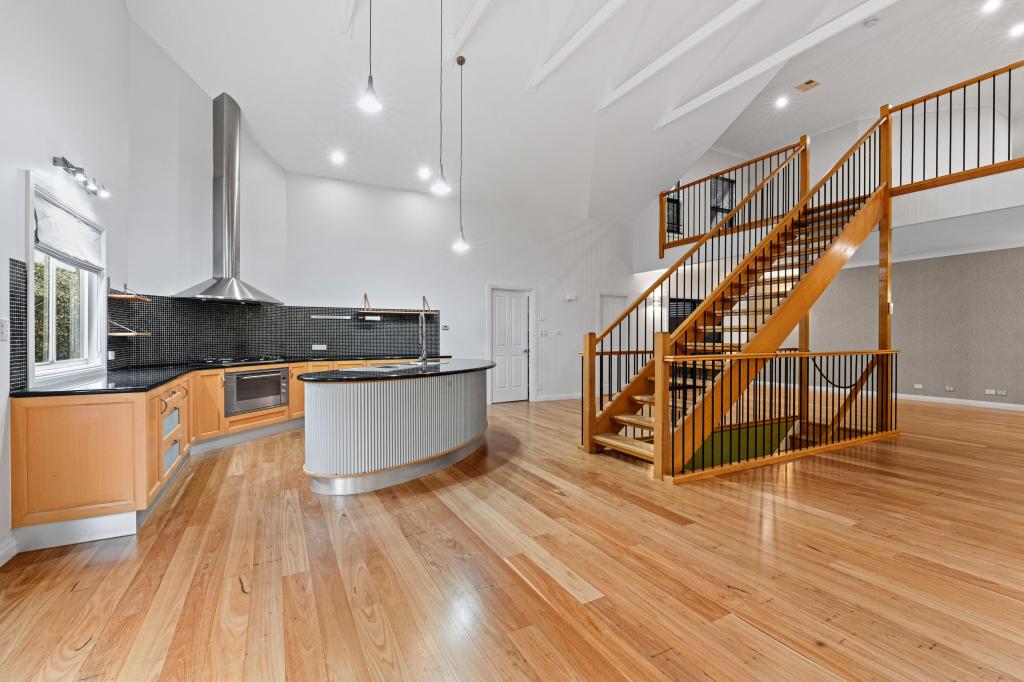 0
0
About Stirling 5152
The size of Stirling is approximately 6.7 square kilometres. There are 18 parks, covering nearly 15.7% of the total area. The population of Stirling in 2016 was 2966 people. By 2021 the population was 3067 showing a population growth of 3.4% in the area during that time. The predominant age group in Stirling is 10-19 years. Households in Stirling are primarily couples with children and are likely to be repaying over $4000 per month on mortgage repayments. In general, people in Stirling work in a professional occupation.In 2021, 84.20% of the homes in Stirling were owner-occupied compared with 85.40% in 2016.
Stirling has 1,448 properties. Over the last 5 years, Houses in Stirling have seen a 58.27% increase in median value, while Units have seen a 49.83% increase. As at 30 September 2026:
- The median value for Houses in Stirling is $1,493,282 while the median value for Units is $655,759.
- Houses have a median rent of $875.
Suburb Insights for Stirling 5152
Market Insights
Stirling Trends for Houses
N/A
N/A
View TrendN/A
N/A
Stirling Trends for Units
N/A
N/A
View TrendN/A
N/A
Neighbourhood Insights
© Copyright 2026. RP Data Pty Ltd trading as Cotality (Cotality). All rights reserved. No reproduction, distribution, or transmission of the copyrighted materials is permitted. The information is deemed reliable but not guaranteed.
While Cotality uses commercially reasonable efforts to ensure the Cotality Data is current, Cotality does not warrant the accuracy, currency or completeness of the Cotality Data and to the full extent permitted by law excludes all loss or damage howsoever arising (including through negligence) in connection with the Cotality Data.
This product uses cookies and other similar technologies to improve and customise your browsing experience, to tailor content and adverts, and for analytics and metrics regarding visitor usage on this product and other media. We may share cookie and analytics information with third parties for the purposes of advertising. By continuing to use our website, you consent to cookies being used. View our Privacy Policy here.
X
