
78 Wheaton StreetSouth Plympton SA 5038


Property Details for 78 Wheaton St, South Plympton
78 Wheaton St, South Plympton is a 3 bedroom, 2 bathroom House with 2 parking spaces and was built in 2011. The property has a land size of 405m2 and floor size of 145m2. While the property is not currently for sale or for rent, it was last sold in May 2026. There are other 3 bedroom House sold in South Plympton in the last 12 months.
Last Listing description (May 2026)
This Circa 2011 home sits on a spacious 405sqm allotment and offers an exceptional opportunity to settle in a sought-after location, only 10 minutes to Glenelg, Westfield Shopping Centre and the Adelaide CBD.The well considered floorplan offers flexibility and space for young and growing families, the astute first home buyer or downsizer. The north facing master bedroom is a luxurious retreat, boasting an ensuite and walk-in robe. Down the hall you will find a second formal living area or home office. Bedrooms 2 and 3 are equipped with built-in robes, ensuring ample storage space and new window furnishings and are in close proximity to the main bathroom including a bath and separate water closet. The home also includes a brand-new laundry with custom cabinetry, plenty of storage in addition to the linen press in the hallway. The real feature is the open plan living, dining and kitchen area overlooking the wonderful outside entertaining deck and garden. The well-appointed kitchen, featuring a SMEG gas cooktop and electric oven, dishwasher, pantry and breakfast bar. The open-plan layout seamlessly connects the kitchen to the living and dining areas, making it ideal for entertaining and spending quality family time.Step outside to discover a charming outdoor decking area, perfect for alfresco dining and relaxation. The low-maintenance garden is complete with an irrigation system, simplifying the upkeep of your lush surroundings. With side access, a spa and a rainwater tank (3000L), this property offers practicality without compromising on style.FEATURES WE LOVE: Main bedroom with ensuite and walk-in robe Second living area Built-in robes to bedroom 2 and 3 Ducted zoned reverse cycle A/C Laminate floorboards Outdoor undercover alfresco Automatic irrigation Side access Rainwater tank (3000L) NBN data points to all bedrooms and living rooms BBQ gas bayonet 6-star energy rating Torrens title Single garage with internal accessBuilt-in Technology list: Cooktop SMEG gas 4 burner S/S Oven SMEG electric pyrolytic S/S Range hood Electrolux retractable S/S Dishwasher SMEG with auto door open Kitchen Sink BLANCO black granite ZIA Ducted A/C Fujitsu with 5 zones Security system NESS D8XD with 3 x PIR, 2 x door switch, ext & int siren NBN provision in linen. Network 7 CAT6 Ethernet Cables from linen to family, lounge, bed1, bed2 (x2), bed3 (x2) Solar system: 20 x Jinko 330w panels (6.6kW), Goodwe 5kW inverter SPA IKON by Vortex Spas, model Mercury, 5 person, 46 jets, 1000L, Jet pump 3hp, Circulation pump 250W Water tank 3kL, 1kL connected to toilet Car charging provision in garage (32A cable to isolation switch) Garden watering controller Holman with 3 stations connectedPlympton International College is the designated school zone, and Forbes Primary School is conveniently reachable within a quick 5-minute drive. A brief walk from several private schools including Emmaus Christian College, St Anthony's School and St John the Baptist Catholic Primary School. A diverse range of public transportation choices is available, including a mere 2-minute stroll to the nearest bus stop or the option to utilize the Edwardstown train station. Enjoy the nearby recreation at Jervois Street Reserve and the Oaklands Wetland and Reserve.All information provided has been obtained from sources we believe to be accurate, however, we cannot guarantee the information is accurate and we accept no liability for any errors or omissions (including but not limited to a property's land size, floor plans and size, building age and condition) Interested parties should make their own enquiries and obtain their own legal advice.
Property History for 78 Wheaton St, South Plympton, SA 5038
- 18 May 2026Sold for $1,217,000
- 11 Feb 2026Listed for Sale $1.08M - $1.18M
- 28 Mar 2025Transferred

Recent sales nearby
See more recent sales nearby/assets/perm/f7oidxg3yei6nheulhag6uhkpq?signature=8d13c5189f3dd60b02a7e3ebb53230114641944bb7105240deef38d376968c4e) 0
0/assets/perm/x45chcw3yqi6neoisnmbxqnt3m?signature=564b3a627c21df4cc37bd82ed8b9799936e8c9e2f8c78ecba5de3a734c66ec91) 0
0Similar properties For Sale nearby
See more properties for sale nearby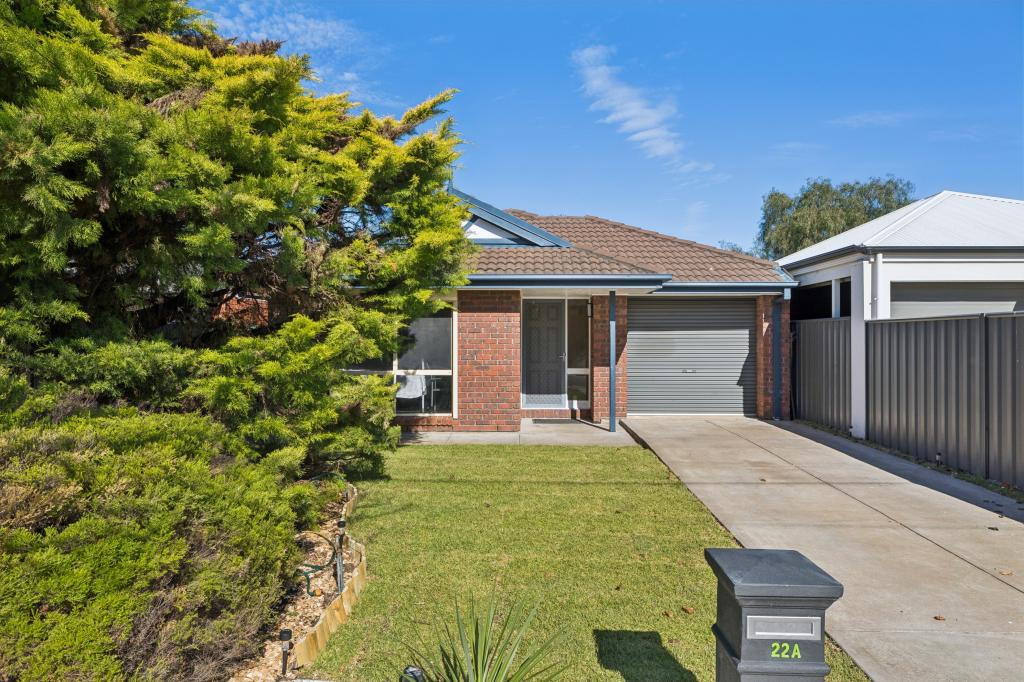 0
0
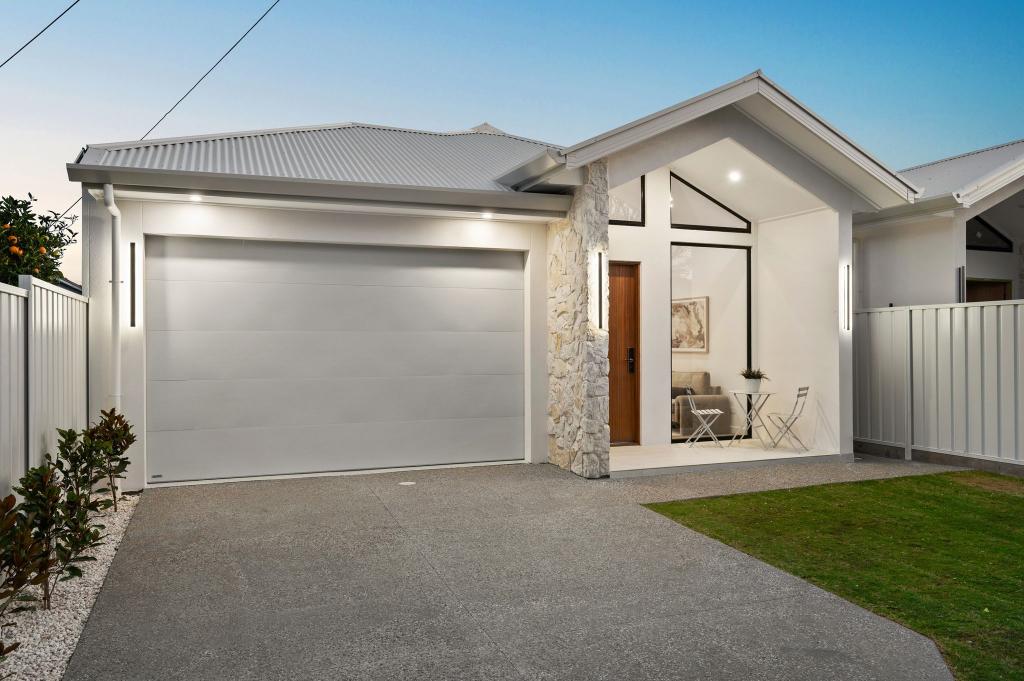 0
0
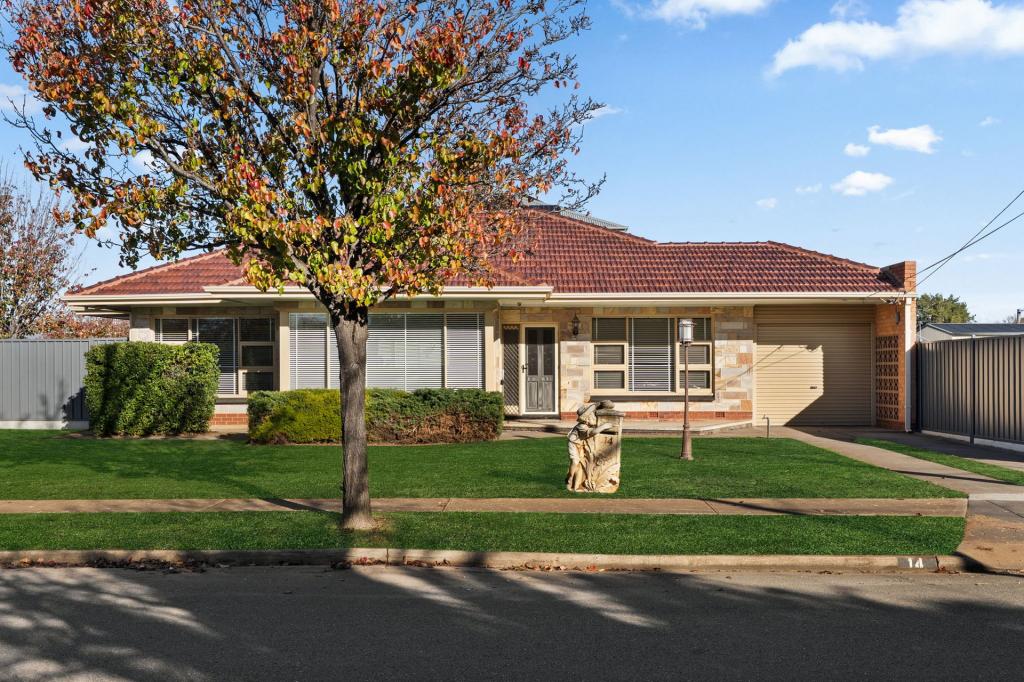 0
0Similar properties For Rent nearby
See more properties for rent nearby 0
0
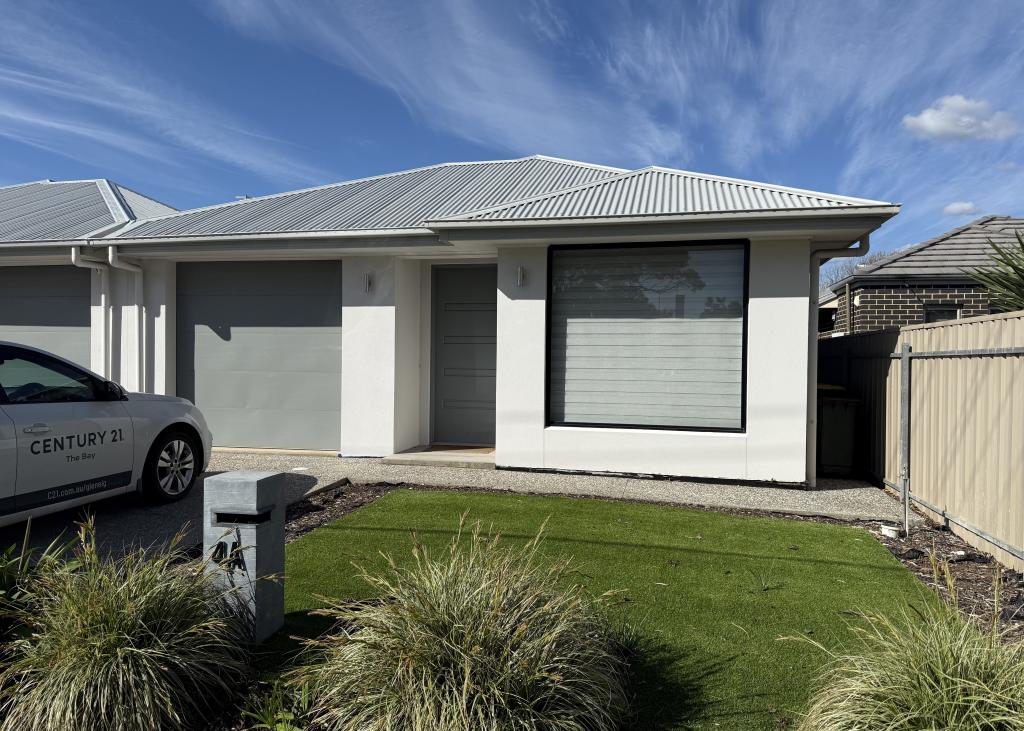 0
0

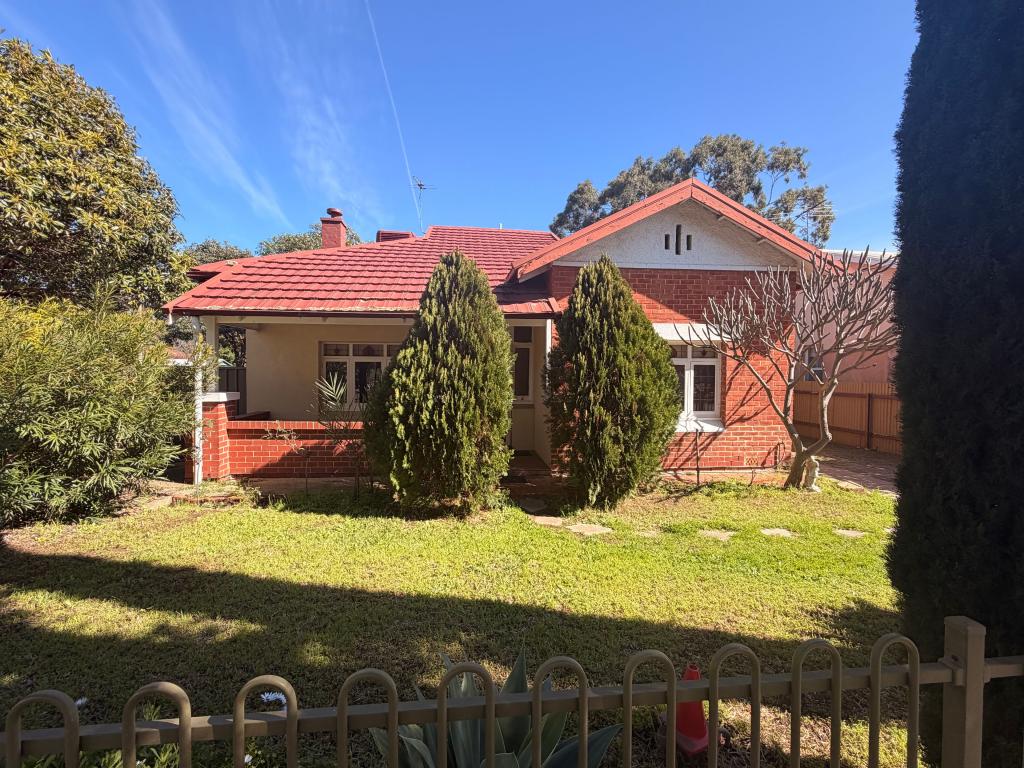 0
0About South Plympton 5038
The size of South Plympton is approximately 1.6 square kilometres. There are 4 parks, covering nearly 4.4% of the total area. The population of South Plympton in 2016 was 4174 people. By 2021 the population was 4721 showing a population growth of 13.1% in the area during that time. The predominant age group in South Plympton is 30-39 years. Households in South Plympton are primarily couples with children and are likely to be repaying $1800 - $2399 per month on mortgage repayments. In general, people in South Plympton work in a professional occupation.In 2021, 64.00% of the homes in South Plympton were owner-occupied compared with 65.30% in 2016.
South Plympton has 2,401 properties. Over the last 5 years, Houses in South Plympton have seen a 86.14% increase in median value, while Units have seen a 74.75% increase. As at 31 July 2026:
- The median value for Houses in South Plympton is $1,171,264 while the median value for Units is $601,545.
- Houses have a median rent of $695 while Units have a median rent of $540.
Suburb Insights for South Plympton 5038
Market Insights
South Plympton Trends for Houses
N/A
N/A
View TrendN/A
N/A
South Plympton Trends for Units
N/A
N/A
View TrendN/A
N/A
Neighbourhood Insights
© Copyright 2026. RP Data Pty Ltd trading as Cotality (Cotality). All rights reserved. No reproduction, distribution, or transmission of the copyrighted materials is permitted. The information is deemed reliable but not guaranteed.
While Cotality uses commercially reasonable efforts to ensure the Cotality Data is current, Cotality does not warrant the accuracy, currency or completeness of the Cotality Data and to the full extent permitted by law excludes all loss or damage howsoever arising (including through negligence) in connection with the Cotality Data.
This product uses cookies and other similar technologies to improve and customise your browsing experience, to tailor content and adverts, and for analytics and metrics regarding visitor usage on this product and other media. We may share cookie and analytics information with third parties for the purposes of advertising. By continuing to use our website, you consent to cookies being used. View our Privacy Policy here.
X
