
64 Barker AvenueSouth Plympton SA 5038
Property Details for 64 Barker Ave, South Plympton
64 Barker Ave, South Plympton is a 4 bedroom, 2 bathroom House with 1 parking spaces and was built in 1949. The property has a land size of 675m2 and floor size of 158m2. While the property is not currently for sale or for rent, it was last sold in June 2025.
Last Listing description (October 2026)
Best Offers By 2/11 at 1pm - Unless Sold Prior.
A brand new Torrens title home with four bedrooms and two living zones, this South Plympton address pairs thoughtful design with everyday practicality. A gabled frontage with stone detailing introduces interiors defined by high ceilings, herringbone flooring and a warm, neutral palette.
At the front, a separate retreat sits beneath a raked ceiling, with generous glazing bringing in natural light. Whether used as a second lounge, reading room or space to work from home, it provides welcome separation from the main living area.
The hallway opens to a spacious kitchen, living and dining zone, where 3.3m ceilings and skylights enhance the sense of space. A curved island with fluted detailing anchors the kitchen, complemented by Caesarstone benchtops, timber toned cabinetry, Smeg appliances and a walk-in pantry. A fireplace adds a focal point to the living area, with sliding doors connecting directly to the alfresco.
Under the main roof, the outdoor entertaining area includes a built-in BBQ, sink and bar fridge, making hosting easy throughout the seasons. A ceiling fan, garden beds and an easy care backyard complete a setting equally suited to weekend lunches and quiet evenings at home.
The main bedroom includes a walk-in robe and ensuite with dual basins, backlit mirrors and a walk-in shower. Three further bedrooms are supported by a central bathroom with a freestanding bath, separate powder room and WC. Ducted reverse cycle air conditioning, electric front gates and a garage with internal access round out a home designed for comfortable daily living.
Features
Four bedrooms, main with walk-in robe & dual basin ensuite
Built-in robes to bed 2 & 3
Separate front retreat or study with raked ceiling
3m ceilings, rising to 3.3m in the main living area
Open plan kitchen, living & dining with fireplace
Caesarstone benchtops, curved island & walk-in pantry
Smeg gas cooktop, oven & dishwasher
Skylights & herringbone laminate flooring
Main bathroom with freestanding bath, separate powder room & WC
Covered alfresco with built-in BBQ, sink, bar fridge & ceiling fan
Ducted reverse cycle air conditioning
Separate laundry with storage & external access
Electric front gates & garage with internal access
Irrigation to front & rear gardens
Lifestyle
Local parks & recreation spaces for time outdoors
Access to public transport for the weekday commute
Zoned for Forbes Primary School & Plympton International College
Proximity to St John the Baptist, Emmaus Christian College & St John the Baptist
Positioned between the Adelaide CBD & Glenelg coastline
Enjoy Glenelg's beaches, dining & shopping within an easy drive
Rates
City of Marion
Torrens Title
Built 2026
Disclaimer at noakesnickolas.com.au/privacy-policy | RLA 315571
Property History for 64 Barker Ave, South Plympton, SA 5038
- 27 Aug 2026Listed for Sale Contact Agent
- 13 Jun 2025Sold for $1,100,000
- 14 Apr 2025Listed for Sale $1,000,000 - $1,100,000

Recent sales nearby
See more recent sales nearby/assets/perm/vyu5ustqyui63oskoveieesbyq?signature=59345c75464ed0a672c1631af3d8d7156160bf40c1a140dc9814bb520819955e) 0
0
/assets/perm/c6qesfdqtui63f2ai72wg7w3t4?signature=e17541bcb1c14e06b927f29847b53da7b80cf3275956ae01a8fb5a65069bf22a) 0
0/assets/perm/3jmeo36rqyi6njxazpstijdv7a?signature=74430786c4b67e94b64bb6205646f5d236484f817e499785c542b6c6d3fe8e60) 0
0Similar properties For Sale nearby
See more properties for sale nearby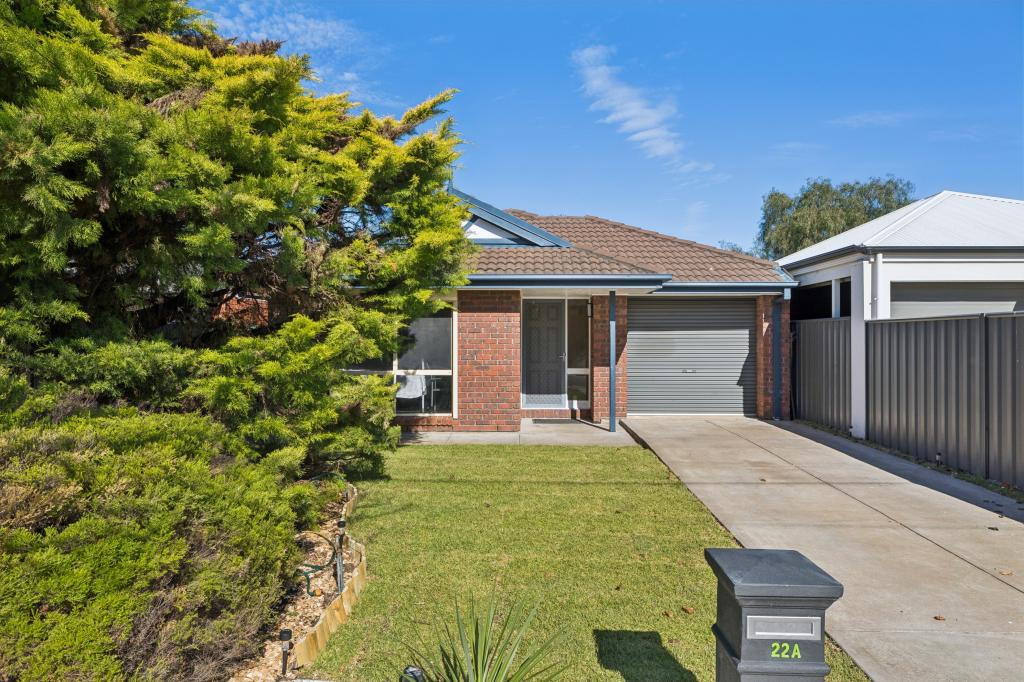 0
0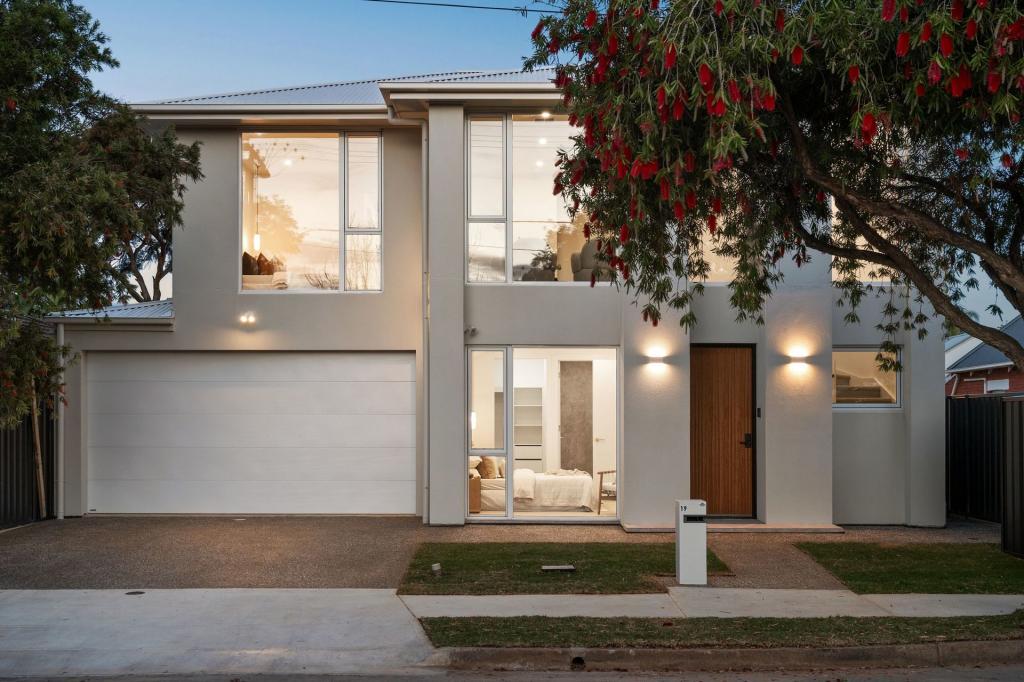 0
0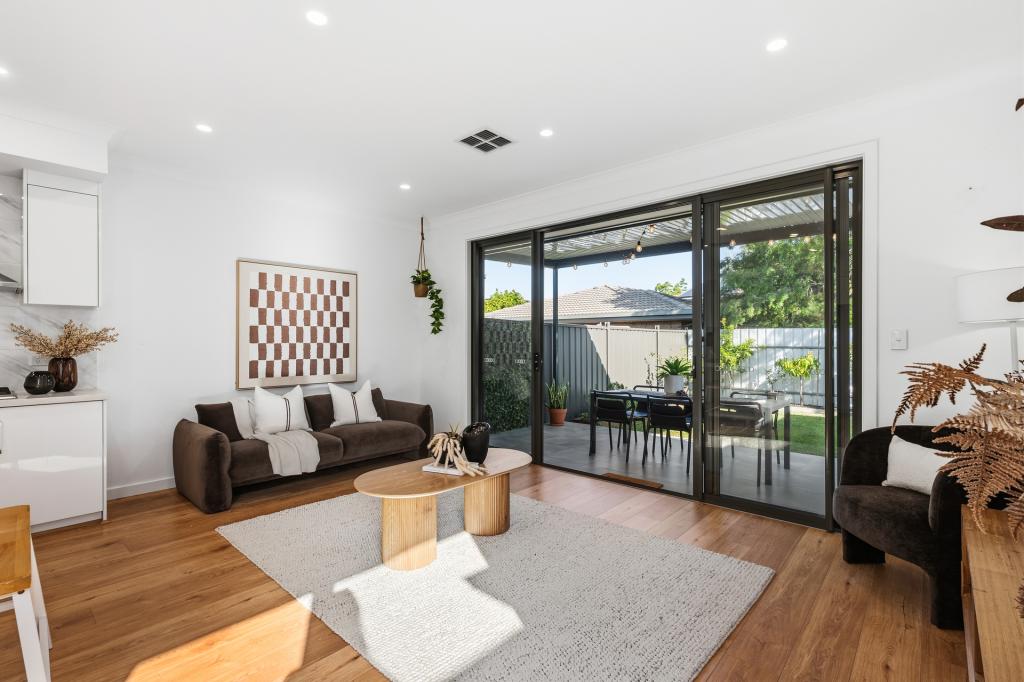 0
0
Similar properties For Rent nearby
See more properties for rent nearby 0
0
 0
0
 0
0
About South Plympton 5038
The size of South Plympton is approximately 1.6 square kilometres. There are 4 parks, covering nearly 4.4% of the total area. The population of South Plympton in 2016 was 4174 people. By 2021 the population was 4721 showing a population growth of 13.1% in the area during that time. The predominant age group in South Plympton is 30-39 years. Households in South Plympton are primarily couples with children and are likely to be repaying $1800 - $2399 per month on mortgage repayments. In general, people in South Plympton work in a professional occupation.In 2021, 64.00% of the homes in South Plympton were owner-occupied compared with 65.30% in 2016.
South Plympton has 2,406 properties. Over the last 5 years, Houses in South Plympton have seen a 81.73% increase in median value, while Units have seen a 84.38% increase. As at 31 August 2026:
- The median value for Houses in South Plympton is $1,160,267 while the median value for Units is $605,943.
- Houses have a median rent of $670 while Units have a median rent of $540.
Suburb Insights for South Plympton 5038
Market Insights
South Plympton Trends for Houses
N/A
N/A
View TrendN/A
N/A
South Plympton Trends for Units
N/A
N/A
View TrendN/A
N/A
Neighbourhood Insights
© Copyright 2026. RP Data Pty Ltd trading as Cotality (Cotality). All rights reserved. No reproduction, distribution, or transmission of the copyrighted materials is permitted. The information is deemed reliable but not guaranteed.
While Cotality uses commercially reasonable efforts to ensure the Cotality Data is current, Cotality does not warrant the accuracy, currency or completeness of the Cotality Data and to the full extent permitted by law excludes all loss or damage howsoever arising (including through negligence) in connection with the Cotality Data.
This product uses cookies and other similar technologies to improve and customise your browsing experience, to tailor content and adverts, and for analytics and metrics regarding visitor usage on this product and other media. We may share cookie and analytics information with third parties for the purposes of advertising. By continuing to use our website, you consent to cookies being used. View our Privacy Policy here.
X
