
41 Tudor CrescentSmithfield Plains SA 5114


Property Details for 41 Tudor Cres, Smithfield Plains
41 Tudor Cres, Smithfield Plains is a 3 bedroom, 2 bathroom House with 2 parking spaces and was built in 2013. The property has a land size of 375m2. While the property is not currently for sale or for rent, it was last sold in August 2026. There are other 3 bedroom House sold in Smithfield Plains in the last 12 months.
Last Listing description (August 2026)
James Frencken of LJ Hooker Craigmore | Elizabeth | Salisbury proudly presents this quality property in Smithfield Plains, offering two separate living areas, outdoor entertaining and a practical layout that is sure to appeal to a range of buyers.
Offering plenty of space both inside and out, the property combines multiple living areas, outdoor entertaining and a convenient location close to everyday amenities.
Further down the hallway, a separate lounge room provides valuable additional living space, offering flexibility for growing families, those working from home or simply anyone who appreciates having room to spread out.
The home then opens into a spacious open plan living and dining area filled with natural light and overlooked by the well-appointed kitchen. Complete with a large island bench, gas cooktop, dishwasher, stainless steel appliances and ample cupboard storage, the kitchen is perfectly positioned for both everyday living and entertaining.
The open plan living and dining area flows seamlessly through to the undercover alfresco, while the adjoining decked area extends the outdoor space even further. The backyard provides plenty of room to relax, enjoy a weekend BBQ with family and friends or simply make the most of the outdoors. A double garage with internal access adds further convenience.
Positioned close to local schools, shopping centres, public transport, parks, walking trails and nearby reserves, everything you need is only moments away. The nearby Northern Connector also provides simple access to the Adelaide CBD and surrounding suburbs, making commuting easy.
Currently leased until August 2026 to tenants who have maintained the property well, the property also presents an excellent investment opportunity with immediate rental income from day one.
Key Features:
- Three well sized bedrooms
- Master bedroom with walk-in robe and ensuite
- Two separate living areas
- Spacious open plan living and dining area
- Kitchen with large island bench and gas cooktop
- Ducted reverse-cycle heating and cooling
- Undercover alfresco entertaining area
- Additional decked outdoor area
- Double garage with internal access
Specifications:
- CT: 6084 / 977
- Council: City of Playford
- Built: 2013 (approx.)
- Land: 375sqm (approx.)
- Easements: NIL
- Rental Estimate: $550 - $570 per week
Please note the property is currently tenanted on a fixed lease for $550 per week until August 2026.
Contact James Frencken on 0476 871 921 for further information or to register your interest.
Disclaimer:
We have in preparing this document used our best endeavours to ensure the information contained is true and accurate, but accept no responsibility and disclaim all liability in respect to any errors, omissions, inaccuracies or misstatements contained. Prospective purchasers should make their own enquiries to verify the information contained in this document.
RLA155355
Property History for 41 Tudor Cres, Smithfield Plains, SA 5114
- 07 Aug 2026Sold for $697,000
- 09 Jun 2026Listed for Sale Sold
- 09 Aug 2024Listed for Rent $550 / week

Recent sales nearby
See more recent sales nearby

/assets/perm/6owoujctmii65d5xoenlvtubna?signature=2a35b509284eaa1eb6f4b73368d06615e269d98a6ce537bc97790c587e35e519) 0
0Similar properties For Sale nearby
See more properties for sale nearby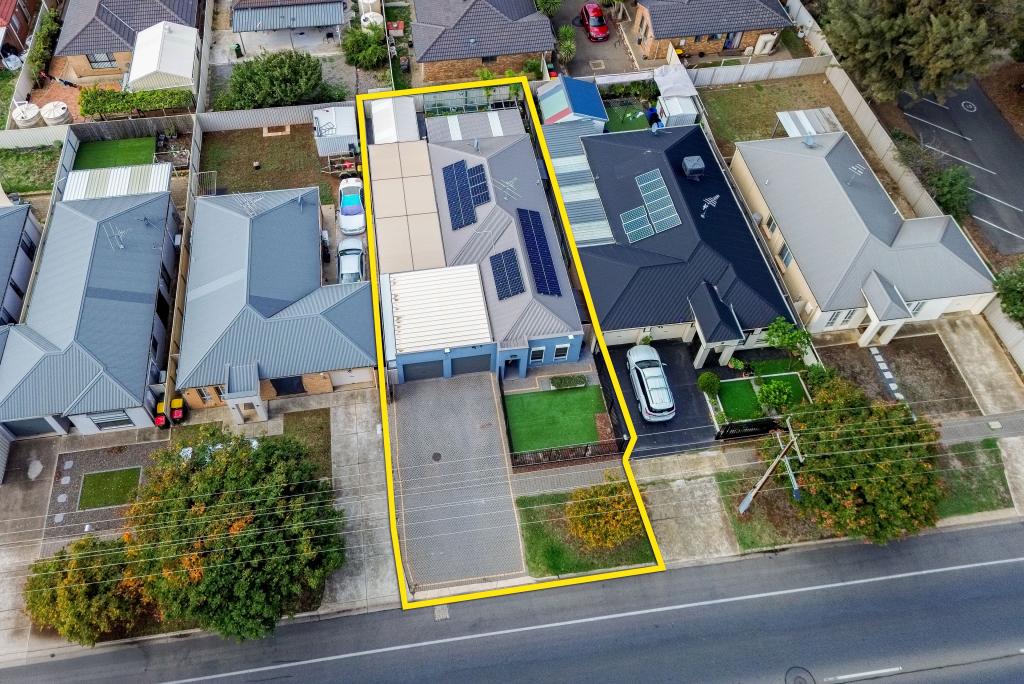 0
0
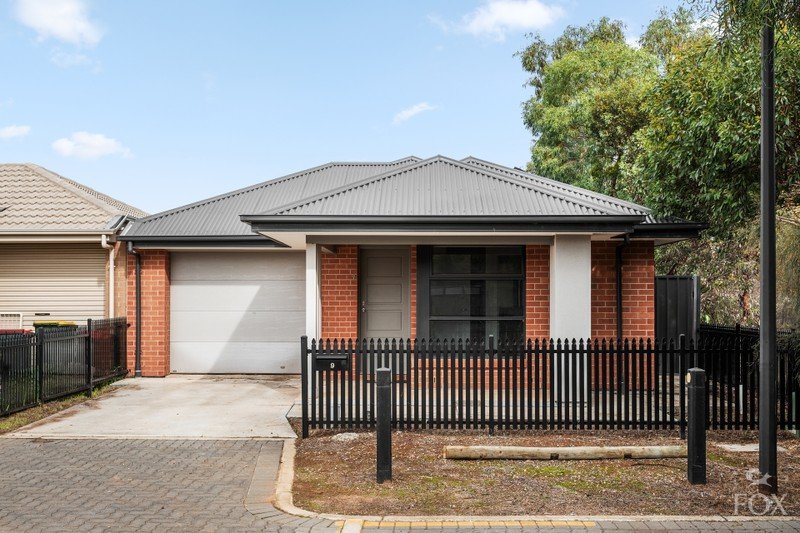 0
0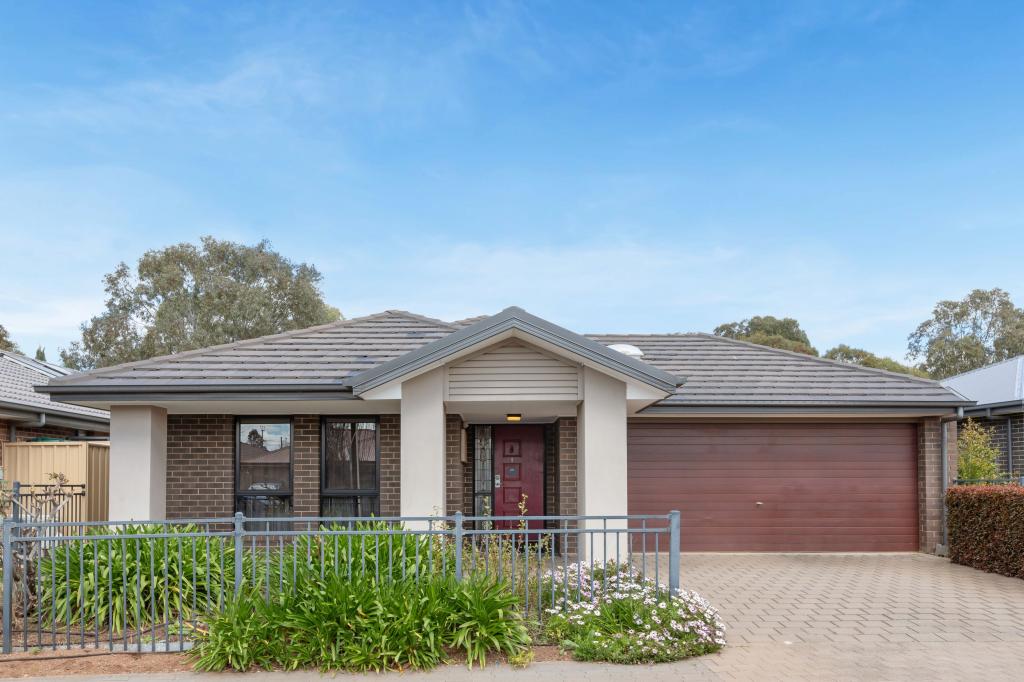 0
0Similar properties For Rent nearby
See more properties for rent nearby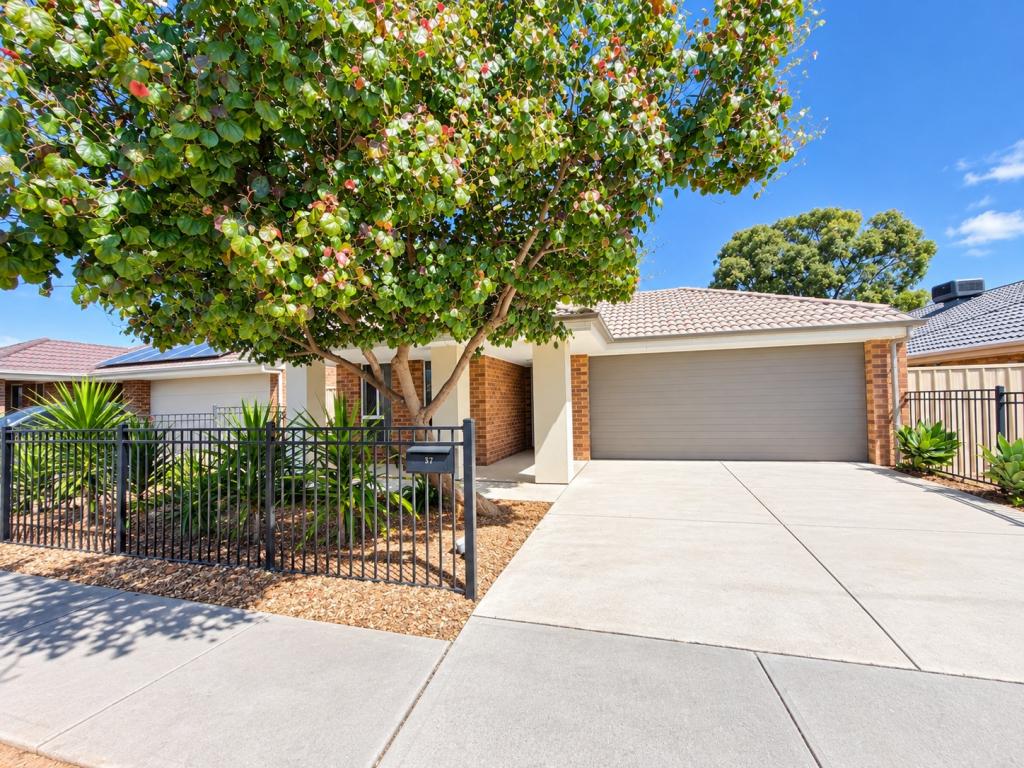 0
0
 0
0 0
0About Smithfield Plains 5114
The size of Smithfield Plains is approximately 1.5 square kilometres. There are 11 parks, covering nearly 20.2% of the total area. The population of Smithfield Plains in 2016 was 2873 people. By 2021 the population was 3305 showing a population growth of 15.0% in the area during that time. The predominant age group in Smithfield Plains is 0-9 years. Households in Smithfield Plains are primarily single parents and are likely to be repaying $1000 - $1399 per month on mortgage repayments. In general, people in Smithfield Plains work in a labourer occupation.In 2021, 47.80% of the homes in Smithfield Plains were owner-occupied compared with 43.10% in 2016.
Smithfield Plains has 1,674 properties. Over the last 5 years, Houses in Smithfield Plains have seen a 159.09% increase in median value, while Units have seen a 147.22% increase. As at 31 August 2026:
- The median value for Houses in Smithfield Plains is $655,787 while the median value for Units is $559,620.
- Houses have a median rent of $530 while Units have a median rent of $500.
Suburb Insights for Smithfield Plains 5114
Market Insights
Smithfield Plains Trends for Houses
N/A
N/A
View TrendN/A
N/A
Smithfield Plains Trends for Units
N/A
N/A
View TrendN/A
N/A
Neighbourhood Insights
© Copyright 2026. RP Data Pty Ltd trading as Cotality (Cotality). All rights reserved. No reproduction, distribution, or transmission of the copyrighted materials is permitted. The information is deemed reliable but not guaranteed.
While Cotality uses commercially reasonable efforts to ensure the Cotality Data is current, Cotality does not warrant the accuracy, currency or completeness of the Cotality Data and to the full extent permitted by law excludes all loss or damage howsoever arising (including through negligence) in connection with the Cotality Data.
This product uses cookies and other similar technologies to improve and customise your browsing experience, to tailor content and adverts, and for analytics and metrics regarding visitor usage on this product and other media. We may share cookie and analytics information with third parties for the purposes of advertising. By continuing to use our website, you consent to cookies being used. View our Privacy Policy here.
X
