
1 Crabb RoadSmithfield Plains SA 5114


Property Details for 1 Crabb Rd, Smithfield Plains
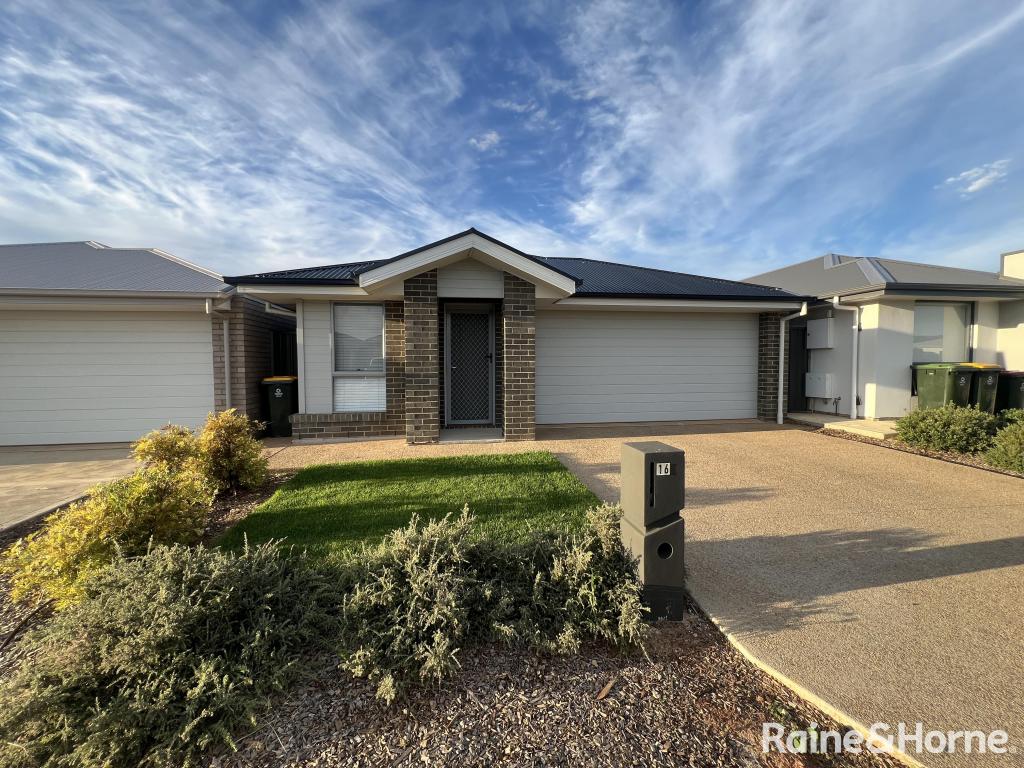
1 Crabb Rd, Smithfield Plains is a 3 bedroom, 2 bathroom House with 2 parking spaces. The property has a land size of 313m2 and floor size of 204m2. While the property is not currently for sale or for rent, it was last sold in August 2026. There are other 3 bedroom House sold in Smithfield Plains in the last 12 months.
Last Listing description (August 2026)
Designed for effortless modern living, 1 Crabb Road delivers the kind of fresh start today's buyers have been searching for. Whether you're stepping into the market for the first time, downsizing without compromise or growing into family life, this contemporary home pairs stylish finishes with an easy, move-in-ready lifestyle from day one.
At the centre of the home, a bright open-plan living domain creates a natural gathering place where everyday moments unfold with ease. Anchored by a beautifully appointed stone-topped kitchen, the space balances practicality with style, offering generous preparation areas, quality appliances and a central island that naturally becomes the heart of every morning coffee, family meal and weekend catch-up. Flowing seamlessly through the dining and living areas before spilling onto the sunlit alfresco, it's a layout designed to bring people together while embracing effortless indoor-outdoor living.
When it's time to unwind, the home's thoughtful design continues to shine. The master suite enjoys its own peaceful position at the front of the home, complete with a walk-in robe and sleek ensuite, creating a welcome retreat at the beginning and end of each day. Positioned separately, two additional bedrooms are serviced by a sparkling family bathroom, providing flexibility for growing families, overnight guests or those wanting a dedicated home office, nursery or playroom. It's a floorplan designed to adapt as life changes, ensuring every stage is catered for with ease.
Beyond the front door, convenience continues to define the address. Stebonheath Park and local playgrounds are only a short stroll away, while John Hartley School is within easy walking distance and Mark Oliphant College sits close by for growing families. Playford Village caters to everyday essentials, Munno Para Shopping City delivers extensive retail and dining options just minutes away, and the Northern Connector provides a direct link to Adelaide CBD, making commuting or weekend adventures refreshingly simple.
This is contemporary living at its most accessible-beautifully finished, wonderfully low maintenance and perfectly positioned for the years ahead.
Features you'll love:
• Completed in 2025 + packed with feature, function + form
• Open-plan living/dining/kitchen combining for one connected entertaining hub
• Stone-topped foodie's zone featuring great bench space, ample cabinetry + stainless appliances
• Private master retreat featuring wide windows, durable carpets, WIR + sparkling ensuite
• 2 more bright bedrooms, all with handy BIRs + durable carpeting
• Light-filled main bathroom featuring separate shower/bath/WC + powder
• Practical laundry + zone ducted climate control throughout
• Sunny sandstone paved alfresco patio
• Secure double garage + wide driveway for more off-street parking space
Location highlights:
• Wonderful access to nearby leafy reserves, parks + waterfront walking trails
• A short stroll to John Hartley School + St Columba College, moments from Mark Oliphant College
• Around the corner from Playford Village for all the essentials + 5-minutes to bustling Munno Para Shopping Centre for all your café + retail needs
• Easy reach to Smithfield Train Station for hassle-free commutes to Elizabeth, Parabanks or Adelaide CBD
Specifications:
• CT / 6299/608
• Council / Playford
• Zoning / MPNEAC
• Land / 313m2 (approx)
• Frontage / 11.41m
• Council Rates / $1,727.55pa (2025/2026)
• Emergency Services Levy / $97.82pa (2025/2026)
• SA Water / $176.30pq (2025/2026)
• Estimated rental assessment $560 and $600 per week./ Written rental assessment can be provided upon request
• Nearby Schools / John Hartley School B-6, Mark Oliphant College (B-12), Swallowcliffe School P-6, Munno Para P.S, Blakeview P.S, Craigmore H.S
Disclaimer: Please note that all the information that has been provided for this property has been obtained from sources we believe to be accurate. We cannot guarantee the information is accurate, however, and we accept no liability for any errors or omissions - including, but not limited to the property's land size, floor plans & dimensions, build size, building age, condition, or any other particulars. Interested parties should always make their own inquiries and obtain their own legal and financial advice.
Property History for 1 Crabb Rd, Smithfield Plains, SA 5114
- 07 Jul 2026Listed for Sale $630,000-$680,000

Recent sales nearby
See more recent sales nearby

/assets/perm/6owoujctmii65d5xoenlvtubna?signature=2a35b509284eaa1eb6f4b73368d06615e269d98a6ce537bc97790c587e35e519) 0
0Similar properties For Sale nearby
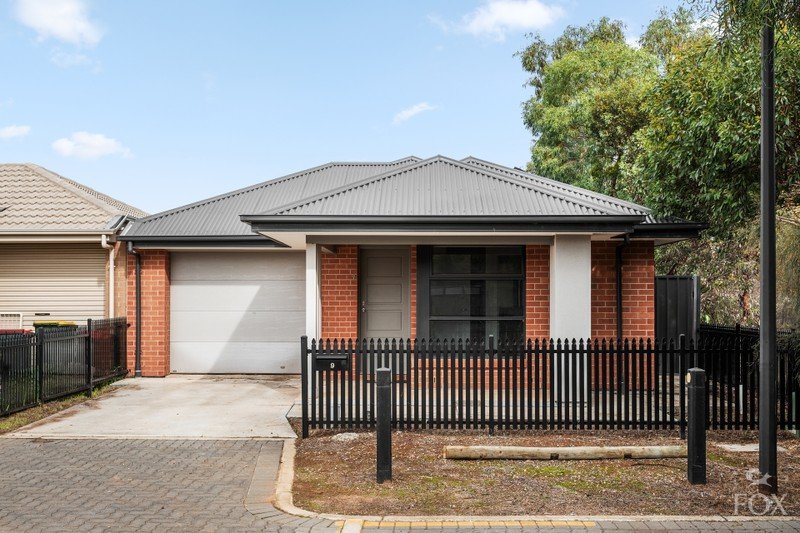
See more properties for sale nearby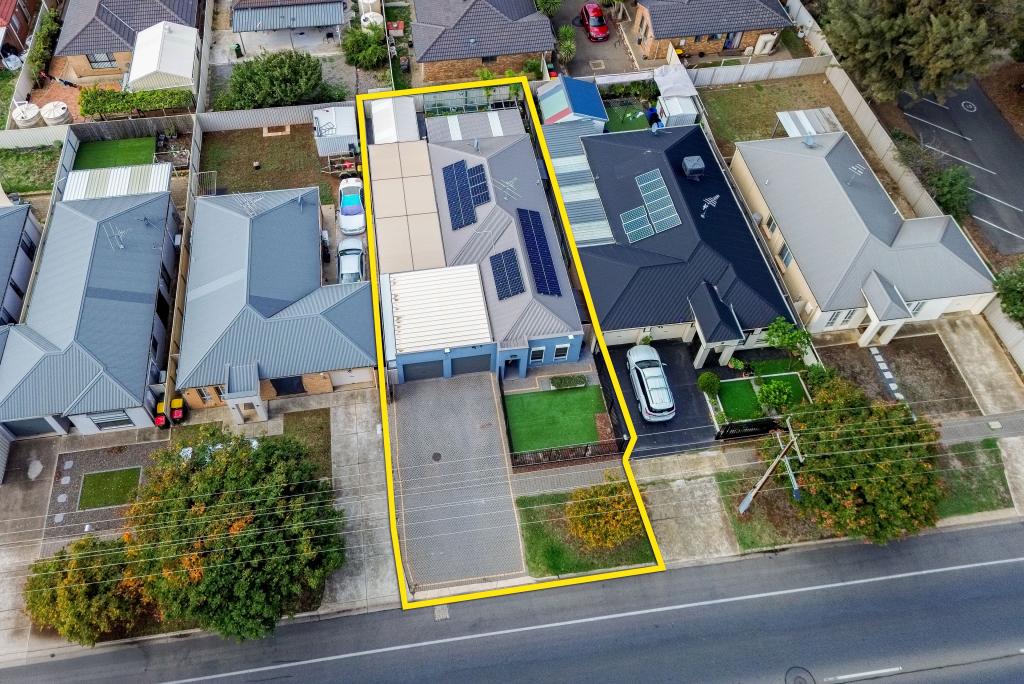 0
0
 0
0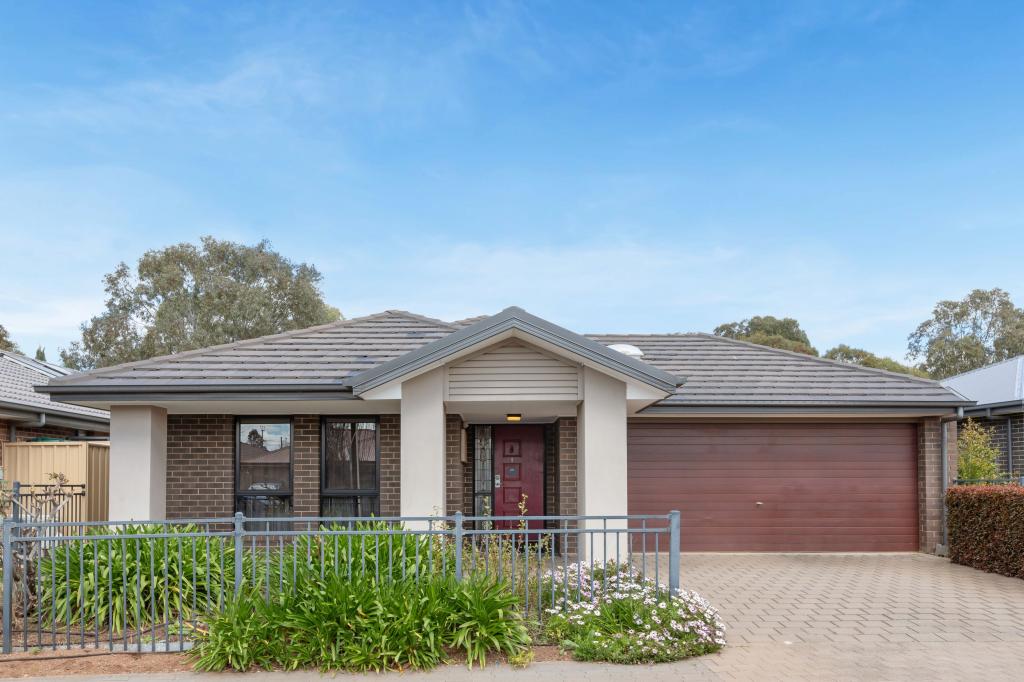 0
0Similar properties For Rent nearby
See more properties for rent nearby 0
0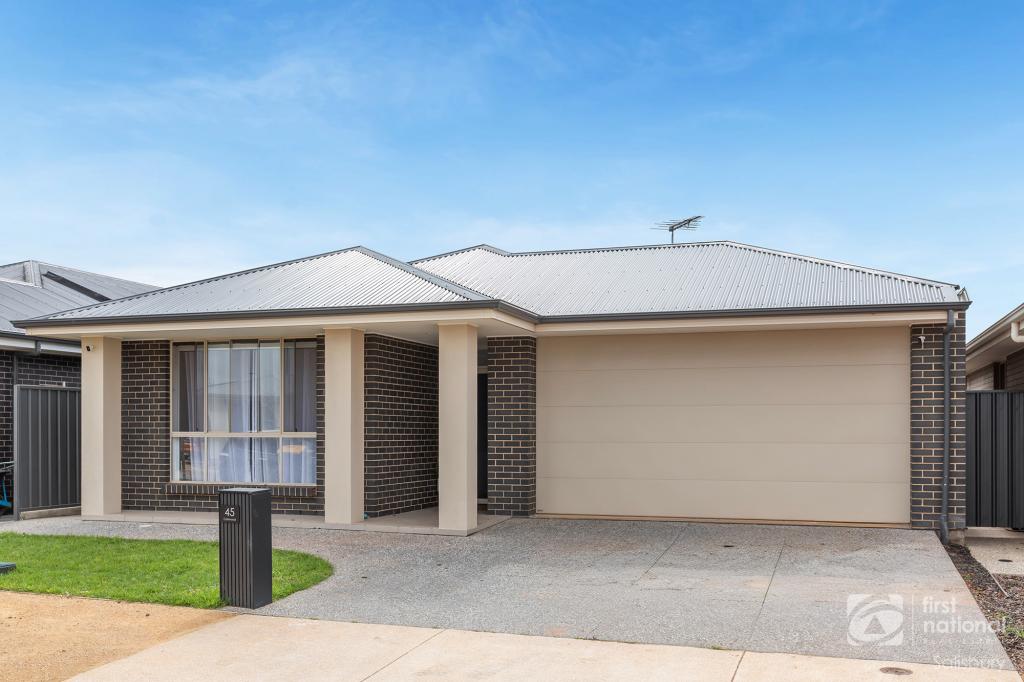 0
0
 0
0About Smithfield Plains 5114
The size of Smithfield Plains is approximately 1.5 square kilometres. There are 11 parks, covering nearly 20.2% of the total area. The population of Smithfield Plains in 2016 was 2873 people. By 2021 the population was 3305 showing a population growth of 15.0% in the area during that time. The predominant age group in Smithfield Plains is 0-9 years. Households in Smithfield Plains are primarily single parents and are likely to be repaying $1000 - $1399 per month on mortgage repayments. In general, people in Smithfield Plains work in a labourer occupation.In 2021, 47.80% of the homes in Smithfield Plains were owner-occupied compared with 43.10% in 2016.
Smithfield Plains has 1,674 properties. Over the last 5 years, Houses in Smithfield Plains have seen a 159.09% increase in median value, while Units have seen a 147.22% increase. As at 31 August 2026:
- The median value for Houses in Smithfield Plains is $655,787 while the median value for Units is $559,620.
- Houses have a median rent of $530 while Units have a median rent of $500.
Suburb Insights for Smithfield Plains 5114
Market Insights
Smithfield Plains Trends for Houses
N/A
N/A
View TrendN/A
N/A
Smithfield Plains Trends for Units
N/A
N/A
View TrendN/A
N/A
Neighbourhood Insights
© Copyright 2026. RP Data Pty Ltd trading as Cotality (Cotality). All rights reserved. No reproduction, distribution, or transmission of the copyrighted materials is permitted. The information is deemed reliable but not guaranteed.
While Cotality uses commercially reasonable efforts to ensure the Cotality Data is current, Cotality does not warrant the accuracy, currency or completeness of the Cotality Data and to the full extent permitted by law excludes all loss or damage howsoever arising (including through negligence) in connection with the Cotality Data.
This product uses cookies and other similar technologies to improve and customise your browsing experience, to tailor content and adverts, and for analytics and metrics regarding visitor usage on this product and other media. We may share cookie and analytics information with third parties for the purposes of advertising. By continuing to use our website, you consent to cookies being used. View our Privacy Policy here.
X
