
6 Fairlight PlaceSeaford Rise SA 5169
Property Details for 6 Fairlight Pl, Seaford Rise
6 Fairlight Pl, Seaford Rise is a 4 bedroom, 2 bathroom House with 2 parking spaces and was built in 2016. The property has a land size of 525m2 and floor size of 189m2. While the property is not currently for sale or for rent, it was last sold in July 2024.
Last Listing description (September 2026)
Sophisticated style, genuine family functionality and effortless entertaining come together in this impressive cul-de-sac residence. Light-filled living spaces flow seamlessly to a generous alfresco and landscaped garden, while the luxurious master suite, home theatre and beautifully appointed kitchen elevate everyday living. Add a 13kW solar system, substantial 42kWh battery, 7kW EV charger, exceptional garage storage and thoughtful modern comforts, and this is a home designed to be enjoyed today and ready for tomorrow.Open the Door To:- A peaceful cul-de-sac position with an impressive street presence- Double exposed aggregate driveway and tiered timber steps leading to striking double glass entry doors- Spacious entry and wide hallway with a dedicated study nook, internal garage access and easy connection to the home's main living spaces- Light-filled open plan kitchen, living and dining areas designed for connection and effortless entertaining- Inviting living area centred around a combustion heater, creating a warm and welcoming focal point for cosy evenings- Home theatre room with sound absorption panels, creating an immersive setting for movie nights- Beautifully appointed kitchen featuring stone benchtops, a substantial island with breakfast bar, integrated sink and under-bench pull-out drawers, complemented by elegant feature pendants- 900mm gas cooktop and oven, perfectly suited to everyday cooking and entertaining- Generous butler's pantry with abundant cabinetry, extensive shelving and second sink, together with convenient internal access to the garage- Expansive double glass sliding doors opening the kitchen, living and dining spaces to the alfresco and garden beyond- Luxurious master retreat with feature windows, plantation shutters, ceiling fan and his and hers walk-in robes- Beautifully finished ensuite with terrazzo-style floor tiles, floor-to-ceiling wall tiling, double stone vanity, above-counter ceramic basins and sophisticated black tapware- Three additional bedrooms, each with built-in robes, ceiling fans and carpet, with two also featuring convenient electronic door locks- Elegant main bathroom with stone benchtop vanity, distinctive feature pendants, bath, shower and refined black tapware and fittings- Spacious laundry with excellent storage and direct outdoor access, complemented by additional linen storage along the adjoining passageway- LED downlights throughout, complemented by ducted heating and cooling for year-round comfort- Impressive 13kW solar panel system with substantial 42kWh battery capacity7kW EV charger conveniently positioned within the double garage- Double garage with loft storage accessed via pull-down ladder, built-in workbench, drawers and overhead storage cupboards- Generous alfresco entertaining area with electric caf blinds, large ceiling fan, gas connection and power, creating an effortless extension of the home's living spaces- Pizza oven creating the perfect setting for relaxed outdoor entertaining- Landscaped rear garden with lawn, retained garden beds, garden shed and fold-down clothesline- Keyless Bluetooth entry to the front door, together with exit sensors to the front and rear sliding doors- Wide side access with secure front gate, complemented by power points at both the front and rear of the homeClose the Door On:- Compromising between sophisticated style and genuine family functionality- Entertaining limitations, with a generous alfresco creating an effortless outdoor extension of the home- Rising energy concerns, with substantial solar and battery capacity plus EV charging already in placeSophisticated, functional and designed with modern family living in mind, this is a home where every space has a purpose. From the inviting living areas and luxurious private spaces to the impressive entertaining credentials, generous storage and future-focused energy efficiencies, every element comes together to make everyday living feel effortless.Settle into the warmth of the living spaces, gather around the kitchen island, open the doors to the alfresco and let the garden become an extension of everyday life. Sophisticated without feeling formal and stylish without sacrificing comfort, this is a home that welcomes you in and makes it very easy to stay.Nicole Steele 0461 509 609Sean Muxlow 0478 122 554CT - 6146/150Council - OnkaparingaZoning - General NeighbourhoodYear Built 2016Land Size 525m approx.Total Build Area - 247m approx.Council Rates - $2,323.31 per yearSA Water Rates - $879.76 per yearEmergency Services Levy - $165.30 per yearAll information or material provided has been obtained from third party sources and, as such, we cannot guarantee that the information or material is accurate. Ouwens Casserly Real Estate Pty Ltd accepts no liability for any errors or omissions (including, but not limited to, a property's floor plans and land size, building condition or age). Interested potential purchasers should make their own enquiries and obtain their own professional advice. Ouwens Casserly Real Estate Pty Ltd partners with third party providers including Realestate.com.au (REA) and Before You Buy Australia Pty Ltd (BYB). If you elect to use the BYB website and service, you are dealing directly with BYB. Ouwens Casserly Real Estate Pty Ltd does not receive any financial benefit from BYB in respect of the service provided. Ouwens Casserly Real Estate Pty Ltd accepts no liability for any errors or omissions in respect of the service provided by BYB. Interested potential purchasers should make their own enquiries as they see fit.RLA 275403.
Property History for 6 Fairlight Pl, Seaford Rise, SA 5169
- 15 Sep 2026Listed for Sale Offers Close Tue, 6th Oct - 3pm (USP)
- 12 Jul 2024Sold for $910,000
- 14 May 2024Listed for Sale $795,000 - $835,000

Recent sales nearby
See more recent sales nearby/assets/perm/evz5mdn6kmi6niswsf5j6qua3u?signature=8e1151c9266e342bb6855c2b673f4d24071316e64d7653171544efeeef8871a4) 0
0

/assets/perm/m25z3v7qkui6xbdxsewazlaapy?signature=ff51b0e90954de8aa3d8ac84cff28ded345893c1744886862a026d4750e72210) 0
0/assets/perm/peuaobv6gei6noanbovhhnpnoa?signature=49c855a6dff0a7a51f3b82a8ac6c50d6b2a159783561efd9ab6ee6c9df331acf) 0
0Similar properties For Sale nearby
See more properties for sale nearby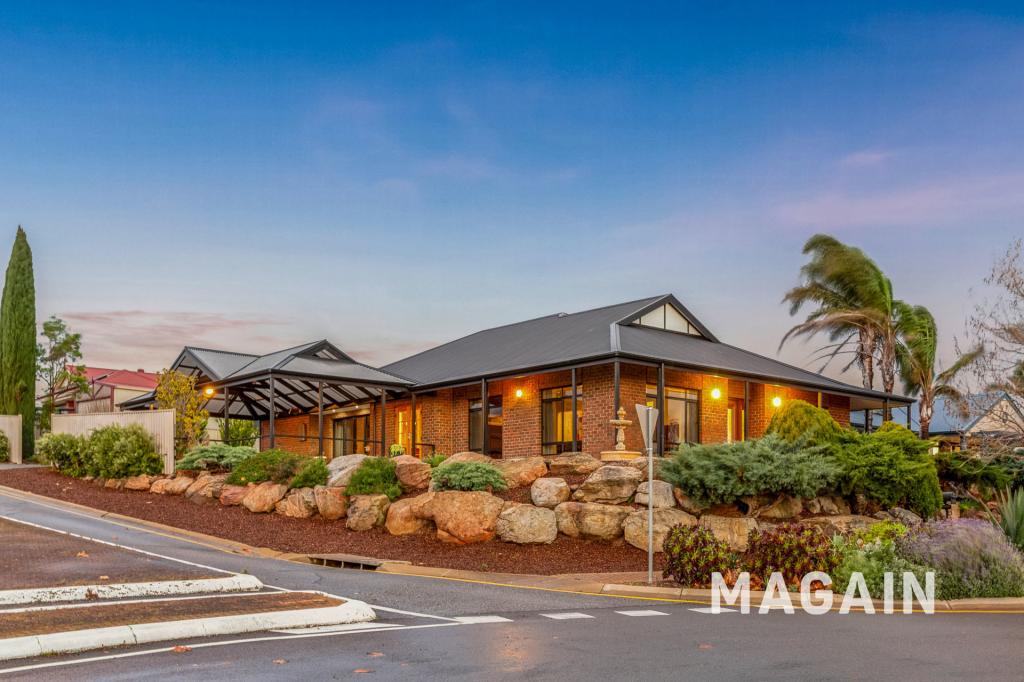 0
0
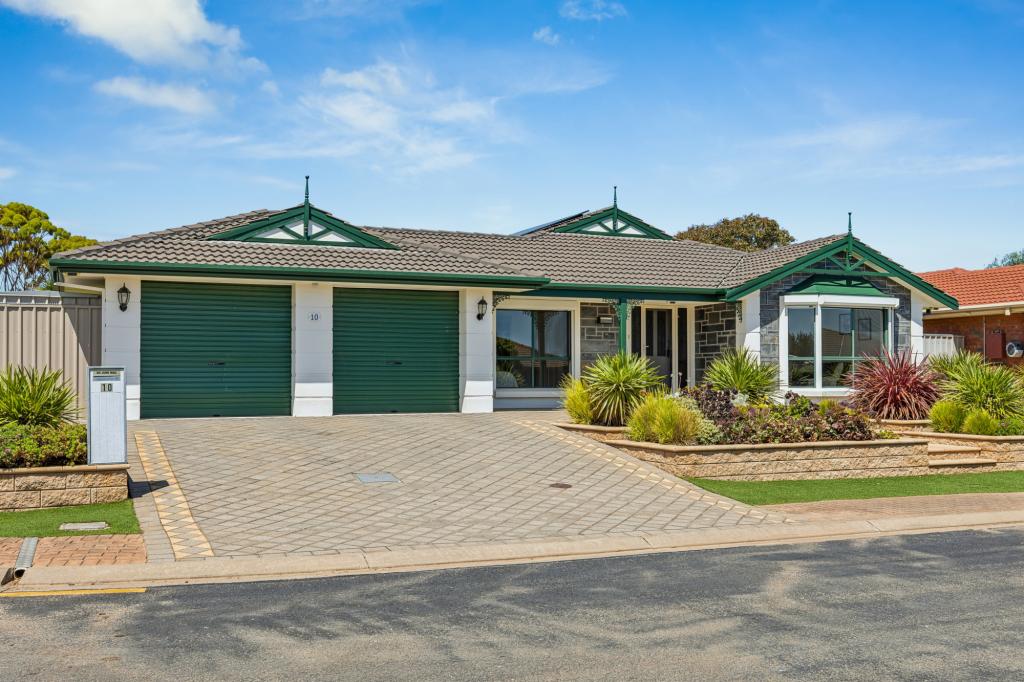 0
0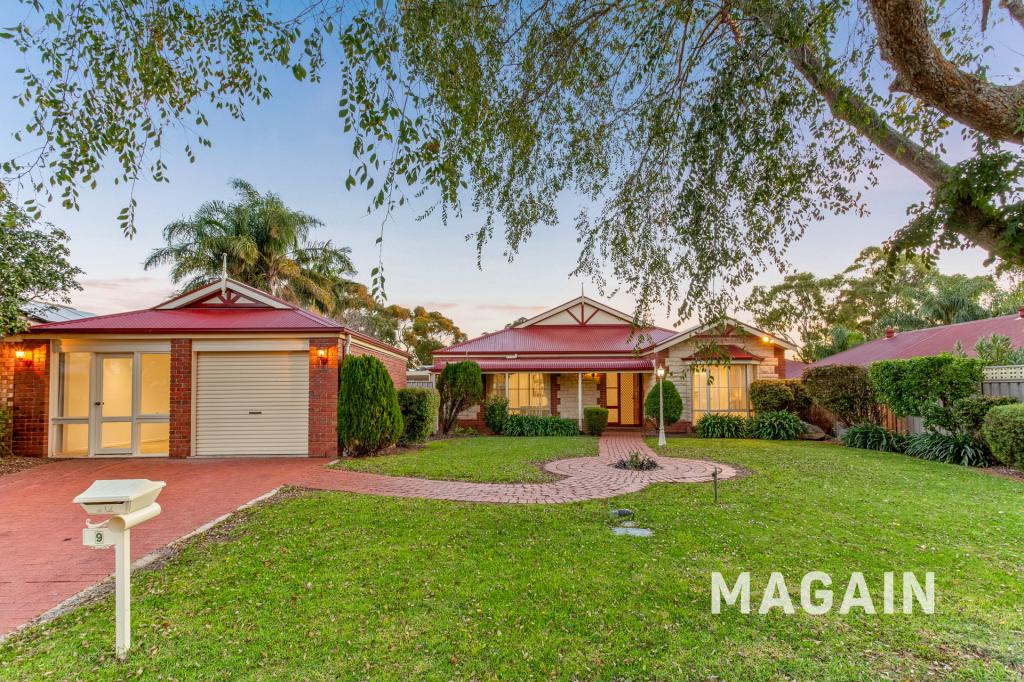 0
0Similar properties For Rent nearby
See more properties for rent nearby 0
0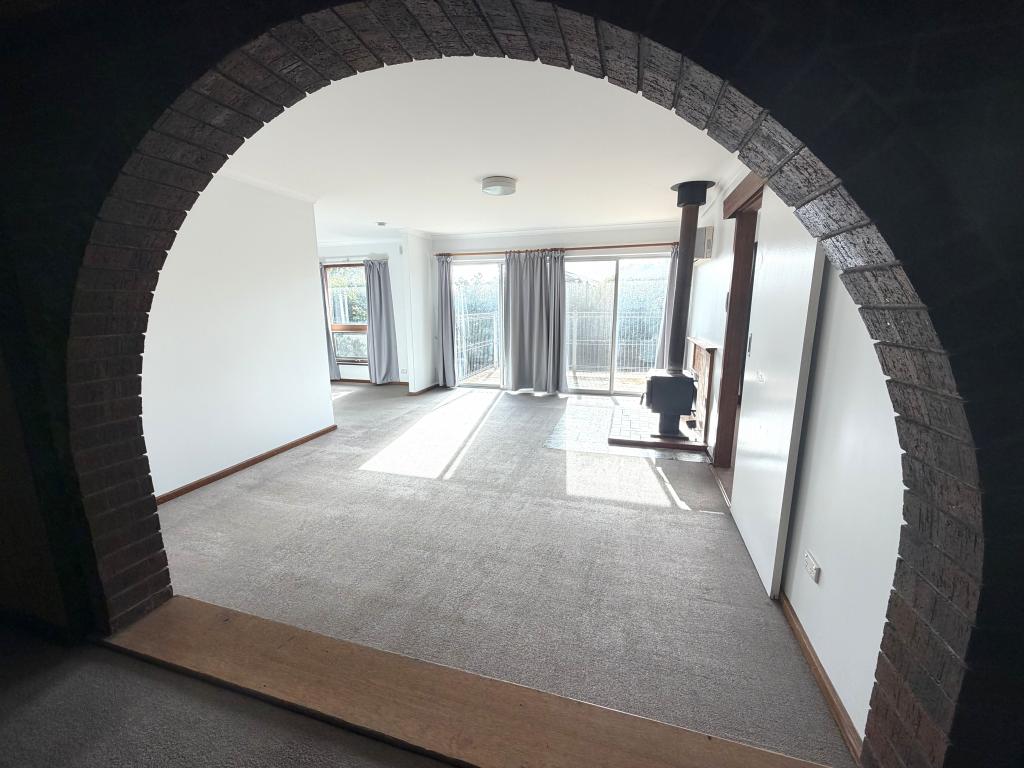 0
0
About Seaford Rise 5169
The size of Seaford Rise is approximately 3.2 square kilometres. There are 16 parks, covering nearly 27.7% of the total area. The population of Seaford Rise in 2016 was 6098 people. By 2021 the population was 6105 showing a population growth of 0.1% in the area during that time. The predominant age group in Seaford Rise is 10-19 years. Households in Seaford Rise are primarily couples with children and are likely to be repaying $1400 - $1799 per month on mortgage repayments. In general, people in Seaford Rise work in a community and personal service occupation.In 2021, 72.20% of the homes in Seaford Rise were owner-occupied compared with 70.10% in 2016.
Seaford Rise has 2,536 properties. Over the last 5 years, Houses in Seaford Rise have seen a 87.26% increase in median value, while Units have seen a 124.21% increase. As at 31 August 2026:
- The median value for Houses in Seaford Rise is $967,401 while the median value for Units is $713,314.
- Houses have a median rent of $650 while Units have a median rent of $275.
Suburb Insights for Seaford Rise 5169
Market Insights
Seaford Rise Trends for Houses
N/A
N/A
View TrendN/A
N/A
Seaford Rise Trends for Units
N/A
N/A
View TrendN/A
N/A
Neighbourhood Insights
© Copyright 2026. RP Data Pty Ltd trading as Cotality (Cotality). All rights reserved. No reproduction, distribution, or transmission of the copyrighted materials is permitted. The information is deemed reliable but not guaranteed.
While Cotality uses commercially reasonable efforts to ensure the Cotality Data is current, Cotality does not warrant the accuracy, currency or completeness of the Cotality Data and to the full extent permitted by law excludes all loss or damage howsoever arising (including through negligence) in connection with the Cotality Data.
This product uses cookies and other similar technologies to improve and customise your browsing experience, to tailor content and adverts, and for analytics and metrics regarding visitor usage on this product and other media. We may share cookie and analytics information with third parties for the purposes of advertising. By continuing to use our website, you consent to cookies being used. View our Privacy Policy here.
X
