
27 Hazeltine DriveSeaford Rise SA 5169
Property Details for 27 Hazeltine Dr, Seaford Rise
27 Hazeltine Dr, Seaford Rise is a 4 bedroom, 2 bathroom House with 1 parking spaces and was built in 1999. The property has a land size of 700m2 and floor size of 185m2. While the property is not currently for sale or for rent, it was last sold in August 2026. There are other 4 bedroom House sold in Seaford Rise in the last 12 months.
Last Listing description (July 2024)
Please contact Jemma Turner from Magain Real Estate for all your property advice.
Sitting proudly in the picturesque neighbourhood of Seaford Rise, 27 Hazeltine Drive is the ultimate family home with coastal elegance. This impressive 4-bedroom home offers not only stunning ocean views but also ample parking space, including room for a caravan, making it a dream home for those seeking both comfort and convenience.
Upon entry, you are welcomed by an enclosed sunroom, setting the tone for the warmth and charm that radiates throughout the home.
In the heart of the home lies the open-plan kitchen, living, and dining area. The kitchen exudes modern sophistication with glossy floor-to-ceiling cabinetry, a gas cooktop, a dishwasher, and a generous breakfast bar, making it a culinary haven for the chefs of the family and entertainers alike.
Positioned at the front of the house, the main bedroom boasts a walk-in robe, an ensuite bathroom, and a ceiling fan, providing a serene sanctuary for relaxation.
The three additional bedrooms are generously sized, with bedrooms 2 and 3 featuring built-in robes and shelving. Bedroom 4 offers versatility, serving as either a cozy bedroom or a functional home office, complete with sliding doors and built-in shelving.The central bathroom is appointed with a bathtub and a separate toilet, catering to both convenience and comfort. The home also features a separate laundry with abundant storage, ensuring functionality and organisation.
Flowing seamlessly from the living area is the expansive all-weather entertaining space, adorned with a pitched pergola and featuring an upright storage unit with an automatic roller door.
The beautifully landscaped rear yard offers two grassed areas, perfect for children and pets to frolic, along with a garden shed for added convenience.
An enclosed garage currently being used as an at home studio complete with new vinyl flooring and a spilt system for heating and cooling along with external access and a double-length carport, both equipped with roller doors, provide ample parking options.
Furthermore, the rear yard has direct gated access to the ever popular Shiraz Trail spanning from Marino to Willunga that takes you on a beautiful scenic walk from the vines to the coast.
Enhancing comfort and efficiency, this home features tinted front windows with roller shutters, solar panels for sustainable living, gas heating, ducted reverse cycle, instant gas hot water, security system and an NBN connection.
Situated in close proximity to the pristine Moana Beach and an array of amenities, including shops, cafes, medical centres, schools, and public transport, this home epitomises both luxury and practicality. With its idyllic location and access to essential services, 27 Hazeltine Drive is poised to captivate a wide range of discerning buyers, promising a lifestyle of unparalleled comfort and convenience.
Disclaimer: All floor plans, photos and text are for illustration purposes only and are not intended to be part of any contract. All measurements are approximate and details intended to be relied upon should be independently verified.
RLA 222182
Magain Real Estate: Seaford
Property History for 27 Hazeltine Dr, Seaford Rise, SA 5169
- 27 Aug 2026Sold for $1,110,000
- 18 Jul 2024Sold for $842,200
- 27 May 2024Listed for Sale $842,200

Recent sales nearby
See more recent sales nearby/assets/perm/peuaobv6gei6noanbovhhnpnoa?signature=49c855a6dff0a7a51f3b82a8ac6c50d6b2a159783561efd9ab6ee6c9df331acf) 0
0/assets/perm/6mp5wzcenmi6pby657qxxgzhwy?signature=e1ca5a316a4ab728d972f0e93ef025eb7f027f1bc97e150e25a9c381ab29074d) 0
0

/assets/perm/ejtojlhimyi63jr3gfeci4byxi?signature=a73ae63313898269bad39aff9c816874045093f34dec3c3936547220b49f919f) 0
0
Similar properties For Sale nearby
See more properties for sale nearby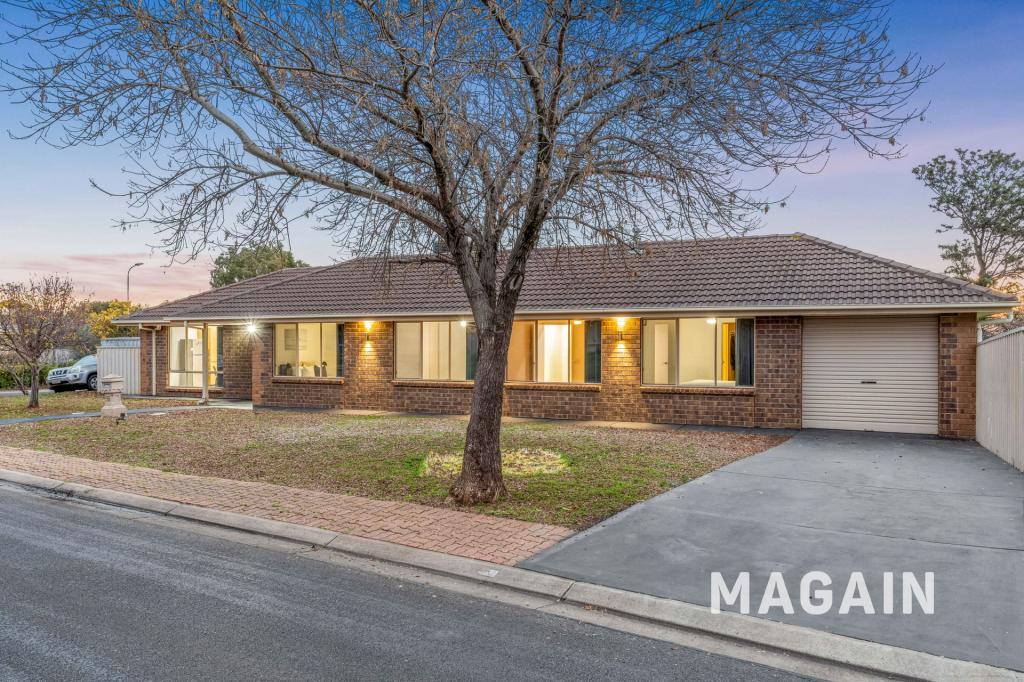 0
0
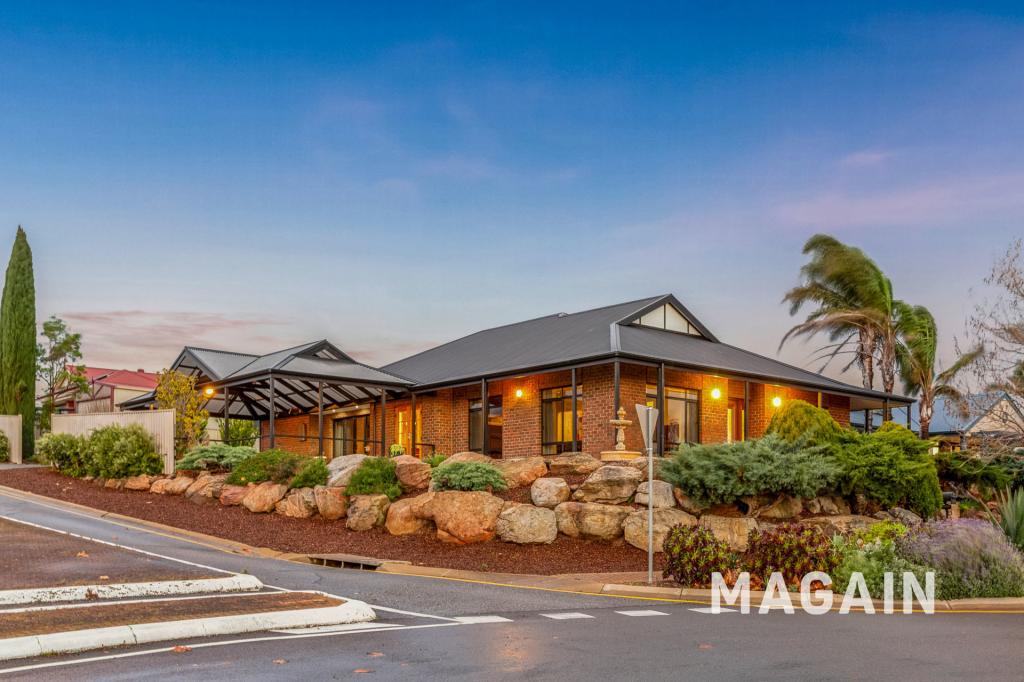 0
0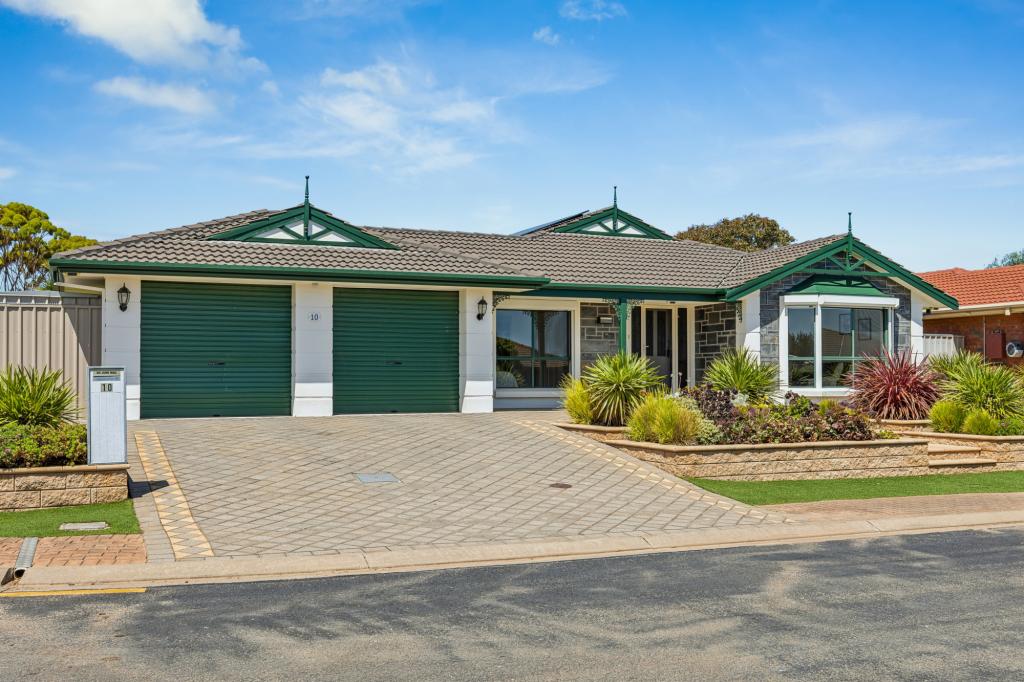 0
0Similar properties For Rent nearby
See more properties for rent nearby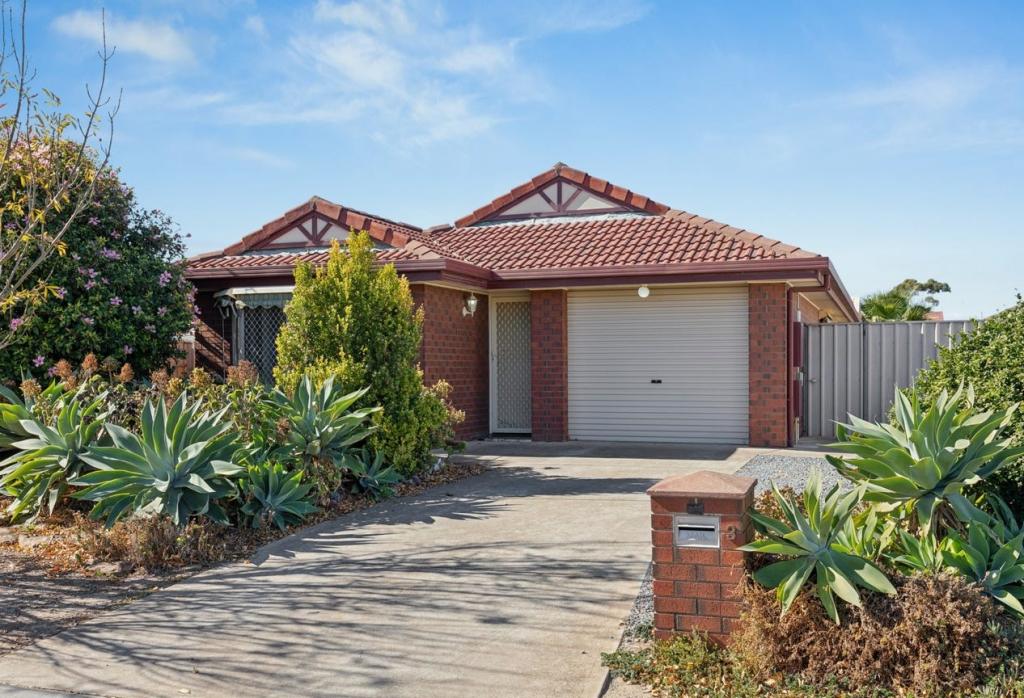 0
0
 0
0 0
0About Seaford Rise 5169
The size of Seaford Rise is approximately 3.2 square kilometres. There are 16 parks, covering nearly 27.7% of the total area. The population of Seaford Rise in 2016 was 6098 people. By 2021 the population was 6105 showing a population growth of 0.1% in the area during that time. The predominant age group in Seaford Rise is 10-19 years. Households in Seaford Rise are primarily couples with children and are likely to be repaying $1400 - $1799 per month on mortgage repayments. In general, people in Seaford Rise work in a community and personal service occupation.In 2021, 72.20% of the homes in Seaford Rise were owner-occupied compared with 70.10% in 2016.
Seaford Rise has 2,539 properties. Over the last 5 years, Houses in Seaford Rise have seen a 87.26% increase in median value, while Units have seen a 124.21% increase. As at 31 August 2026:
- The median value for Houses in Seaford Rise is $967,401 while the median value for Units is $713,314.
- Houses have a median rent of $650 while Units have a median rent of $275.
Suburb Insights for Seaford Rise 5169
Market Insights
Seaford Rise Trends for Houses
N/A
N/A
View TrendN/A
N/A
Seaford Rise Trends for Units
N/A
N/A
View TrendN/A
N/A
Neighbourhood Insights
© Copyright 2026. RP Data Pty Ltd trading as Cotality (Cotality). All rights reserved. No reproduction, distribution, or transmission of the copyrighted materials is permitted. The information is deemed reliable but not guaranteed.
While Cotality uses commercially reasonable efforts to ensure the Cotality Data is current, Cotality does not warrant the accuracy, currency or completeness of the Cotality Data and to the full extent permitted by law excludes all loss or damage howsoever arising (including through negligence) in connection with the Cotality Data.
This product uses cookies and other similar technologies to improve and customise your browsing experience, to tailor content and adverts, and for analytics and metrics regarding visitor usage on this product and other media. We may share cookie and analytics information with third parties for the purposes of advertising. By continuing to use our website, you consent to cookies being used. View our Privacy Policy here.
X
