
2 Martinique DriveSeaford Rise SA 5169


Property Details for 2 Martinique Dr, Seaford Rise
2 Martinique Dr, Seaford Rise is a 5 bedroom, 2 bathroom House with 4 parking spaces. The property has a land size of 610m2. While the property is not currently for sale or for rent, it was last sold in September 2026. There are other 5 bedroom House sold in Seaford Rise in the last 12 months.
Last Listing description (September 2026)
Lovingly cared for by the same owners for 16 years, this exceptional 5-bedroom home (or 4 bedrooms plus a versatile studio) is presented in absolutely immaculate, pristine condition and freshly painted throughout, a rare chance to secure a home that's truly move-in ready. Positioned on a corner block, it offers space, flexibility and quality finishes at every turn, ideal for large families or those seeking a smart work-from-home or rental setup. We especially love the clever studio, connected by pergola and fully undercover beneath the main roof; a genuine fifth bedroom, teenage retreat, home office or income-producing rental, ready to flex with whatever life throws at you.
Step inside to a light-filled front lounge, flowing through to a huge open-plan kitchen, dining and family area, the true heart of the home, and a dream for a big family or anyone who loves to cook and entertain. The renovated kitchen impresses with quality appliances and an abundance of overhead storage, while quality tiles underfoot in the living areas and floating floorboards in the bedrooms add warmth and style throughout this well-considered floorplan.
The master suite is a private escape, featuring a large built-in robe and its own gorgeous outdoor patio with glass doors, side access to the front of the home, and a walkway through to a lush, plant-filled garden retreat, a genuine sanctuary within the home.
Entertaining is easy year-round in the enclosed outdoor area, complete with combustion heater and ceiling fan, while comfort indoors is guaranteed with a reverse-cycle split system, ducted evaporative cooling throughout, gas heating and ceiling fans in the living areas, plus stylish LED downlights inside and out.
Energy efficiency is a genuine feature here, not an afterthought: two solar systems totalling 15kW backed by a 10kW battery give you the freedom of near-off-grid living, complemented by an instant gas hot water system and two rainwater tanks for further self-sufficiency and long-term savings.
Outside, the double garage offers extra storage, and the neat, tidy backyard enjoys beautiful south-west facing sunset views, the kind you'll actually want to sit outside for.
And then there's the location. Everything you need is within walking distance; the local primary school, bus stop, train station and shops, plus the famous Moana Beach just a short trip away for café mornings and coastal walks. Commuters are equally well catered for, with the Adelaide CBD only around 40 minutes' drive.
Homes this well maintained, energy efficient and well located don't come up often. With space for everyone and flexibility to suit changing family needs, this home is a rare opportunity not to be missed, get in touch with Kate for more information.
Disclaimer: Every care has been taken to verify the correctness of all details used in this advertisement. However, no warranty or representation is given or made as to the correctness of information supplied and neither the owners nor their agent can accept responsibility for errors or omissions. RLA: 327058.
Property History for 2 Martinique Dr, Seaford Rise, SA 5169
- 01 Oct 2026Sold for $947,000
- 19 Aug 2026Listed for Sale - Under Contract -
- 18 Feb 2016Transferred

Recent sales nearby
See more recent sales nearby/assets/perm/22bmarf6sai6nodhhhwv7wgfvm?signature=5efa9a8801949d868bcf4e3ad4c03ef46d12efa6e6440b1f9a72b900391967f9) 0
0
/assets/perm/m25z3v7qkui6xbdxsewazlaapy?signature=ff51b0e90954de8aa3d8ac84cff28ded345893c1744886862a026d4750e72210) 0
0/assets/perm/peuaobv6gei6noanbovhhnpnoa?signature=49c855a6dff0a7a51f3b82a8ac6c50d6b2a159783561efd9ab6ee6c9df331acf) 0
0Similar properties For Sale nearby
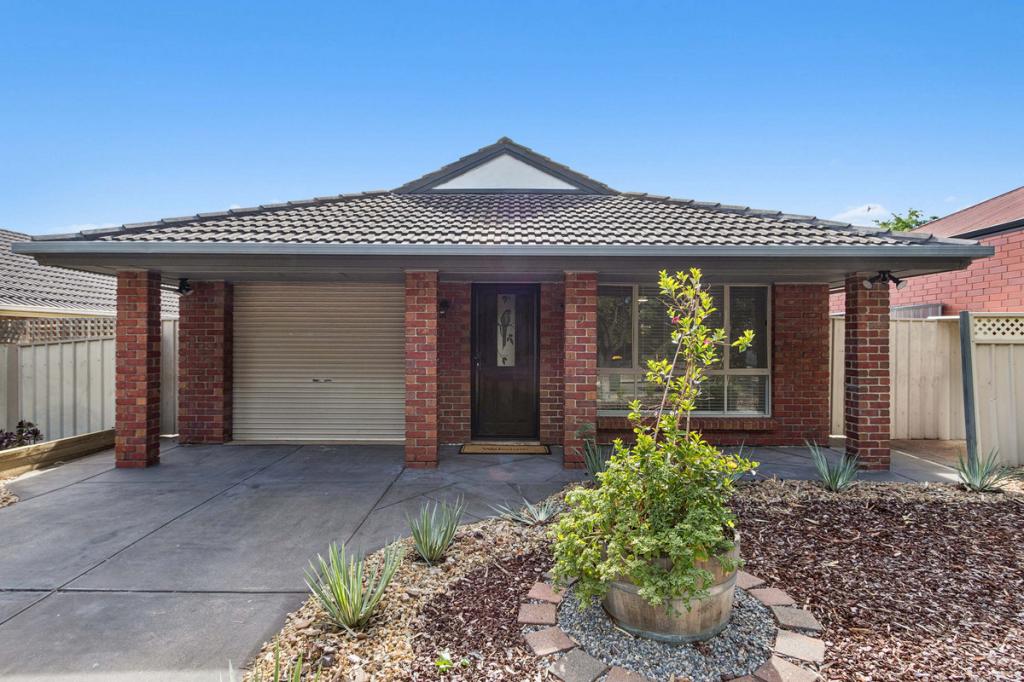
See more properties for sale nearby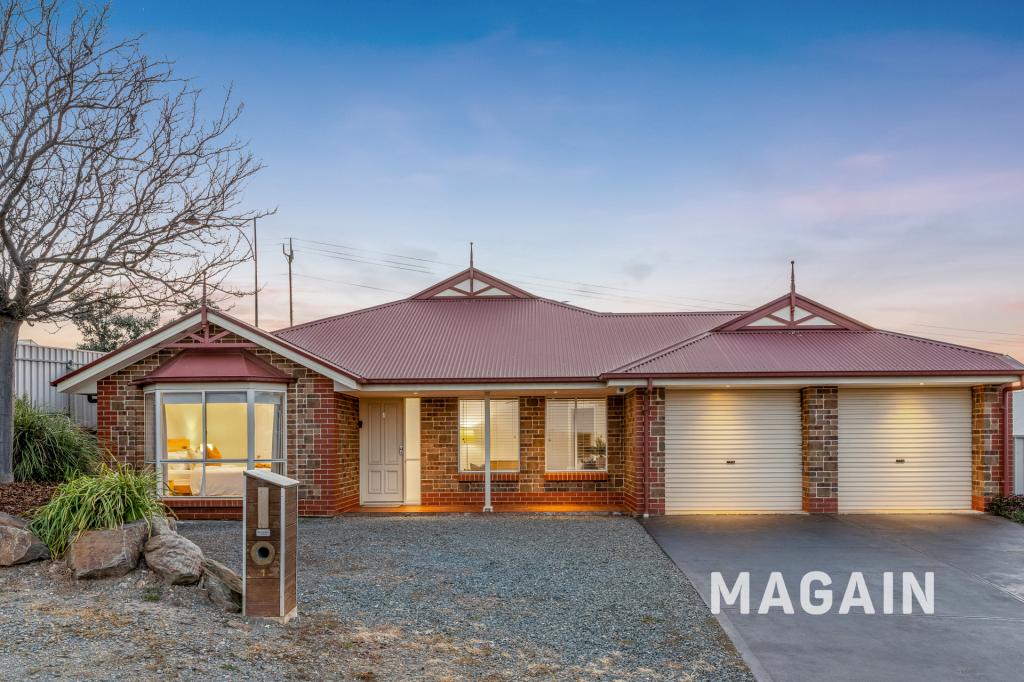 0
0
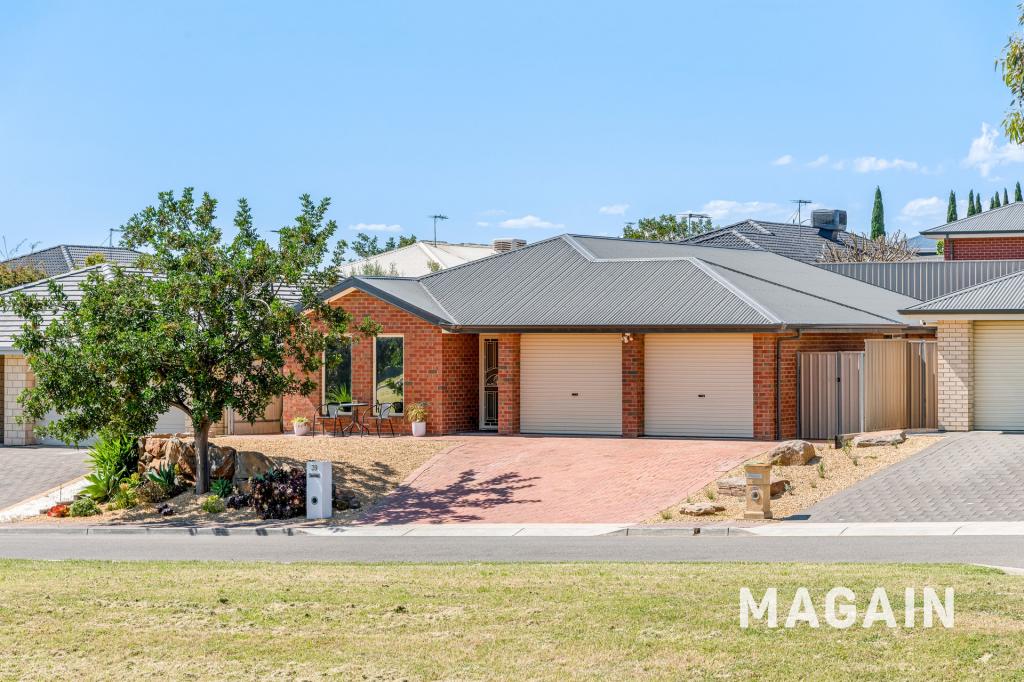
 0
0
 0
0Similar properties For Rent nearby
See more properties for rent nearby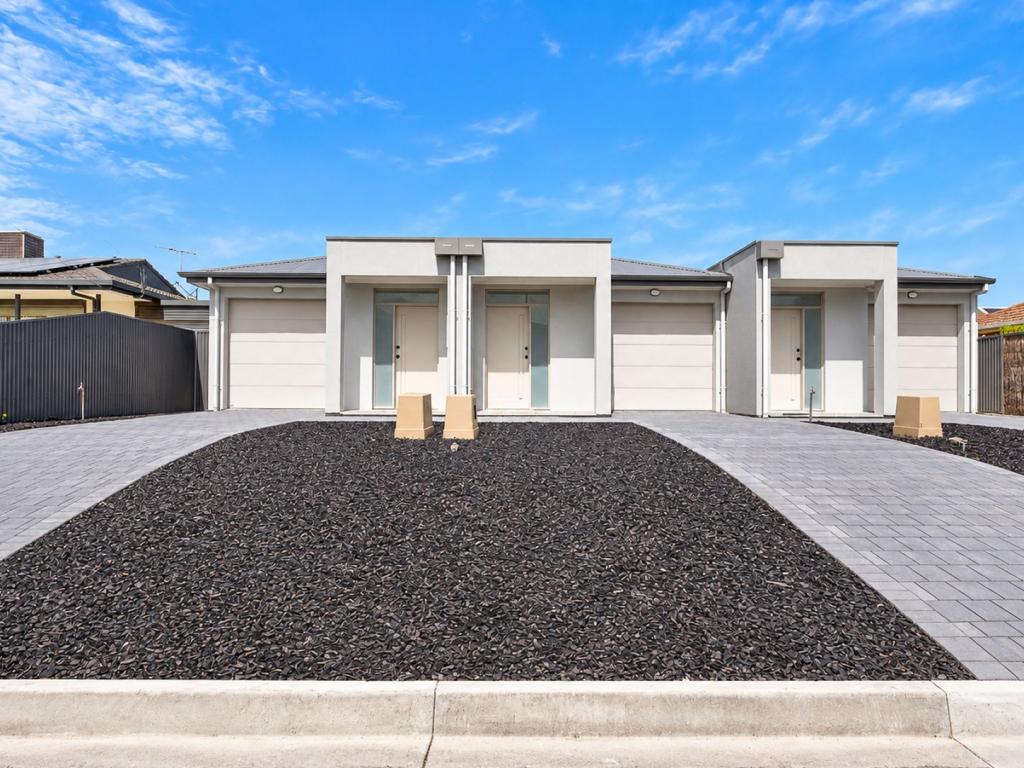 0
0 0
0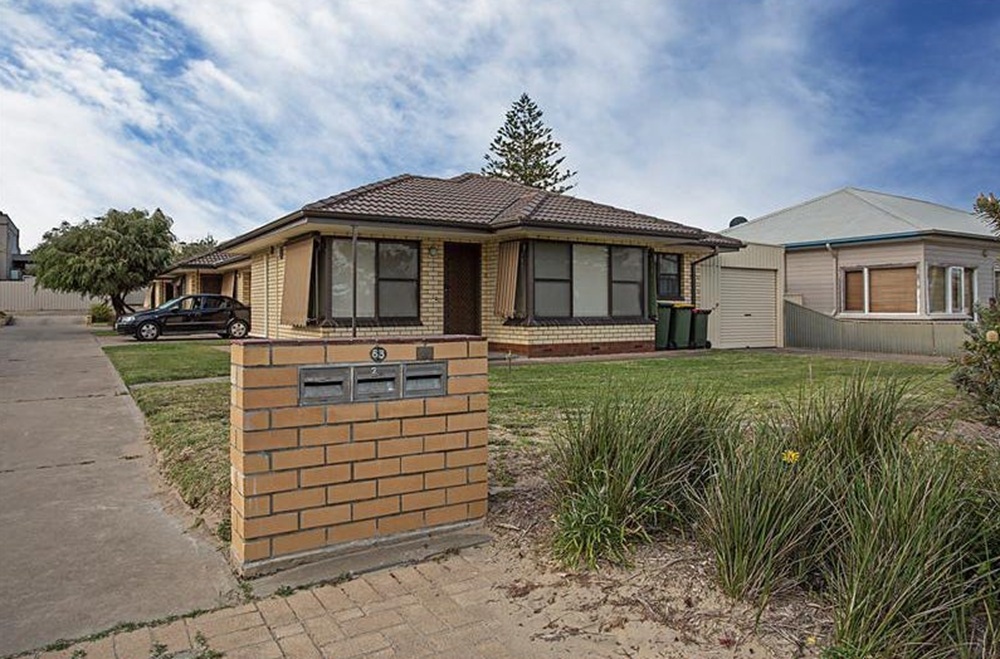 0
0
About Seaford Rise 5169
The size of Seaford Rise is approximately 3.2 square kilometres. There are 16 parks, covering nearly 27.7% of the total area. The population of Seaford Rise in 2016 was 6098 people. By 2021 the population was 6105 showing a population growth of 0.1% in the area during that time. The predominant age group in Seaford Rise is 10-19 years. Households in Seaford Rise are primarily couples with children and are likely to be repaying $1400 - $1799 per month on mortgage repayments. In general, people in Seaford Rise work in a community and personal service occupation.In 2021, 72.20% of the homes in Seaford Rise were owner-occupied compared with 70.10% in 2016.
Seaford Rise has 2,539 properties. Over the last 5 years, Houses in Seaford Rise have seen a 81.81% increase in median value, while Units have seen a 106.86% increase. As at 30 September 2026:
- The median value for Houses in Seaford Rise is $958,250 while the median value for Units is $694,588.
- Houses have a median rent of $650 while Units have a median rent of $275.
Suburb Insights for Seaford Rise 5169
Market Insights
Seaford Rise Trends for Houses
N/A
N/A
View TrendN/A
N/A
Seaford Rise Trends for Units
N/A
N/A
View TrendN/A
N/A
Neighbourhood Insights
© Copyright 2026. RP Data Pty Ltd trading as Cotality (Cotality). All rights reserved. No reproduction, distribution, or transmission of the copyrighted materials is permitted. The information is deemed reliable but not guaranteed.
While Cotality uses commercially reasonable efforts to ensure the Cotality Data is current, Cotality does not warrant the accuracy, currency or completeness of the Cotality Data and to the full extent permitted by law excludes all loss or damage howsoever arising (including through negligence) in connection with the Cotality Data.
This product uses cookies and other similar technologies to improve and customise your browsing experience, to tailor content and adverts, and for analytics and metrics regarding visitor usage on this product and other media. We may share cookie and analytics information with third parties for the purposes of advertising. By continuing to use our website, you consent to cookies being used. View our Privacy Policy here.
X
