
5 Raleigh LaneSeaford Rise SA 5169
Property Details for 5 Raleigh Lane, Seaford Rise
5 Raleigh Lane, Seaford Rise is a 4 bedroom, 2 bathroom House with 2 parking spaces and was built in 1992. The property has a land size of 796m2 and floor size of 160m2. While the property is not currently for sale or for rent, it was last sold in December 2016.
Last Listing description (February 2017)
Built in 1980 on a large (796m2) block on one of the quietest and prettiest streets in Seaford Rise, this great 4BR home is ready for a new family. With a generous L-shaped formal lounge and dining room complimenting the open plan kitchen / dining / living space, and an absolutely massive all-weather outdoor area, there really is room for all. The master bedroom has all of the modern conveniences, with walk-in robe and generous ensuite, and the three further bedrooms all overlook the impressive heated swimming pool and vista beyond. Outdoors, the home comes to life, with a huge undercover outdoor dining space to the side and rear of the home, stepping down to the quality concrete and tile, salt-chlorinated swimming pool. A single auto-garage drives through into the rear yard, and further secure off-street vehicle parking (boat, caravan, second or third car) runs in to a large (5x10m) work-shed with its own cellar/underground movie house - bound to become the centre of your next social gathering. Contact Mark Potter on 0404 295 400 to put yourself at the head of the queue ready for open inspection.
General Features:
Large (760m2) block on one of the quietest streets in Seaford Rise, walking distance from schools and cafes.
Massive multiple usage undercover outdoor entertaining and dining area.
Concrete and tile in-ground heated swimming pool with salt chlorination.
Huge (5 x 10m) shed accessible from double driveway, with cellar below.
Interior features:
Roomy entrance hall leading to formal lounge and on to kitchen/living.
Large light filled formal lounge overlooks front gardens and extends to provide independent formal dining space with walk-through to kitchen.
Extended kitchen / informal dining / family space opening to outdoor dining.
Good sized kitchen, gas hob and oven with electric grill, double sink and water filter, laminate benchtops, plenty of storage, walk in pantry and plumbed fridge.
Master bedroom, built in robe and walk through robe to simple bathroom (shower, toilet, vanity).
Three further bedrooms, two with built-in robes, all overlooking swimming pool.
Corridor separation to family three-way bathroom, B2 and B3, laundry with linen press.
Floating timber floors throughout.
Daiken RC with separate ducting for heat and cool.
Separate evaporative ducted system.
Gas Space heater in family room ports also to formal lounge but rarely used since ducted heating installed.
Non-monitored alarm system with potential to connect.
Security doors, deadlocks, window-locks.
Fitted cupboards throughout.
Fresh paintwork throughout.
NBN
Phone points in kitchen and master bedroom.
Exterior features:
Fantastic street appeal with lush gardens providing privacy.
Single auto garage with drive-through capacity, plus swing gate to allow boat or caravan.
Large (5 x 10m) powered shed with roller door and concrete floor, power with cellar (3m x 6m) with power and TV point.
Large alfresco with full roof (14 x 6m) and concrete tiles providing year around entertaining space.
Secondary all-weather outdoor space for dining overlooking pool (5 x 10m) and tree d neighbourhood.
Concrete and tile pool (4 x 8m x 1.9m max) with paved concrete tiles, solar heating and salt chlorination.
Vulcan gas hot water heater.
Screened lawn area with two garden sheds, one housing pool equipment and pump (3 x 4m), the other sports items (2.5 x 3m).
Undercover clothesline, and second in sunlight.
Property History for 5 Raleigh Lane, Seaford Rise, SA 5169
- 05 Dec 2016Sold for $480,000
- 18 Oct 2016Listed for Sale $469,000 - $499,000
- 26 Jul 1999Sold for $117,000

Recent sales nearby
See more recent sales nearby/assets/perm/evz5mdn6kmi6niswsf5j6qua3u?signature=8e1151c9266e342bb6855c2b673f4d24071316e64d7653171544efeeef8871a4) 0
0

/assets/perm/m25z3v7qkui6xbdxsewazlaapy?signature=ff51b0e90954de8aa3d8ac84cff28ded345893c1744886862a026d4750e72210) 0
0/assets/perm/peuaobv6gei6noanbovhhnpnoa?signature=49c855a6dff0a7a51f3b82a8ac6c50d6b2a159783561efd9ab6ee6c9df331acf) 0
0Similar properties For Sale nearby
See more properties for sale nearby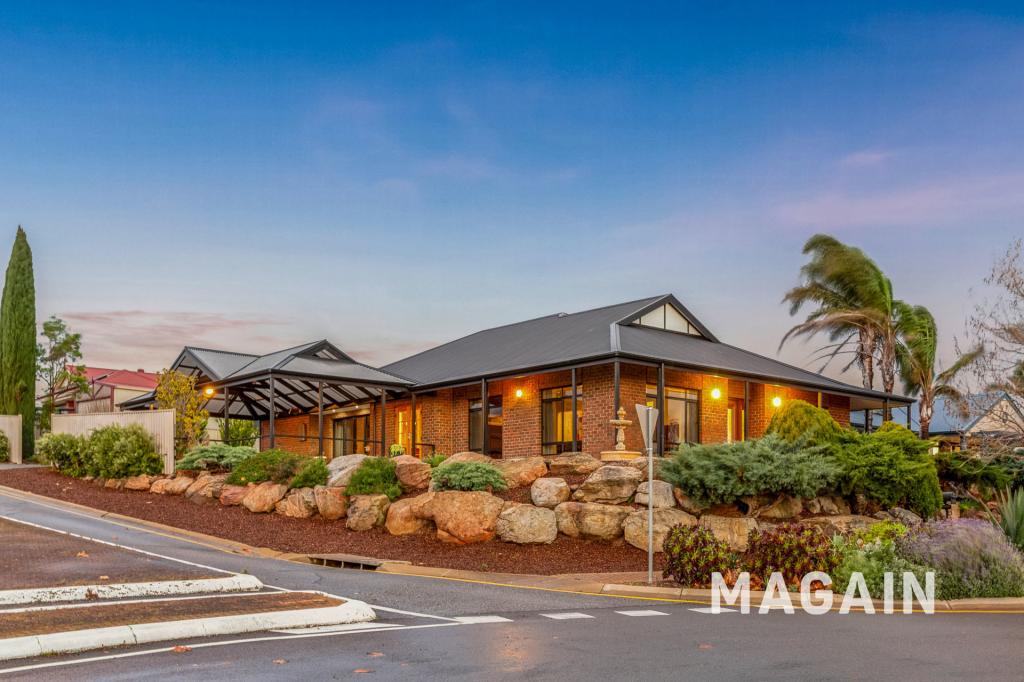 0
0
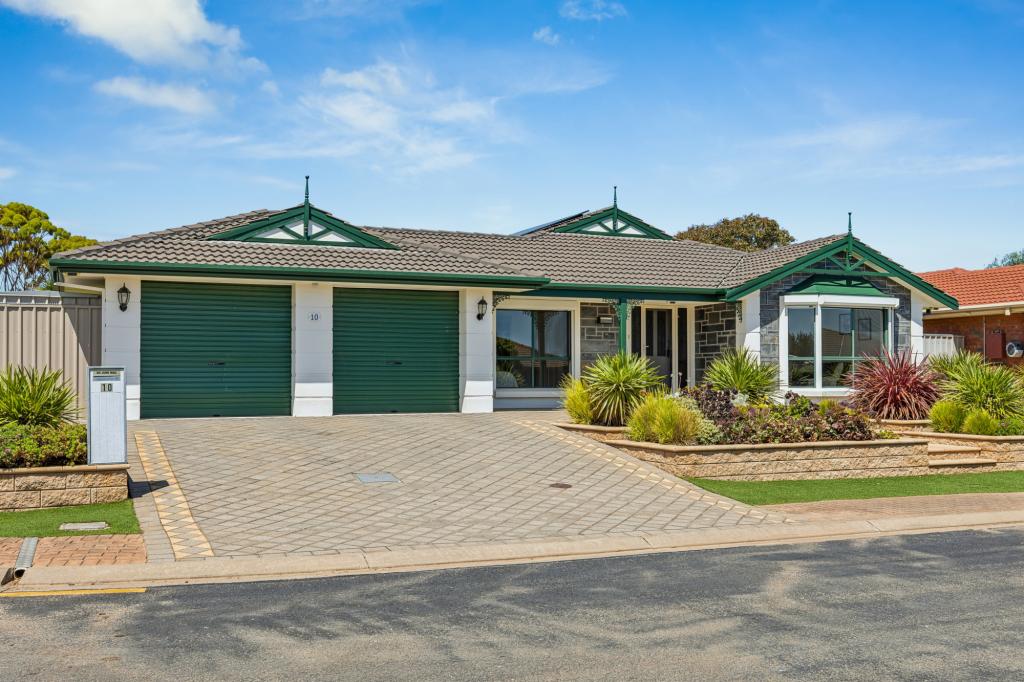 0
0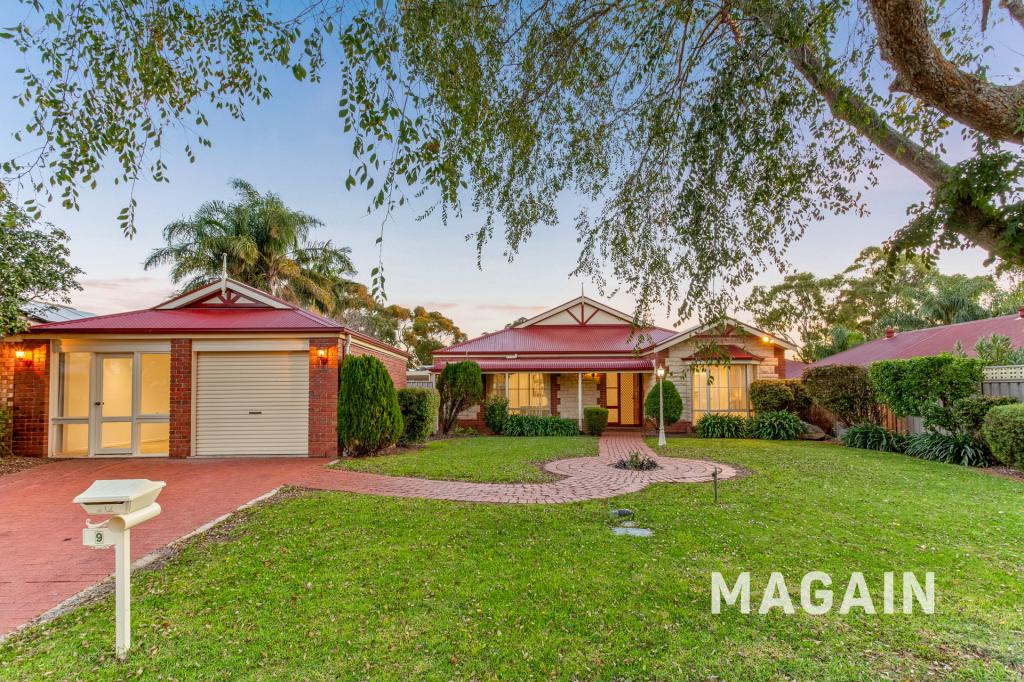 0
0Similar properties For Rent nearby
See more properties for rent nearby 0
0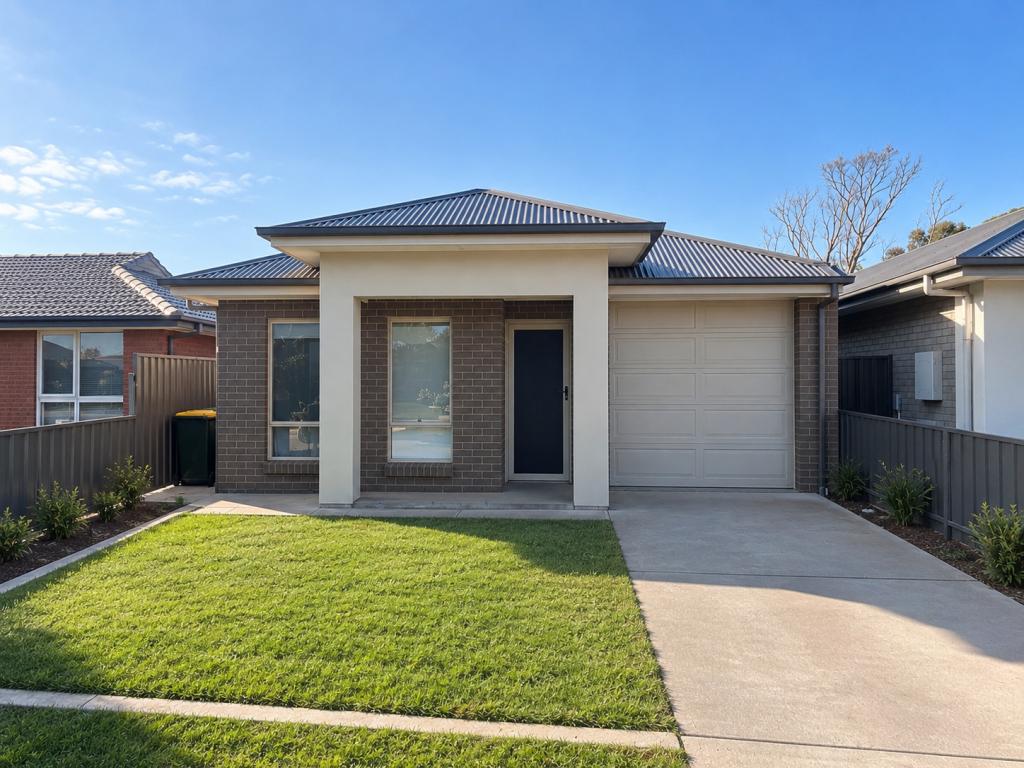 0
0
 0
0
About Seaford Rise 5169
The size of Seaford Rise is approximately 3.2 square kilometres. There are 16 parks, covering nearly 27.7% of the total area. The population of Seaford Rise in 2016 was 6098 people. By 2021 the population was 6105 showing a population growth of 0.1% in the area during that time. The predominant age group in Seaford Rise is 10-19 years. Households in Seaford Rise are primarily couples with children and are likely to be repaying $1400 - $1799 per month on mortgage repayments. In general, people in Seaford Rise work in a community and personal service occupation.In 2021, 72.20% of the homes in Seaford Rise were owner-occupied compared with 70.10% in 2016.
Seaford Rise has 2,536 properties. Over the last 5 years, Houses in Seaford Rise have seen a 87.26% increase in median value, while Units have seen a 124.21% increase. As at 31 August 2026:
- The median value for Houses in Seaford Rise is $967,401 while the median value for Units is $713,314.
- Houses have a median rent of $650 while Units have a median rent of $275.
Suburb Insights for Seaford Rise 5169
Market Insights
Seaford Rise Trends for Houses
N/A
N/A
View TrendN/A
N/A
Seaford Rise Trends for Units
N/A
N/A
View TrendN/A
N/A
Neighbourhood Insights
© Copyright 2026. RP Data Pty Ltd trading as Cotality (Cotality). All rights reserved. No reproduction, distribution, or transmission of the copyrighted materials is permitted. The information is deemed reliable but not guaranteed.
While Cotality uses commercially reasonable efforts to ensure the Cotality Data is current, Cotality does not warrant the accuracy, currency or completeness of the Cotality Data and to the full extent permitted by law excludes all loss or damage howsoever arising (including through negligence) in connection with the Cotality Data.
This product uses cookies and other similar technologies to improve and customise your browsing experience, to tailor content and adverts, and for analytics and metrics regarding visitor usage on this product and other media. We may share cookie and analytics information with third parties for the purposes of advertising. By continuing to use our website, you consent to cookies being used. View our Privacy Policy here.
X
